Skip main navigation
Sold for $650,000
  • $650,000

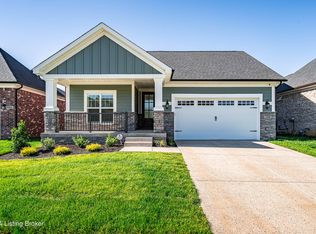
    15940 Cumberland Lake Cir, Louisville, KY 40245

    3beds
    3,150sqft
    Single Family Residence
    Built in 2024
    6,969 Square Feet Lot
    $653,500 Zestimate®
    $206/sqft
    $3,358 Estimated rent

    Home value

    $653,500

    $614,000 - $699,000

    $3,358/mo

    Zestimate® history
    Loading
    Loading...

    Owner options

    List your home for rent

    $3,358/mo

    Rent Zestimate®

    Find your next renter with Zillow Rental Manager. Plus, with online applications, you can quickly screen prospective tenants – for free.

    Learn more

    $3,358/mo

    Rent Zestimate®

    Refinance and save

    $3,941/mo

    Est. payment

    Refinancing to a lower rate could help reduce your monthly payments and save thousands over the life of the loan.

    See today's rates

    $3,941/mo

    Est. payment

    Explore your selling options

    Work with a Zillow partner agent

    Leverage their expertise and Zillow's premium Showcase listings to get your home seen by more buyers.

    Get started

    List with your own agent

    Get your home in front of millions of buyers by listing it on Zillow.

    Learn how to do it

    Sell it yourself

    Take full control of how buyers see your home on Zillow by listing For Sale by Owner (FSBO).

    List your home

    What's special

    Basement entertainment areaPanoramic lake viewsLakefront homeUpgraded appliancesBreathtaking viewsQuartz and granite finishesSpacious storage rooms
    Welcome to Twin Lakes—Your Dream Lakefront Home Awaits! Nestled in the sought-after villa section, this 1-year-old lakefront home offers a maintenance-free lifestyle with a low monthly HOA fee covering lawn care, landscaping, irrigation, street snow removal, and trash. Designed with luxury and comfort in mind, the Elite-built Avondale plan features 3 spacious bedrooms and 3 full bathrooms, boasting an open-concept layout that maximizes natural light and breathtaking views. Whether you're in the kitchen, dining room, or great room, you'll enjoy stunning panoramic lake views. Lake views are also prominent from the primary bedroom, lower-level family room, and lower-level bedroom, each providing serene glimpses of the water. No expense was spared in this thoughtfully designed home. Elegant transom windows, trey ceilings, crown molding, custom built in bookcases, and upgraded appliances complement the exquisite quartz and granite finishes throughout. With countless upgrades, this home is a showcase of refined living. The basement entertainment area is built for hosting unforgettable gatherings - perfect for game nights, movie marathons, and seamless indoor-outdoor living on the patio overlooking the lake. A wet bar makes entertaining effortless, while two spacious storage rooms ensure plenty of space to keep everything organized. Don't miss the opportunity to make this exceptional lakefront retreat your own!

    Zillow last checked:

    Listing updated:

    Listed by:

    Karen D Tutt 502-432-6911,

    Semonin Realtors

    Bought with:

    Laura Isbell Bailey, 245762

    Homepage Realty

    Source: Metro Search Inc. LLC DBA Apex MLS,MLS#: 1689351MLS Logo

    Facts & features

    Interior

    Bedrooms & bathrooms
    • Bedrooms: 3
    • Bathrooms: 3
    • Full bathrooms: 3
    Primary bedroom
    • Description: Trey Ceiling
    • Level: First
    • Area: 243.61
    • Dimensions: 17.00 x 14.33
    Bedroom
    • Level: First
    • Area: 140.81
    • Dimensions: 12.33 x 11.42
    Bedroom
    • Level: Basement
    • Area: 231.41
    • Dimensions: 16.83 x 13.75
    Primary bathroom
    • Level: First
    Full bathroom
    • Level: Basement
    Dining room
    • Description: Open Floor Plan
    • Level: First
    Family room
    • Description: Rec Room
    • Level: Basement
    Foyer
    • Level: First
    Great room
    • Description: Open Floor Plan
    • Level: First
    Kitchen
    • Description: Open Floor Plan
    • Level: First
    Other
    • Description: Keeping Room/Open Floor Plan
    • Level: First
    Heating
    • Natural Gas
    Cooling
    • Central Air
    Features
    • Basement: Exterior Entry,Walkout Part Fin
    • Number of fireplaces: 1
    Interior area
    • Total structure area: 1,914
    • Total interior livable area: 3,150 sqft
    • Finished area above ground: 1,914
    • Finished area below ground: 1,236

    Property

    Parking
    • Total spaces: 2
    • Parking features: Attached, Entry Front, Driveway
    • Attached garage spaces: 2
    • Has uncovered spaces: Yes
    Features
    • Stories: 1
    • Patio & porch: Deck, Porch
    • On waterfront: Yes
    • Waterfront features: Lake Front
    Lot
    • Size: 6,969 Square Feet
    • Features: Cul-De-Sac, Covt/Restr, Sidewalk, Dead End
    Details
    • Parcel number: 170401380000

    Construction

    Type & style
    • Home type: SingleFamily
    • Architectural style: Ranch
    • Property subtype: Single Family Residence
    Materials
    • Brick
    • Foundation: Concrete Perimeter
    • Roof: Shingle
    Condition
    • Year built: 2024

    Utilities & green energy

    • Sewer: Public Sewer
    • Water: Public
    • Utilities for property: Electricity Connected, Natural Gas Connected

    Community & HOA

    Community
    • Subdivision: Twin Lakes
    HOA
    • Has HOA: Yes
    • HOA fee: $700 annually
    Location
    • Region: Louisville

    Financial & listing details

    • Price per square foot: $206/sqft
    • Tax assessed value: $654,660
    • Annual tax amount: $7,306
    • Date on market: 6/11/2025
    • Electric utility on property: Yes

    Price history

    DateEventPrice
    7/16/2025Sold$650,000+0%$206/sqft
    Source: Metro Search Inc. LLC DBA Apex MLS #1689351 Report a problem
    6/13/2025Pending sale$649,900$206/sqft
    Source: Metro Search Inc. LLC DBA Apex MLS #1689351 Report a problem
    6/11/2025Listed for sale$649,900-0.7%$206/sqft
    Source: Metro Search Inc. LLC DBA Apex MLS #1689351 Report a problem
    5/3/2024Sold$654,661+43.6%$208/sqft
    Source: Public Record Report a problem
    9/9/2023Listing removed--
    Source: Elite Built Homes Report a problem
    8/30/2023Price change$455,900+5.3%$145/sqft
    Source: Elite Built Homes Report a problem
    7/31/2023Price change$432,900+2.1%$137/sqft
    Source: Elite Built Homes Report a problem
    6/30/2023Price change$423,900-0.9%$135/sqft
    Source: Elite Built Homes Report a problem
    5/18/2023Price change$427,900-4.7%$136/sqft
    Source: Elite Built Homes Report a problem
    5/9/2023Price change$448,900$143/sqft
    Source: Elite Built Homes Report a problem
    5/4/2023Listed for sale--
    Source: Elite Built Homes Report a problem

    Public tax history

    YearProperty taxesTax assessment
    2025$7,306 +1088.9%$654,660 +1112.3%
    2024$615 -1.7%$54,000
    2023$625 $54,000
    Find assessor info on the county website

    Neighborhood: Eastwood

    Nearby schools

    GreatSchools rating
    Sell for more on Zillow
    Get a Zillow Showcase℠ listing at no additional cost and you could sell for .
    $653,500
    2% more
    +$13,070
    With Zillow Showcase(estimated)
    $666,570
    Sell for more on Zillow
    Get a Zillow Showcase℠ listing at no additional cost and you could sell for .
    $653,500
    2% more
    +$13,070
    With Zillow Showcase(estimated)
    $666,570