Skip main navigation
Sold for $595,009
  • $595,009

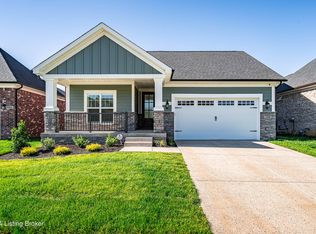
    LOT 57 Cumberland Lake Cir, Louisville, KY 40245

    3beds
    2,946sqft
    Single Family Residence
    Built in 2023
    6,969 Square Feet Lot
    $610,500 Zestimate®
    $202/sqft
    $3,410 Estimated rent

    Home value

    $610,500

    $580,000 - $641,000

    $3,410/mo

    Zestimate® history
    Loading
    Loading...

    Owner options

    List your home for rent

    $3,410/mo

    Rent Zestimate®

    Find your next renter with Zillow Rental Manager. Plus, with online applications, you can quickly screen prospective tenants – for free.

    Learn more

    $3,410/mo

    Rent Zestimate®

    Refinance and save

    $3,567/mo

    Est. payment

    Refinancing to a lower rate could help reduce your monthly payments and save thousands over the life of the loan.

    See today's rates

    $3,567/mo

    Est. payment

    Explore your selling options

    Work with a Zillow partner agent

    Leverage their expertise and Zillow's premium Showcase listings to get your home seen by more buyers.

    Get started

    List with your own agent

    Get your home in front of millions of buyers by listing it on Zillow.

    Learn how to do it

    Sell it yourself

    Take full control of how buyers see your home on Zillow by listing For Sale by Owner (FSBO).

    List your home

    What's special

    Cozy gas fireplaceVaulted ceilingSleek quartz countertopsBuilt-in ge appliances
    Welcome to your dream home at Aiken Road! This stunning new construction residence offers the perfect blend of convenience and luxury. Located just moments away from grocery stores, restaurants, and shopping, this home is designed for modern living. Step inside to discover a bright and airy interior with 9-foot ceilings, creating a sense of openness throughout. The heart of this home is the chef's kitchen, featuring sleek quartz countertops, built-in GE appliances, and a gas cooktop for culinary enthusiasts. The open concept design seamlessly connects the kitchen to the great room, where a vaulted ceiling and built-in bookcases frame a cozy gas fireplace, creating a perfect spot for relaxation and entertainment. Schedule your private tour today!

    Zillow last checked:

    Listing updated:

    Listed by:

    John E Marshall 502-245-6159,

    Elite REALTORS

    Bought with:

    Ron Fonk, 210504

    Forman, Jones & Associates REALTORS

    Source: Metro Search Inc. LLC DBA Apex MLS,MLS#: 1650917MLS Logo

    Facts & features

    Interior

    Bedrooms & bathrooms
    • Bedrooms: 3
    • Bathrooms: 3
    • Full bathrooms: 3
    Primary bedroom
    • Level: First
    Bedroom
    • Level: First
    Bedroom
    • Level: Basement
    Primary bathroom
    • Level: First
    Full bathroom
    • Level: First
    Full bathroom
    • Level: Basement
    Dining area
    • Level: First
    Dining room
    • Level: First
    Great room
    • Level: First
    Kitchen
    • Level: First
    Laundry
    • Level: First
    Mud room
    • Level: First
    Other
    • Description: Rec Room
    Heating
    • Forced Air
    Cooling
    • Central Air
    Features
    • Basement: Walkout Finished
    • Number of fireplaces: 1
    Interior area
    • Total structure area: 1,812
    • Total interior livable area: 2,946 sqft
    • Finished area above ground: 1,812
    • Finished area below ground: 1,134

    Property

    Parking
    • Total spaces: 2
    • Parking features: Attached, Entry Front, Driveway
    • Attached garage spaces: 2
    • Has uncovered spaces: Yes
    Features
    • Stories: 1
    • Patio & porch: Deck, Patio, Porch
    • Fencing: None
    Lot
    • Size: 6,969 Square Feet
    • Features: Covt/Restr, Sidewalk, Storm Sewer
    Details
    • Parcel number: 0

    Construction

    Type & style
    • Home type: SingleFamily
    • Architectural style: Garden Home
    • Property subtype: Single Family Residence
    Materials
    • Wood Frame, Brick Veneer
    • Foundation: Concrete Perimeter
    • Roof: Shingle
    Condition
    • Year built: 2023

    Utilities & green energy

    • Sewer: Public Sewer
    • Water: Public
    • Utilities for property: Electricity Connected, Natural Gas Connected

    Community & HOA

    Community
    • Subdivision: Twin Lakes
    HOA
    • Has HOA: Yes
    • HOA fee: $600 annually
    Location
    • Region: Louisville

    Financial & listing details

    • Price per square foot: $202/sqft
    • Date on market: 12/6/2023
    • Electric utility on property: Yes

    Price history

    DateEventPrice
    5/21/2024Sold$595,009+0.9%$202/sqft
    Source: Metro Search Inc. LLC DBA Apex MLS #1650917 Report a problem
    2/2/2024Pending sale$589,683$200/sqft
    Source: Metro Search Inc. LLC DBA Apex MLS #1650917 Report a problem
    12/6/2023Listed for sale$589,683$200/sqft
    Source: Metro Search Inc. LLC DBA Apex MLS #1650917 Report a problem

    Public tax history

    Tax history is unavailable.

    Neighborhood: Eastwood

    Nearby schools

    GreatSchools rating
    Sell for more on Zillow
    Get a Zillow Showcase℠ listing at no additional cost and you could sell for .
    $610,500
    2% more
    +$12,210
    With Zillow Showcase(estimated)
    $622,710
    Sell for more on Zillow
    Get a Zillow Showcase℠ listing at no additional cost and you could sell for .
    $610,500
    2% more
    +$12,210
    With Zillow Showcase(estimated)
    $622,710