Skip main navigation
Sold for $248,000
  • $248,000

    15940 Stable Run Dr, Spring Hill, FL 34610

    2beds
    1,383sqft
    Condo
    Built in 2013
    -- sqft lot
    $219,900 Zestimate®
    $179/sqft
    $1,852 Estimated rent

    Home value

    $219,900

    $207,000 - $233,000

    $1,852/mo

    Zestimate® history
    Loading
    Loading...

    Owner options

    List your home for rent

    $1,852/mo

    Rent Zestimate®

    Find your next renter with Zillow Rental Manager. Plus, with online applications, you can quickly screen prospective tenants – for free.

    Learn more

    $1,852/mo

    Rent Zestimate®

    Refinance and save

    $1,924/mo

    Est. payment

    Refinancing to a lower rate could help reduce your monthly payments and save thousands over the life of the loan.

    See today's rates

    $1,924/mo

    Est. payment

    Explore your selling options

    Work with a Zillow partner agent

    Leverage their expertise and Zillow's premium Showcase listings to get your home seen by more buyers.

    Get started

    List with your own agent

    Get your home in front of millions of buyers by listing it on Zillow.

    Learn how to do it

    Sell it yourself

    Take full control of how buyers see your home on Zillow by listing For Sale by Owner (FSBO).

    List your home

    What's special

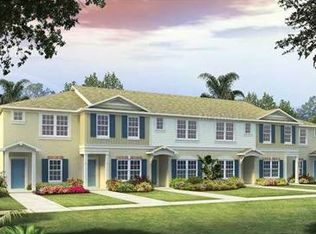
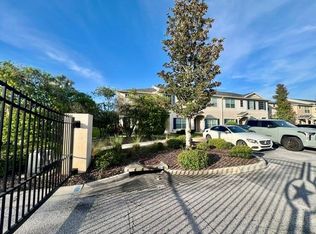
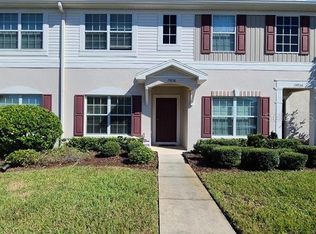
    Welcome to Stable Run, the chic Gated Community you have been looking for. Step inside this tastefully updated townhome and find yourself having an HGTV moment! Yes, updated Grey Wood Planked Tile Flooring and modern light fixtures transforming your living area to an updated home awaiting your personal touches. The kitchen area offers you the open feeling that makes entertaining and living Seamless with plenty of cabinets, granite countertops, stainless steel appliances, eat in breakfast bar and working island! You will notice as you travel up the steps that the tile-wood planking continues to give an excellent enhancement to your home. Two spacious bedrooms with generous size closets will offer the room you're seeking! Community offers a refreshing pool and cabana. All Appliances in the kitchen stay. WASHER & DRYER DO NOT CONVEY. Ceiling fans located in living room and both bedrooms. Close to Suncoast and State Road 54; easy access to Tampa, TIA, shopping, beaches and a lot more. The Suncoast Trail is located just outside the Lone Star community which offers miles of paved biking, jogging or walking trail. Low HOA fees and NO CDD! Schedule your showing today!

    Facts & features

    Interior

    Bedrooms & bathrooms
    • Bedrooms: 2
    • Bathrooms: 3
    • Full bathrooms: 2
    • 1/2 bathrooms: 1
    Heating
    • Forced air
    Cooling
    • Central
    Appliances
    • Included: Microwave, Refrigerator
    • Laundry: Inside, Laundry Closet, Upper Floor
    Features
    • Ceiling Fans(s), High Ceiling(s), Walk-In Closet(s), Solid Wood Cabinets, Kitchen/Family Room Combo, Stone Counters, Thermostat
    • Flooring: Tile, Carpet
    • Windows: Blinds, Insulated Windows
    Interior area
    • Structure area source: Public Records
    • Total interior livable area: 1,383 sqft

    Property

    Features
    • Levels: Two
    • Patio & porch: Patio
    • Exterior features: Other, Stucco, Cement / Concrete
    Lot
    • Size: 1,176 Square Feet
    • Features: Street Paved, Sidewalk, Level/Flat
    • Residential vegetation: Mature Landscaping
    Details
    • Parcel number: 0125170010013000020
    • Zoning: MPUD

    Construction

    Type & style
    • Home type: Condo
    Materials
    • Frame
    • Roof: Asphalt
    Condition
    • Year built: 2013

    Utilities & green energy

    • Sewer: Public Sewer
    • Utilities for property: Cable Available, Public, BB/HS Internet Available, Electricity Connected, Street Lights, Underground Utilities, Sewer Connected

    Community & HOA

    Community
    • Security: Gated Community, Smoke Detector(s)
    HOA
    • Has HOA: Yes
    • Services included: Maintenance Grounds, Trash, Maintenance Exterior, Community Pool, Manager, Pool Maintenance
    • HOA fee: $143 monthly
    Location
    • Region: Spring Hill

    Financial & listing details

    • Price per square foot: $179/sqft
    • Tax assessed value: $205,566
    • Annual tax amount: $3,051

    Price history

    DateEventPrice
    9/14/2023Sold$248,000+77.3%$179/sqft
    Source: Public Record Report a problem
    1/18/2019Sold$139,900$101/sqft
    Source: Stellar MLS #U8020054 Report a problem
    11/17/2018Pending sale$139,900$101/sqft
    Source: RE/MAX REALTEC GROUP #U8020054 Report a problem
    11/14/2018Price change$139,900-1.5%$101/sqft
    Source: RE/MAX REALTEC GROUP INC #U8020054 Report a problem
    11/9/2018Price change$142,000+1.4%$103/sqft
    Source: RE/MAX REALTEC GROUP INC #U8020054 Report a problem
    11/2/2018Pending sale$140,000$101/sqft
    Source: RE/MAX REALTEC GROUP #U8020054 Report a problem
    11/2/2018Listed for sale$140,000$101/sqft
    Source: RE/MAX REALTEC GROUP INC #U8020054 Report a problem
    11/2/2018Pending sale$140,000$101/sqft
    Source: RE/MAX REALTEC GROUP INC #U8020054 Report a problem
    10/11/2018Listed for sale$140,000+40.1%$101/sqft
    Source: RE/MAX REALTEC GROUP INC #U8020054 Report a problem
    11/1/2013Sold$99,900$72/sqft
    Source: Public Record Report a problem

    Public tax history

    YearProperty taxesTax assessment
    2025$3,051 -7.4%$205,566 -6%
    2024$3,297 -2.9%$218,773 +14.5%
    2023$3,394 +19.4%$191,042 +17.5%
    2022$2,842 +81%$162,529 +30.6%
    2021$1,570 +2%$124,480 +1.4%
    2020$1,540 +24.2%$122,761 +18.6%
    2019$1,239 $103,520 +1.9%
    2018$1,239 +2.5%$101,596
    2017$1,209 +0.9%$101,596 +4.2%
    2016$1,198 +3.8%$97,459 +0.7%
    2015$1,154 -33.3%$96,782 +4.1%
    2014$1,729 $92,947 +34.5%
    2013-- $69,082 +892.6%
    2012-- $6,960 -31.5%
    2011-- $10,161
    2010-- $10,161 -39.1%
    2009-- $16,696 -13%
    2008-- $19,200 -3%
    2007-- $19,800 +414.4%
    2006-- $3,849
    Find assessor info on the county website

    Neighborhood: 34610

    Nearby schools

    GreatSchools rating
    Schools provided by the listing agent
    • Elementary: Mary Giella Elementary-PO
    • Middle: Crews Lake Middle-PO
    • High: Hudson High-PO

    Source: The MLS. This data may not be complete. We recommend contacting the local school district to confirm school assignments for this home.

    Get a cash offer in 3 minutes
    Find out how much your home could sell for in as little as 3 minutes with a no-obligation cash offer.
    Estimated market value
    $219,900
    Get a cash offer in 3 minutes
    Find out how much your home could sell for in as little as 3 minutes with a no-obligation cash offer.
    Estimated market value
    $219,900