Skip main navigation
Sold for $205,000
  • $205,000

    15942 STABLE RUN DRIVE, SPRING HILL, FL 34610

    2beds
    1,262sqft
    Townhouse
    Built in 2013
    1,303 Square Feet Lot
    $205,000 Zestimate®
    $162/sqft
    $1,679 Estimated rent

    Home value

    $205,000

    $189,000 - $221,000

    $1,679/mo

    Zestimate® history
    Loading
    Loading...

    Owner options

    List your home for rent

    $1,679/mo

    Rent Zestimate®

    Find your next renter with Zillow Rental Manager. Plus, with online applications, you can quickly screen prospective tenants – for free.

    Learn more

    $1,679/mo

    Rent Zestimate®

    Refinance and save

    $1,682/mo

    Est. payment

    Refinancing to a lower rate could help reduce your monthly payments and save thousands over the life of the loan.

    See today's rates

    $1,682/mo

    Est. payment

    Explore your selling options

    Work with a Zillow partner agent

    Leverage their expertise and Zillow's premium Showcase listings to get your home seen by more buyers.

    Get started

    List with your own agent

    Get your home in front of millions of buyers by listing it on Zillow.

    Learn how to do it

    Sell it yourself

    Take full control of how buyers see your home on Zillow by listing For Sale by Owner (FSBO).

    List your home

    What's special

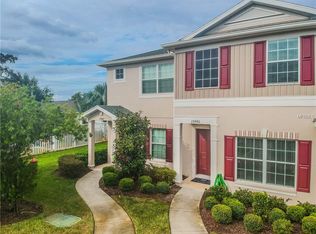
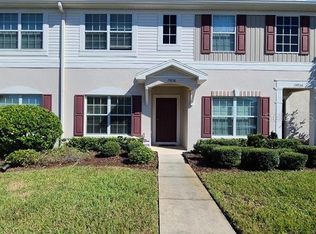
    Sold Data Only. This is a 2 bed, 2.5 bath townhome located at 15942 Stable Run Dr, Spring Hill, FL 34610 in the community of Lone Star Townhomes in Pasco County. Property is currently leased.

    Zillow last checked:

    Listing updated:

    Listed by:

    Non-Member Agent,

    STELLAR NON-MEMBER OFFICE 000-000-0000

    Bought with:

    Janina Wozniak, 3301929

    FUTURE HOME REALTY

    Source: Stellar MLS,MLS#: J1003984MLS LogoOriginating MLS: Other

    Facts & features

    Interior

    Bedrooms & bathrooms
    • Bedrooms: 2
    • Bathrooms: 3
    • Full bathrooms: 2
    • 1/2 bathrooms: 1
    Rooms
    • Room types: Dining Room, Living Room, Utility Room
    Primary bedroom
    • Features: Built-In Shelving, Ceiling Fan(s), En Suite Bathroom, Walk-In Closet(s)
    • Level: Second
    • Area: 184 Square Feet
    • Dimensions: 16x11.5
    Bedroom 2
    • Features: Built-In Shelving, Ceiling Fan(s), En Suite Bathroom, Built-in Closet
    • Level: Second
    • Area: 138 Square Feet
    • Dimensions: 12x11.5
    Primary bathroom
    • Features: Built-In Shelving, Exhaust Fan
    • Level: Second
    • Area: 45 Square Feet
    • Dimensions: 9x5
    Bathroom 2
    • Features: Built-In Shelving, En Suite Bathroom
    • Level: Second
    • Area: 40 Square Feet
    • Dimensions: 8x5
    Bathroom 3
    • Features: Built-In Shelving
    • Level: First
    • Area: 26.25 Square Feet
    • Dimensions: 7.5x3.5
    Balcony porch lanai
    • Features: Built-In Shelving, Storage Closet
    • Level: First
    • Area: 172.5 Square Feet
    • Dimensions: 15x11.5
    Dining room
    • Features: Handicapped Accessible
    • Level: First
    • Area: 139.5 Square Feet
    • Dimensions: 15.5x9
    Kitchen
    • Features: Breakfast Bar, Built-In Shelving, Pantry, Granite Counters, Handicapped Accessible, Stone Counters, Storage Closet
    • Level: First
    • Area: 189.75 Square Feet
    • Dimensions: 16.5x11.5
    Laundry
    • Features: Built-In Shelving
    • Level: Second
    • Area: 22 Square Feet
    • Dimensions: 5.5x4
    Living room
    • Features: Handicapped Accessible
    • Level: First
    • Area: 201.5 Square Feet
    • Dimensions: 15.5x13
    Heating
    • Central, Electric, Heat Pump
    Cooling
    • Central Air
    Appliances
    • Included: Dishwasher, Dryer, Electric Water Heater, Microwave, Range, Refrigerator, Washer
    • Laundry: Electric Dryer Hookup, Inside, Laundry Closet, Upper Level, Washer Hookup
    Features
    • Built-in Features, Ceiling Fan(s), Eating Space In Kitchen, High Ceilings, Living Room/Dining Room Combo, Open Floorplan, PrimaryBedroom Upstairs, Solid Surface Counters, Solid Wood Cabinets, Split Bedroom, Stone Counters, Thermostat, Walk-In Closet(s)
    • Flooring: Carpet, Ceramic Tile
    • Doors: Sliding Doors
    • Windows: Window Treatments
    • Has fireplace: No
    • Common walls with other units/homes: Corner Unit
    Interior area
    • Total structure area: 1,374
    • Total interior livable area: 1,262 sqft

    Property

    Parking
    • Parking features: Assigned, Ground Level, Guest, Off Street
    Accessibility
    • Accessibility features: Accessible Entrance, Accessible Kitchen, Accessible Central Living Area, Central Living Area
    Features
    • Levels: Two
    • Stories: 2
    • Patio & porch: Covered, Patio, Porch, Rear Porch
    • Exterior features: Courtyard, Garden, Lighting, Private Entrance, Rain Gutters, Sidewalk, Storage
    • Pool features: Child Safety Fence, Gunite, In Ground, Lighting, Outside Bath Access
    • Has view: Yes
    • View description: Garden
    Lot
    • Size: 1,303 Square Feet
    • Dimensions: 19 x 70
    • Features: Landscaped, Level, Near Golf Course, Near Marina, Near Public Transit, Sidewalk, Above Flood Plain
    • Residential vegetation: Mature Landscaping, Trees/Landscaped
    Details
    • Parcel number: 1725010010013000010
    • Lease amount: $0
    • Zoning: MPUD
    • Special conditions: None

    Construction

    Type & style
    • Home type: Townhouse
    • Architectural style: Courtyard,Florida
    • Property subtype: Townhouse
    • Attached to another structure: Yes
    Materials
    • Concrete, Stucco, Wood Frame
    • Foundation: Slab
    • Roof: Shingle
    Condition
    • Completed
    • New construction: No
    • Year built: 2013

    Utilities & green energy

    • Sewer: Public Sewer
    • Water: Public
    • Utilities for property: BB/HS Internet Available, Cable Available, Cable Connected, Electricity Connected, Public, Sewer Connected, Underground Utilities, Water Connected
    Green energy
    • Indoor air quality: No Smoking-Interior Buildg, No/Low VOC Cabinets/Counters, No/Low VOC Flooring, No/Low VOC Paint/Finish
    • Water conservation: Fl. Friendly/Native Landscape

    Community & HOA

    Community
    • Features: Association Recreation - Owned, Deed Restrictions, Gated Community - No Guard, Pool, Sidewalks, Special Community Restrictions
    • Security: Gated Community, Smoke Detector(s)
    • Pet fee: $0 monthly
    • Subdivision: LONE STAR TOWNHOMES
    HOA
    • Has HOA: Yes
    • Amenities included: Fence Restrictions, Gated, Maintenance, Pool, Recreation Facilities
    • Services included: Community Pool, Maintenance Structure, Maintenance Grounds, Maintenance Repairs, Pest Control, Pool Maintenance, Private Road, Recreational Facilities, Trash
    • HOA fee: $210 monthly
    • HOA name: Qualified Property Management
    • HOA phone: 727-869-9700
    Location
    • Region: Spring Hill

    Financial & listing details

    • Price per square foot: $162/sqft
    • Tax assessed value: $188,329
    • Annual tax amount: $3,246
    • Date on market: 8/24/2026
    • Listing terms: Cash,Conventional,FHA,VA Loan
    • Ownership: Fee Simple
    • Total actual rent: 0
    • Electric utility on property: Yes
    • Road surface type: Paved, Asphalt, Concrete

    Price history

    DateEventPrice
    8/24/2026Sold$205,000-8.8%$162/sqft
    Source: Stellar MLS #J1003984 Report a problem
    4/6/2026Listing removed$1,600$1/sqft
    Source: Stellar MLS #TB8472750 Report a problem
    2/18/2026Price change$1,600-5.9%$1/sqft
    Source: Stellar MLS #TB8472750 Report a problem
    2/5/2026Listed for rent$1,700-5.6%$1/sqft
    Source: Stellar MLS #TB8472750 Report a problem
    2/1/2026Listing removed$224,900$178/sqft
    Source: Stellar MLS #TB8408049 Report a problem
    7/18/2025Listed for sale$224,900+112%$178/sqft
    Source: Stellar MLS #TB8408049 Report a problem
    7/2/2024Listing removed--
    Source: Stellar MLS #T3531248 Report a problem
    6/3/2024Listed for rent$1,800+2.9%$1/sqft
    Source: Stellar MLS #T3531248 Report a problem
    5/31/2023Listing removed--
    Source: Stellar MLS #T3441564 Report a problem
    4/21/2023Listed for rent$1,750+2.9%$1/sqft
    Source: Stellar MLS #T3441564 Report a problem
    8/18/2022Listing removed--
    Source: Zillow Rental Network Premium Report a problem
    8/8/2022Listed for rent$1,700+51.1%$1/sqft
    Source: Zillow Rental Network Premium #T3394529 Report a problem
    6/21/2019Listing removed$1,125$1/sqft
    Source: BANNER INT'L REAL ESTATE #T3172678 Report a problem
    5/22/2019Listed for rent$1,125-6.3%$1/sqft
    Source: BANNER INT'L REAL ESTATE #T3172678 Report a problem
    6/7/2018Listing removed$1,200$1/sqft
    Source: BANNER INT'L REAL ESTATE #T3108859 Report a problem
    5/25/2018Listed for rent$1,200+9.1%$1/sqft
    Source: BANNER INT'L REAL ESTATE #T3108859 Report a problem
    7/25/2017Listing removed$1,100$1/sqft
    Source: BANNER INT'L REAL ESTATE #T2874381 Report a problem
    6/15/2017Price change$1,100-4.3%$1/sqft
    Source: BANNER INT'L REAL ESTATE #T2874381 Report a problem
    4/11/2017Listed for rent$1,150+4.5%$1/sqft
    Source: BANNER INT'L REAL ESTATE #T2874381 Report a problem
    11/4/2016Listing removed$1,100+4.8%$1/sqft
    Source: BANNER INT''L REAL ESTATE #O5471340 Report a problem
    10/17/2015Listing removed$1,050$1/sqft
    Source: BANNER INT'L REAL ESTATE #O5394665 Report a problem
    9/25/2015Listed for rent$1,050$1/sqft
    Source: Banner International LLC Report a problem
    12/17/2013Sold$106,069$84/sqft
    Source: Public Record Report a problem

    Public tax history

    YearProperty taxesTax assessment
    2025$3,382 +2.5%$188,329 -6.1%
    2024$3,300 +10.8%$200,493 +21.5%
    2023$2,978 +19.7%$165,050 +10.2%
    2022$2,488 +12.3%$149,818 +20.8%
    2021$2,214 +8.6%$124,016 +9.4%
    2020$2,039 +3.4%$113,323 +4.6%
    2019$1,972 $108,391 +6.9%
    2018$1,972 +6.1%$101,350 +5.2%
    2017$1,857 +2.8%$96,316 +2.8%
    2016$1,806 +5.8%$93,688 +4.6%
    2015$1,707 +5.9%$89,555 +4.1%
    2014$1,613 $86,047 +34%
    2013-- $64,211 +822.6%
    2012-- $6,960 -31.5%
    2011-- $10,161
    2010-- $10,161 -39.1%
    2009-- $16,696 -13%
    2008-- $19,200 -3%
    2007-- $19,800 +414.4%
    2006-- $3,849
    Find assessor info on the county website

    Neighborhood: 34610

    Nearby schools

    GreatSchools rating
    Schools provided by the listing agent
    • Elementary: Mary Giella Elementary-PO
    • Middle: Crews Lake Middle-PO
    • High: Hudson High-PO

    Source: Stellar MLS. This data may not be complete. We recommend contacting the local school district to confirm school assignments for this home.

    Get a cash offer in 3 minutes
    Find out how much your home could sell for in as little as 3 minutes with a no-obligation cash offer.
    Estimated market value
    $205,000
    Get a cash offer in 3 minutes
    Find out how much your home could sell for in as little as 3 minutes with a no-obligation cash offer.
    Estimated market value
    $205,000