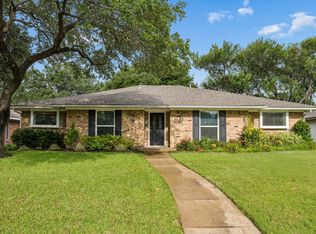
This highly sought-after Prestonwood beauty in top-rated Richardson ISD boasts design features that WOW! This architectural remodel features approved plans and permits tailored for today's modern living. The open concept is adorned with linear lighting that will amaze. The spacious living room flows seamlessly into the gourmet kitchen that’s complete with custom cabinetry, a large island, pot filler, gas oven with air fryer, and a walk-in pantry for ample storage. A cozy coffee bar and wet bar make entertaining a breeze, while the charming window seat is the perfect spot for morning brew. The primary suite boasts a separate grand entry, an ensuite bath and custom floating vanity. Secondary bedroom includes an ensuite bath, making it ideal for guests. The home's office is perfect for remote work, and the mudroom adds convenience. Spend evenings relaxing or entertaining under your covered courtyard stamped with decorative concrete. In leisure, stroll the neighborhood trails, and nearby parks.
Sold
Price Unknown
15941 Longvista Dr, Dallas, TX 75248
4beds
2,423sqft
Single Family Residence
Built in 1972
0.27 Acres Lot
$809,400 Zestimate®
$--/sqft
$3,583 Estimated rent
Home value
$809,400
$745,000 - $882,000
$3,583/mo
Zestimate® history
Owner options
List your home for rent
$3,583/mo
Rent Zestimate®
Find your next renter with Zillow Rental Manager. Plus, with online applications, you can quickly screen prospective tenants – for free.
$3,583/mo
Rent Zestimate®
Refinance and save
Refinancing to a lower rate could help reduce your monthly payments and save thousands over the life of the loan.
Explore your selling options
Work with a Zillow partner agent
Leverage their expertise and Zillow's premium Showcase listings to get your home seen by more buyers.
Get startedList with your own agent
Get your home in front of millions of buyers by listing it on Zillow.
Learn how to do itSell it yourself
Take full control of how buyers see your home on Zillow by listing For Sale by Owner (FSBO).
List your homeWhat's special
Covered courtyardCharming window seatWet barCozy coffee barLinear lightingGourmet kitchenEnsuite bath
Zillow last checked:
Listing updated:
Listed by:
Janell Branch 0813788 214-335-9620,
Keller Williams Realty DPR 972-732-6000
Bought with:
Lizz Irvin
Meyer Group Real Estate
Source: NTREIS,MLS#: 20744218
Facts & features
Interior
Bedrooms & bathrooms
- Bedrooms: 4
- Bathrooms: 3
- Full bathrooms: 3
Primary bedroom
- Features: Ceiling Fan(s)
- Level: First
- Dimensions: 15 x 13
Bedroom
- Features: Ceiling Fan(s), En Suite Bathroom
- Level: First
- Dimensions: 14 x 10
Bedroom
- Features: Ceiling Fan(s)
- Level: First
- Dimensions: 12 x 10
Bedroom
- Features: Built-in Features, Ceiling Fan(s)
- Level: First
- Dimensions: 17 x 10
Primary bathroom
- Features: Dual Sinks, En Suite Bathroom, Solid Surface Counters, Steam Shower
- Level: First
- Dimensions: 19 x 9
Dining room
- Level: First
- Dimensions: 14 x 11
Other
- Features: En Suite Bathroom
- Level: First
- Dimensions: 9 x 5
Other
- Features: Dual Sinks
- Level: First
- Dimensions: 9 x 6
Kitchen
- Features: Breakfast Bar, Built-in Features, Granite Counters, Kitchen Island, Pot Filler, Walk-In Pantry
- Level: First
- Dimensions: 17 x 10
Living room
- Features: Ceiling Fan(s)
- Level: First
- Dimensions: 15 x 28
Office
- Level: First
- Dimensions: 10 x 12
Utility room
- Level: First
- Dimensions: 8 x 5
Appliances
- Included: Some Gas Appliances, Built-In Gas Range, Dishwasher, Disposal, Gas Oven, Gas Water Heater, Plumbed For Gas
- Laundry: Laundry in Utility Room
Features
- Wet Bar, Built-in Features, Chandelier, Dry Bar, Kitchen Island, Open Floorplan, Cable TV, Walk-In Closet(s)
- Flooring: Luxury Vinyl Plank, Tile
- Windows: Bay Window(s)
- Has basement: No
- Number of fireplaces: 1
- Fireplace features: Gas Log
Interior area
- Total interior livable area: 2,423 sqft
Property
Parking
- Total spaces: 2
- Parking features: Driveway, Other, Garage Faces Rear
- Attached garage spaces: 2
- Has uncovered spaces: Yes
Features
- Levels: One
- Stories: 1
- Patio & porch: Covered, Other, Patio
- Exterior features: Rain Gutters
- Pool features: None
- Fencing: Gate,Wood
Lot
- Size: 0.27 Acres
- Features: Corner Lot
Details
- Parcel number: 00000797687560000
Construction
Type & style
- Home type: SingleFamily
- Architectural style: Contemporary/Modern,Traditional,Detached
- Property subtype: Single Family Residence
Materials
- Brick
- Foundation: Slab
- Roof: Metal
Condition
- Year built: 1972
Utilities & green energy
- Sewer: Public Sewer
- Water: Public
- Utilities for property: Sewer Available, Underground Utilities, Water Available, Cable Available
Community & HOA
Community
- Features: Curbs
- Subdivision: Prestonwood
HOA
- Has HOA: No
Location
- Region: Dallas
Financial & listing details
- Tax assessed value: $817,380
- Annual tax amount: $11,588
- Date on market: 10/4/2024
- Cumulative days on market: 46 days
- Listing terms: Cash,Conventional,FHA,VA Loan
- Road surface type: Asphalt
Price history
| Date | Event | Price |
|---|---|---|
| 12/13/2024 | Sold | -- |
Source: NTREIS #20744218 Report a problem | ||
| 11/28/2024 | Pending sale | $829,900$343/sqft |
Source: NTREIS #20744218 Report a problem | ||
| 11/19/2024 | Contingent | $829,900$343/sqft |
Source: NTREIS #20744218 Report a problem | ||
| 10/31/2024 | Price change | $829,900-0.6%$343/sqft |
Source: NTREIS #20744218 Report a problem | ||
| 10/4/2024 | Listed for sale | $834,900+52.1%$345/sqft |
Source: NTREIS #20744218 Report a problem | ||
| 3/20/2024 | Sold | -- |
Source: NTREIS #20481821 Report a problem | ||
| 3/4/2024 | Pending sale | $549,000$227/sqft |
Source: NTREIS #20481821 Report a problem | ||
| 1/9/2024 | Listed for sale | $549,000$227/sqft |
Source: NTREIS #20481821 Report a problem | ||
| 12/29/2023 | Pending sale | $549,000$227/sqft |
Source: NTREIS #20481821 Report a problem | ||
| 12/25/2023 | Price change | $549,000-3.5%$227/sqft |
Source: NTREIS #20481821 Report a problem | ||
| 12/15/2023 | Price change | $569,000-1.7%$235/sqft |
Source: NTREIS #20481821 Report a problem | ||
| 12/9/2023 | Price change | $579,000-1.7%$239/sqft |
Source: NTREIS #20481821 Report a problem | ||
| 11/30/2023 | Price change | $589,000-1.7%$243/sqft |
Source: NTREIS #20481821 Report a problem | ||
| 11/22/2023 | Listed for sale | $599,000+33.1%$247/sqft |
Source: NTREIS #20481821 Report a problem | ||
| 4/20/2023 | Sold | -- |
Source: NTREIS #20293977 Report a problem | ||
| 4/7/2023 | Pending sale | $450,000$186/sqft |
Source: NTREIS #20293977 Report a problem | ||
| 4/6/2023 | Contingent | $450,000$186/sqft |
Source: NTREIS #20293977 Report a problem | ||
| 4/3/2023 | Listed for sale | $450,000$186/sqft |
Source: NTREIS #20293977 Report a problem | ||
Public tax history
| Year | Property taxes | Tax assessment |
|---|---|---|
| 2025 | $10,077 +49.8% | $817,380 +50.4% |
| 2024 | $6,727 +141.5% | $543,450 +13.7% |
| 2023 | $2,786 -0.7% | $478,030 |
| 2022 | $2,805 +5.8% | $478,030 +25.9% |
| 2021 | $2,652 -2% | $379,710 |
| 2020 | $2,706 +13.1% | $379,710 |
| 2019 | $2,392 +8.7% | $379,710 +7% |
| 2018 | $2,201 -34.8% | $354,950 +16% |
| 2017 | $3,375 +0.6% | $305,920 +6.6% |
| 2016 | $3,356 +4.8% | $286,900 +22.8% |
| 2015 | $3,204 | $233,600 +4.2% |
| 2014 | $3,204 | $224,130 |
| 2013 | -- | -- |
| 2012 | -- | -- |
| 2011 | -- | -- |
| 2010 | -- | -- |
| 2009 | -- | -- |
| 2008 | -- | -- |
| 2007 | -- | -- |
| 2005 | -- | -- |
| 2004 | -- | -- |
| 2003 | -- | -- |
| 2002 | -- | -- |
| 2001 | -- | -- |
Find assessor info on the county website
Neighborhood: 75248
Nearby homes
- $599,9994 bd3 ba2.3k sqft15935 Longvista Dr, Dallas, TX 75248For Sale
- $594,6004 bd3 ba2.2k sqft16005 Longvista Dr, Dallas, TX 75248Off Market
- $571,5004 bd2 ba2.2k sqft15931 Longvista Dr, Dallas, TX 75248Off Market
- $578,4003 bd2 ba2.2k sqft7124 Clearhaven Dr, Dallas, TX 75248Off Market
- $569,900-- bd3 ba2.2k sqft16011 Longvista Dr, Dallas, TX 75248Off Market
- $335,1002 bd2 ba1.8k sqft7087 Regalview Cir, Dallas, TX 75248Off Market
- $636,6004 bd3 ba2.4k sqft15925 Longvista Dr, Dallas, TX 75248Off Market
- $616,400-- bd3 ba2.3k sqft7123 Clearhaven Dr, Dallas, TX 75248Off Market
Nearby schools
GreatSchools rating
- 10/10Bowie Elementary SchoolGrades: PK-6Distance: 0.6 mi
- 7/10Parkhill Junior High SchoolGrades: 7-8Distance: 0.6 mi
- 6/10Pearce High SchoolGrades: 9-12Distance: 1.2 mi
Schools provided by the listing agent
- Elementary: Bowie
- High: Pearce
- District: Richardson ISD
Source: NTREIS. This data may not be complete. We recommend contacting the local school district to confirm school assignments for this home.
Get a cash offer in 3 minutes
Find out how much your home could sell for in as little as 3 minutes with a no-obligation cash offer.
Estimated market value
$809,400
Get a cash offer in 3 minutes
Find out how much your home could sell for in as little as 3 minutes with a no-obligation cash offer.
Estimated market value
$809,400
- Texas
- Dallas County
- Dallas
- 75248
- 15941 Longvista Dr
Nearby cities
Nearby neighborhoods
Nearby zip codes
Other Dallas Topics
