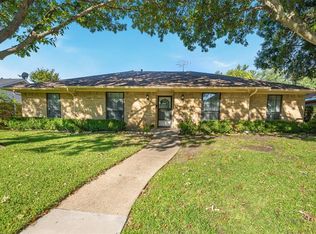
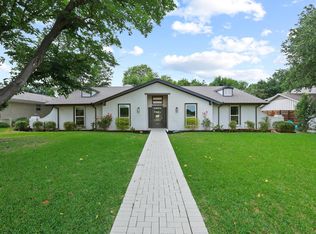
Situated in the desirable Prestonwood neighborhood and zoned to RISD, this beautifully maintained 4-bedroom, 3-bathroom home offers timeless character, spacious living areas, and inviting outdoor spaces. Charming curb appeal and mature landscaping create a warm welcome, while rich wood flooring throughout the main living spaces adds warmth and elegance throughout the home.
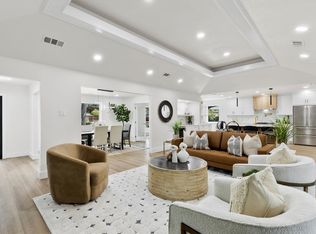
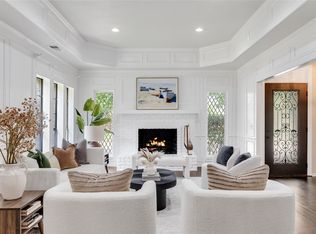
Inside, two spacious living areas and a dedicated dining room provide a flexible and functional layout. The main living room features ceiling beams and a striking stone fireplace, creating a cozy focal point. The kitchen is thoughtfully designed with granite countertops, stainless steel appliances, abundant cabinetry, and a charming breakfast nook complete with built-ins for additional storage.
The primary suite offers a relaxing retreat with an ensuite bathroom featuring dual sinks, a soaking tub, separate walk-in shower, and a spacious walk-in closet with custom built-ins. Three additional bedrooms and two full bathrooms provide plenty of room for family, guests, or a home office setup.
Step outside to enjoy an exceptional backyard designed for entertaining and relaxation. A covered patio and deck shaded by a pergola create the perfect outdoor gathering space, while the outdoor bar adds convenience for hosting. The backyard also features a private putting green installed in 2022, offering a unique space to unwind and enjoy outdoor living at home. Landscaping improvements completed in 2024 enhance both the front and backyard.
Additional updates include a new water heater and furnace installed in 2023, PVC plumbing, and numerous thoughtful improvements throughout the home. Combining comfortable living spaces, quality updates, and a sought-after Prestonwood location, this home offers an exceptional opportunity in one of North Dallas’ most desirable neighborhoods.
Pending
Price cut: $50K (7/1)
$599,999
15935 Longvista Dr, Dallas, TX 75248
4beds
2,343sqft
:
Get pre-qualified$4,890/mo
Single Family Residence
Built in 1972
9,844 Square Feet Lot
$584,400 Zestimate®
$256/sqft
$-- HOA
What's special
Striking stone fireplaceOutdoor barStainless steel appliancesDedicated dining roomComfortable living spacesPrivate putting greenCovered patio
- 63 days |
- 788 |
- 67 |
Likely to sell faster than
Zillow last checked:
Listing updated:
Listed by:
Racheal Potter 0663765 214-403-3419,
Keller Williams Dallas Midtown 214-526-4663,
Brian Chesman 0647434 847-668-6799,
Keller Williams Dallas Midtown
Source: NTREIS,MLS#: 21278935
Facts & features
Interior
Bedrooms & bathrooms
- Bedrooms: 4
- Bathrooms: 3
- Full bathrooms: 3
Primary bedroom
- Features: Built-in Features, Closet Cabinetry, Ceiling Fan(s), En Suite Bathroom
- Level: First
- Dimensions: 17 x 14
Bedroom
- Features: Ceiling Fan(s), En Suite Bathroom, Split Bedrooms, Walk-In Closet(s)
- Level: First
- Dimensions: 12 x 13
Bedroom
- Features: Ceiling Fan(s)
- Level: First
- Dimensions: 14 x 11
Bedroom
- Features: Ceiling Fan(s)
- Level: First
- Dimensions: 12 x 12
Primary bathroom
- Features: Built-in Features, Dual Sinks, En Suite Bathroom, Granite Counters, Jetted Tub, Separate Shower
- Level: First
- Dimensions: 14 x 11
Breakfast room nook
- Features: Breakfast Bar, Built-in Features
- Level: First
- Dimensions: 13 x 10
Dining room
- Level: First
- Dimensions: 10 x 16
Other
- Features: Built-in Features, Dual Sinks, Hollywood Bath
- Level: First
- Dimensions: 12 x 5
Other
- Features: En Suite Bathroom
- Level: First
- Dimensions: 8 x 5
Kitchen
- Features: Breakfast Bar, Built-in Features, Eat-in Kitchen, Granite Counters, Pantry
- Level: First
- Dimensions: 9 x 20
Laundry
- Features: Built-in Features, Closet
- Level: First
- Dimensions: 8 x 5
Living room
- Level: First
- Dimensions: 16 x 16
Living room
- Features: Ceiling Fan(s), Fireplace
- Level: First
- Dimensions: 18 x 22
Heating
- Central, Fireplace(s), Natural Gas
Cooling
- Central Air, Ceiling Fan(s), Electric
Appliances
- Included: Some Gas Appliances, Double Oven, Dishwasher, Gas Cooktop, Disposal, Gas Water Heater, Microwave, Plumbed For Gas, Vented Exhaust Fan
- Laundry: Washer Hookup, Electric Dryer Hookup, Laundry in Utility Room
Features
- Chandelier, Eat-in Kitchen, Granite Counters, High Speed Internet, Open Floorplan, Pantry, Cable TV, Walk-In Closet(s)
- Flooring: Carpet, Engineered Hardwood, Tile
- Windows: Window Coverings
- Has basement: No
- Number of fireplaces: 1
- Fireplace features: Gas Log, Gas Starter, Living Room, Wood Burning
Interior area
- Total interior livable area: 2,343 sqft
Video & virtual tour
Property
Parking
- Total spaces: 2
- Parking features: Alley Access, Door-Single, Garage, Garage Door Opener, Inside Entrance, Lighted, Garage Faces Rear, On Street, Side By Side
- Attached garage spaces: 2
Features
- Levels: One
- Stories: 1
- Patio & porch: Covered
- Exterior features: Private Yard, Rain Gutters
- Pool features: None
- Fencing: Back Yard,High Fence,Wood
Lot
- Size: 9,844 Square Feet
- Features: Landscaped, Level, Subdivision, Sprinkler System
Details
- Parcel number: 00000797687580000
Construction
Type & style
- Home type: SingleFamily
- Architectural style: Ranch,Detached
- Property subtype: Single Family Residence
Materials
- Brick
- Foundation: Slab
- Roof: Composition
Condition
- Year built: 1972
Utilities & green energy
- Sewer: Public Sewer
- Water: Public
- Utilities for property: Natural Gas Available, Sewer Available, Separate Meters, Water Available, Cable Available
Community & HOA
Community
- Features: Park, Curbs, Sidewalks
- Security: Smoke Detector(s)
- Subdivision: Prestonwood
HOA
- Has HOA: No
Location
- Region: Dallas
Financial & listing details
- Price per square foot: $256/sqft
- Tax assessed value: $586,310
- Annual tax amount: $13,708
- Date on market: 5/28/2026
- Cumulative days on market: 254 days
- Listing terms: Cash,Conventional,VA Loan
- Road surface type: Asphalt
Estimated market value
$584,400
$555,000 - $614,000
$4,446/mo
Price history
| Date | Event | Price |
|---|---|---|
| 7/29/2026 | Pending sale | $599,999$256/sqft |
Source: NTREIS #21278935 Report a problem | ||
| 7/21/2026 | Contingent | $599,999$256/sqft |
Source: NTREIS #21278935 Report a problem | ||
| 7/1/2026 | Price change | $599,999-7.7%$256/sqft |
Source: NTREIS #21278935 Report a problem | ||
| 5/28/2026 | Listed for sale | $650,000-4.3%$277/sqft |
Source: NTREIS #21278935 Report a problem | ||
| 5/18/2026 | Listing removed | $679,000$290/sqft |
Source: NTREIS #21096773 Report a problem | ||
| 4/7/2026 | Price change | $679,000-2.9%$290/sqft |
Source: NTREIS #21096773 Report a problem | ||
| 2/23/2026 | Price change | $699,000-4.9%$298/sqft |
Source: NTREIS #21096773 Report a problem | ||
| 10/27/2025 | Listed for sale | $735,000+42.7%$314/sqft |
Source: NTREIS #21096773 Report a problem | ||
| 9/10/2021 | Sold | -- |
Source: NTREIS #14635454 Report a problem | ||
| 8/20/2021 | Pending sale | $515,000$220/sqft |
Source:  Coldwell Banker Apex, Realtors #14635454 Report a problem Coldwell Banker Apex, Realtors #14635454 Report a problem | ||
| 7/29/2021 | Listed for sale | $515,000+32.4%$220/sqft |
Source: NTREIS #14635454 Report a problem | ||
| 3/1/2016 | Sold | -- |
Source: Agent Provided Report a problem | ||
| 2/1/2016 | Pending sale | $389,000$166/sqft |
Source: VIP Realty #13310006 Report a problem | ||
| 1/29/2016 | Listed for sale | $389,000$166/sqft |
Source: VIP Realty #13310006 Report a problem | ||
Public tax history
| Year | Property taxes | Tax assessment |
|---|---|---|
| 2025 | $5,783 +2% | $586,310 |
| 2024 | $5,670 +6.3% | $586,310 +12.6% |
| 2023 | $5,334 -22.7% | $520,520 |
| 2022 | $6,899 +30.3% | $520,520 +22.9% |
| 2021 | $5,296 -1.9% | $423,380 |
| 2020 | $5,396 | $423,380 -7.9% |
| 2019 | -- | $459,900 +6% |
| 2018 | $10,290 | $433,920 +8.4% |
| 2017 | $10,290 -7.4% | $400,290 +1.8% |
| 2016 | $11,118 +127% | $393,240 +83.2% |
| 2015 | $4,897 | $214,670 |
| 2014 | $4,897 | $214,670 |
| 2013 | -- | -- |
| 2012 | -- | -- |
| 2011 | -- | -- |
| 2010 | -- | -- |
| 2009 | -- | -- |
| 2008 | -- | -- |
| 2007 | -- | -- |
| 2005 | -- | -- |
| 2004 | -- | -- |
| 2003 | -- | -- |
| 2002 | -- | -- |
| 2001 | -- | -- |
Find assessor info on the county website
Monthly payment
Est. payment
Payment breakdown
Explore the cost of this home by adjusting the details. Changes won't be saved.Climate risks
Neighborhood: 75248
Nearby schools
GreatSchools rating
- 10/10Bowie Elementary SchoolGrades: PK-6Distance: 0.7 mi
- 7/10Parkhill Junior High SchoolGrades: 7-8Distance: 0.6 mi
- 6/10Pearce High SchoolGrades: 9-12Distance: 1.2 mi
Schools provided by the listing agent
- Elementary: Bowie
- Middle: Parkhill
- High: Pearce
- District: Richardson ISD
Source: NTREIS. This data may not be complete. We recommend contacting the local school district to confirm school assignments for this home.
- $571,5004 bd2 ba2.2k sqft15931 Longvista Dr, Dallas, TX 75248Off Market
- $--4 bd3 ba2.4k sqft15941 Longvista Dr, Dallas, TX 75248Sold
- $636,6004 bd3 ba2.4k sqft15925 Longvista Dr, Dallas, TX 75248Off Market
- $578,4003 bd2 ba2.2k sqft7124 Clearhaven Dr, Dallas, TX 75248Off Market
- $680,4004 bd2 ba2.6k sqft15948 Meadow Vista Pl, Dallas, TX 75248Off Market
- $594,2004 bd3 ba2.2k sqft16005 Longvista Dr, Dallas, TX 75248Off Market
- $619,9004 bd2 ba2.1k sqft15921 Longvista Dr, Dallas, TX 75248Off Market
- $359,2002 bd2 ba1.5k sqft7083 Regalview Cir, Dallas, TX 75248Off Market
A local agent can set up tours, give advice and negotiate with sellers.
A local lender can help you make sure your offer is ready when you are.
Similar homes
- $593,0004 bd3 ba1.9k sqft6708 McCallum Blvd, Dallas, TX 75252For Sale
 MLS ID #21338703, Ged Dipprey. NTREIS
 - $739,9994 bd3 ba2.4k sqft6535 Southpoint Dr, Dallas, TX 75248For Sale
 MLS ID #21077295, Lynn Khaing. NTREIS
 - $825,0004 bd3 ba2.7k sqft7668 La Cosa Dr, Dallas, TX 75248For Sale
 MLS ID #21279482, Marmie Leech. NTREIS
 - $585,0004 bd3 ba2.5k sqft4212 Joshua Ln, Dallas, TX 75287For Sale
 MLS ID #21277323, Talyn Provo. NTREIS
 - $599,0005 bd4 ba2.6k sqft4424 Denver Dr, Plano, TX 75093For SaleMLS ID #21269117, Nora Crosby. NTREIS
- $565,0004 bd2 ba2.1k sqft428 Shady Brook Dr, Richardson, TX 75080For SaleMLS ID #21311509, Cheryl McCarter. NTREIS
- $672,5004 bd3 ba2.5k sqft8716 Echo Valley Dr, Dallas, TX 75243For SaleMLS ID #21278510, Konnie Clayton. NTREIS
- $599,9995 bd4 ba2.8k sqft1715 Timberway Dr, Richardson, TX 75082For SaleMLS ID #21204647, Tyler Kreis. NTREIS
- $575,0004 bd2 ba1.9k sqft10647 Chesterton Dr, Dallas, TX 75238For SaleMLS ID #21325680, Amy Timmerman. NTREIS
- $539,0004 bd3 ba2.8k sqft1317 Elk Grove Dr, Richardson, TX 75081For SaleMLS ID #21285922, Leonard Thomas. NTREIS
- $599,0004 bd2 ba1.6k sqft346 Classen Dr, Dallas, TX 75218For SaleMLS ID #21323550, Alessandro Cola. NTREIS
- $569,9004 bd3 ba2k sqft2104 Heather Hill Ln, Plano, TX 75075For SaleMLS ID #21305652, Norma Mendez. NTREIS
- $650,0004 bd3 ba3k sqft1 Crown Pl, Richardson, TX 75080For SaleMLS ID #21311931, April Cope. NTREIS
- $545,0004 bd3 ba2.4k sqft3317 Brunchberry Ln, Plano, TX 75023For SaleMLS ID #21336589, Rachael Wang. NTREIS
- $729,9003 bd3 ba2.3k sqft1302 Cheyenne Dr, Richardson, TX 75080For SaleMLS ID #21300050, Becca Jacoy. NTREIS
- $620,0004 bd3 ba2.6k sqft9503 Saddle Dr, Frisco, TX 75035For SaleMLS ID #21320516, Lindsay Reyes. NTREIS
- $545,0002 bd3 ba2k sqft12627 Breckenridge Dr #200, Dallas, TX 75230For SaleMLS ID #21289054, Irina Norcross. NTREIS
- $575,0004 bd3 ba3k sqft5024 Norfolk Dr, Plano, TX 75023For SaleMLS ID #21307447, Sharon Bartlett. NTREIS
- $770,0004 bd3 ba2.7k sqft9612 Atherton Dr, Dallas, TX 75243For SaleMLS ID #21339232, Steven Cairns. NTREIS
- $649,5004 bd3 ba2.4k sqft3132 Chapel Downs Dr, Dallas, TX 75229For SaleMLS ID #21182587, Justin Fitzpatrick. NTREIS
