Skip main navigation
Off market
  • $235,600

    15944 Fishhawk View Dr, Lithia, FL 33547

    2beds
    1,216sqft
    Townhouse
    Built in 2011
    1,106 Square Feet Lot
    $235,600 Zestimate®
    $194/sqft
    $1,845 Estimated rent

    Home value

    $235,600

    $221,000 - $250,000

    $1,845/mo

    Zestimate® history
    Loading
    Loading...

    Owner options

    List your home for rent

    $1,845/mo

    Rent Zestimate®

    Find your next renter with Zillow Rental Manager. Plus, with online applications, you can quickly screen prospective tenants – for free.

    Learn more

    $1,845/mo

    Rent Zestimate®

    Refinance and save

    $1,871/mo

    Est. payment

    Refinancing to a lower rate could help reduce your monthly payments and save thousands over the life of the loan.

    See today's rates

    $1,871/mo

    Est. payment

    Explore your selling options

    Work with a Zillow partner agent

    Leverage their expertise and Zillow's premium Showcase listings to get your home seen by more buyers.

    Get started

    List with your own agent

    Get your home in front of millions of buyers by listing it on Zillow.

    Learn how to do it

    Sell it yourself

    Take full control of how buyers see your home on Zillow by listing For Sale by Owner (FSBO).

    List your home

    What's special


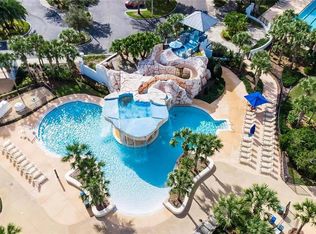
    FISHHAWK RANCH!! Newer Townhome. Sold "AS-IS". This beautiful 2-Bedroom, 2.5 Bath Townhome is ideally located in lovely wooded, secluded and gated section of Fishhawk Ridge, yet central location is near to schools and shopping. Comfortable Florida Maintenance Free living with lovely large Community pool. Just what you are looking for. Home features not one, but two master bedrooms of approximate size with "En Suite" attached full baths, with ample, large walk-in closets. Really convenient! All appliances are newer upgrades not to mention kitchen Stainless Steel package with quiet dishwasher and disposal. Kitchen also features modern take on 1-bay kitchen sink with designer chrome wire swivel faucet. Lastly, "Subway" tile backsplash accents gorgeous Granite countertop. Quite contemporary, yet classic design. Also, there is a convenient 1/2 bath "Powder Room" located on the first floor. You and your guests will appreciate! Assigned parking within a few steps of front door plus ample, nearby guest parking. Super convenient. Top-rated Schools, all Fishhawk Community Amenites: pools, Community Centers, Fitness, Tennis, Walking Trails, Basketball courts, Park Square, and so much more! Room sizes are approximate. This is modern, convenient FISHHAWK living at its best. Don't miss out! Call today for appointment. All information to be verified by Buyer.

    This property is not currently displayed as for sale or rent on Zillow. This may be different from what's on other websites or public sources.
    Originating MLS: Tampa

    Facts & features

    Interior

    Bedrooms & bathrooms
    • Bedrooms: 2
    • Bathrooms: 3
    • Full bathrooms: 2
    • 1/2 bathrooms: 1
    Heating
    • Forced air, Heat pump, Electric
    Cooling
    • Central
    Appliances
    • Included: Dishwasher, Dryer, Garbage disposal, Microwave, Range / Oven, Refrigerator, Washer
    • Laundry: Laundry Closet
    Features
    • Ceiling Fans(s), Eating Space In Kitchen, Open Floorplan, Stone Counters, Kitchen/Family Room Combo, Living Room/Dining Room Combo, Window Treatments
    • Flooring: Tile, Carpet
    • Windows: Blinds, Drapes
    Interior area
    • Total interior livable area: 1,216 sqft

    Property

    Features
    • Levels: Two
    • Exterior features: Stucco
    Lot
    • Size: 1,106 Square Feet
    Details
    • Parcel number: 2130219OR000029000040U
    • Zoning: PD

    Construction

    Type & style
    • Home type: SingleFamily
    • Property subtype: Townhouse
    Materials
    • masonry
    • Roof: Composition
    Condition
    • Year built: 2011

    Utilities & green energy

    • Sewer: Public Sewer
    • Water: Private
    • Utilities for property: Cable Available, Public, Street Lights, Cable Connected

    Community & HOA

    Community
    • Security: Smoke Detector(s), Gated Community
    • Subdivision: FISHHAWK RANCH TWNHMS PH
    HOA
    • Has HOA: Yes
    • Amenities included: Gated
    • Services included: Community Pool, Maintenance Grounds, Recreational Facilities, Maintenance Exterior, Pool Maintenance, Private Road, Escrow Reserves Fund
    • HOA fee: $175 monthly
    Location
    • Region: Lithia

    Financial & listing details

    • Price per square foot: $194/sqft
    • Tax assessed value: $197,146
    • Annual tax amount: $2,683
    • Ownership: Fee Simple

    Price history

    DateEventPrice
    3/27/2020Sold$153,000-1.3%$126/sqft
    Source: Public Record Report a problem
    2/5/2020Pending sale$155,000$127/sqft
    Source: CHOICE RLTY CAROLMAC & CO. INC #T3220203 Report a problem
    1/30/2020Price change$155,000-1.8%$127/sqft
    Source: CHOICE RLTY CAROLMAC & CO. INC #T3220203 Report a problem
    1/16/2020Listed for sale$157,900+30.5%$130/sqft
    Source: CHOICE RLTY CAROLMAC & CO. INC #T3220203 Report a problem
    1/11/2020Listing removed$1,350$1/sqft
    Source: CHOICE RLTY CAROLMAC & CO. INC #T3216026 Report a problem
    1/5/2020Price change$1,350-3.6%$1/sqft
    Source: CHOICE RLTY CAROLMAC & CO. INC #T3216026 Report a problem
    12/21/2019Listed for rent$1,400+7.7%$1/sqft
    Source: CHOICE RLTY CAROLMAC & CO. INC #T3216026 Report a problem
    1/25/2019Listing removed$1,300$1/sqft
    Source: CHOICE RLTY CAROLMAC & CO. INC #T3148991 Report a problem
    1/12/2019Listed for rent$1,300$1/sqft
    Source: CHOICE RLTY CAROLMAC & CO. INC #T3148991 Report a problem
    8/9/2016Sold$121,000-3.2%$100/sqft
    Source: Public Record Report a problem
    7/1/2016Pending sale$125,000$103/sqft
    Source: SIGNATURE REALTY ASSOCIATES #T2826152 Report a problem
    6/4/2016Listed for sale$125,000+19%$103/sqft
    Source: Owner Report a problem
    4/9/2012Sold$105,000$86/sqft
    Source: Public Record Report a problem

    Public tax history

    YearProperty taxesTax assessment
    2025$2,683 +5.1%$105,495 +2.9%
    2024$2,552 +1.9%$102,522 +3%
    2023$2,503 +1.8%$99,536 +3%
    2022$2,459 +10%$96,637 +3%
    2021$2,234 -38.4%$93,822 -23.7%
    2020$3,626 +2.6%$123,043 +5.4%
    2019$3,533 $116,701 +5.4%
    2018$3,533 +4.1%$110,679 +14.7%
    2017$3,393 +5.9%$96,518 -1.5%
    2016$3,203 -1.6%$98,033 +8.8%
    2015$3,256 +7.3%$90,113 +8.6%
    2014$3,034 $82,973 +10%
    2013$3,034 +8.3%$75,430 +11.8%
    2012$2,802 +79.4%$67,451 +1586.3%
    2011$1,562 +9.2%$4,000
    2010$1,431 0%$4,000
    2009$1,431 $4,000
    Find assessor info on the county website

    Neighborhood: 33547

    Nearby schools

    GreatSchools rating
    Schools provided by the listing agent
    • Elementary: Bevis-HB
    • Middle: Barrington Middle
    • High: Newsome-HB

    Source: The MLS. This data may not be complete. We recommend contacting the local school district to confirm school assignments for this home.

    Get a cash offer in 3 minutes
    Find out how much your home could sell for in as little as 3 minutes with a no-obligation cash offer.
    Estimated market value
    $235,600
    Get a cash offer in 3 minutes
    Find out how much your home could sell for in as little as 3 minutes with a no-obligation cash offer.
    Estimated market value
    $235,600