Skip main navigation
Off market
  • $267,300

    15948 Fishhawk View Dr, Lithia, FL 33547

    3beds
    1,596sqft
    Townhouse
    Built in ----
    -- sqft lot
    $267,300 Zestimate®
    $167/sqft
    $2,081 Estimated rent

    Home value

    $267,300

    $254,000 - $281,000

    $2,081/mo

    Zestimate® history
    Loading
    Loading...

    Owner options

    List your home for rent

    $2,081/mo

    Rent Zestimate®

    Find your next renter with Zillow Rental Manager. Plus, with online applications, you can quickly screen prospective tenants – for free.

    Learn more

    $2,081/mo

    Rent Zestimate®

    Refinance and save

    $1,851/mo

    Est. payment

    Refinancing to a lower rate could help reduce your monthly payments and save thousands over the life of the loan.

    See today's rates

    $1,851/mo

    Est. payment

    Explore your selling options

    Work with a Zillow partner agent

    Leverage their expertise and Zillow's premium Showcase listings to get your home seen by more buyers.

    Get started

    List with your own agent

    Get your home in front of millions of buyers by listing it on Zillow.

    Learn how to do it

    Sell it yourself

    Take full control of how buyers see your home on Zillow by listing For Sale by Owner (FSBO).

    List your home

    What's special

    Washer and dryer installedFirst floor is tiledLarge soaking tubSplit floorplan upstairsSeparate showerPainted a light greyDouble sinks


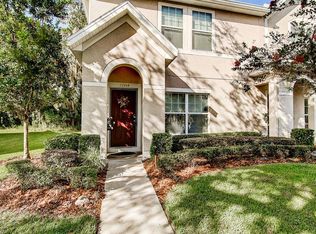
    Beautiful Corner 3 bedroom/2.5 bathroom Townhome in Gated Fishhawk Community! Welcome to Fishhawk Ridge a gated townhome community within the highly sought after Fishhawk Community. At almost 1,600 square feet, this beautiful 3 bedroom, 2.5 bath townhome is move-in ready, located in the most desirable school district (zoned for Bevis, Barrington and Newsome) with nearby trails, parks, resort-style pools, splash pads, indoor and outdoor fitness amenities. You'll be able to relax and enjoy your privacy in this end unit on a low traffic street that ends in a cul de sac, this home backs up to conservation views. This is the largest floorplan available in Fishhawk Ridge in a great location with just one side of home shared with neighbor. Inside the home feels like a detached single family home. This home has been painted a light grey, has beautiful wood look laminate flooring on stairs and in all bedrooms, has updated light fixtures and fans installed throughout home, has washer and dryer installed, upgraded appliances including dishwasher and french door refrigerator and first floor is tiled. The home has a split floorplan upstairs. Two of the bedrooms are side by side upstairs at the front of the house and are meant to share the hall bathroom. The primary bedroom at the back of the house upstairs has an ensuite bathroom with large soaking tub, separate shower, double sinks and large walk in closet. There is an additional half bath on the ground floor for convenience. Laundry available in unit on second floor. This home is just minutes from grocery stores, restaurants, shops and even Starbucks! Schools and amenities within biking/walking distance. Enjoy a maintenance-free lifestyle, lawn care included! Smoking is NOT permitted at residence. Tenant to pay for cable, electric, internet and water. Application fee is $48 payable online upon service, this will serve as application for property and full background/eviction check prior to signing of lease agreement. Upon signing lease, resident must fill out leasing application for Fishhawk Ridge Community ($250). Documents will be provided, along with guidance for completion. Dogs under 25 lbs welcome at owner's discretion, restriction per HOA guidelines. Additional fees will apply. Smoking is NOT permitted at residence. 12 month lease required 1 reserved parking spot, plentiful additional parking in front of unit Tenant to pay for cable, electric, internet and water. Application fee is $48.00 payable online upon service, this will serve as application for property and full background/eviction check prior to signing of lease agreement. Upon signing lease, resident must fill out leasing application for Fishhawk Ridge Community ($250). Documents will be provided, along with guidance for completion. Dogs under 25 lbs welcome at owner's discretion, restriction per HOA guidelines. Additional fees will apply.

    This property is not currently displayed as for sale or rent on Zillow. This may be different from what's on other websites or public sources.

    Zillow last checked:

    Listing updated:

    Source: Zillow Rentals

    Facts & features

    Interior

    Bedrooms & bathrooms
    • Bedrooms: 3
    • Bathrooms: 3
    • Full bathrooms: 2
    • 1/2 bathrooms: 1
    Cooling
    • Central Air
    Appliances
    • Included: Dishwasher, Dryer, Washer
    • Laundry: In Unit
    Features
    • Walk In Closet
    • Flooring: Tile
    Interior area
    • Total interior livable area: 1,596 sqft

    Property

    Parking
    • Details: Contact manager
    Features
    • Exterior features: Lawn Care included in rent, Walk In Closet, reserved parking
    Details
    • Parcel number: 2130219OR000029000060U

    Construction

    Type & style
    • Home type: Townhouse
    • Property subtype: Townhouse

    Community & HOA

    Community
    • Security: Gated Community
    • Deposit fee: $2,300
    Location
    • Region: Lithia

    Financial & listing details

    • Price per square foot: $167/sqft
    • Tax assessed value: $236,040
    • Annual tax amount: $5,828
    • Date on market: 7/17/2026
    • Date available: 08/01/2026
    • Lease term: 1 Year

    Price history

    DateEventPrice
    7/20/2026Listing removed$2,300$1/sqft
    Source: Zillow Rentals Report a problem
    7/17/2026Listed for rent$2,300-6.1%$1/sqft
    Source: Zillow Rentals Report a problem
    6/28/2023Listing removed--
    Source: Zillow Rentals Report a problem
    6/21/2023Listed for rent$2,450$2/sqft
    Source: Zillow Rentals Report a problem
    6/13/2023Sold$285,000-4.7%$179/sqft
    Source: Public Record Report a problem
    5/15/2023Pending sale$299,000$187/sqft
    Source: Stellar MLS #T3445418 Report a problem
    5/12/2023Listed for sale$299,000+139.2%$187/sqft
    Source: Stellar MLS #T3445418 Report a problem
    11/1/2011Sold$125,000$78/sqft
    Source: Public Record Report a problem

    Public tax history

    YearProperty taxesTax assessment
    2025$5,828 +2.1%$236,040 -2.6%
    2024$5,708 +126%$242,311 +129%
    2023$2,525 +1.9%$105,819 +3%
    2022$2,478 +10.1%$102,737 +3%
    2021$2,251 -3.7%$99,745 +1.4%
    2020$2,338 +1.2%$98,368 +2.3%
    2019$2,309 $96,156 +1.9%
    2018$2,309 +1%$94,363 -21.7%
    2017$2,287 +1.2%$120,492 +33.1%
    2016$2,260 +1.1%$90,521 +0.7%
    2015$2,235 -0.7%$89,892 +0.8%
    2014$2,251 +0.7%$89,179 +1.5%
    2013$2,235 -5.7%$87,861 +1.7%
    2012$2,371 +51.8%$86,392 +2059.8%
    2011$1,562 +9.2%$4,000
    2010$1,431 0%$4,000
    2009$1,431 $4,000
    Find assessor info on the county website

    Neighborhood: 33547

    Nearby schools

    GreatSchools rating
    Get a cash offer in 3 minutes
    Find out how much your home could sell for in as little as 3 minutes with a no-obligation cash offer.
    Estimated market value
    $267,300
    Get a cash offer in 3 minutes
    Find out how much your home could sell for in as little as 3 minutes with a no-obligation cash offer.
    Estimated market value
    $267,300