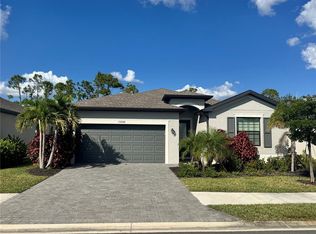
GORGEOUS POOL +++ HOT TUB!!!!! NO FLOOD ZONE!!! Live the Florida Dream — Elegant 3 Bed / 3 Bath Pool Home in Biscayne Landing Experience refined coastal living in this stunning POOL and HOT TUB home within the exclusive gated community of Biscayne Landing. Designed for comfort and style, this residence embodies the best of the Florida lifestyle. Community & Lifestyle Enjoy resort-style amenities including a clubhouse, fitness center, heated pool, and pickleball courts. This golf cart–friendly neighborhood features underground utilities, sidewalks, and streetlights— perfect for evening strolls. Nearby beaches, golf courses, and the charming towns of Venice, Wellen Park, and Englewood are just minutes away. Outdoor Oasis Relax in your private retreat with a sparkling pool and hot tub, bathed in all-day sunshine thanks to the home’s southern exposure. The spacious lanai is ideal for entertaining or unwinding while taking in serene natural views and breathtaking sunsets. Interior Elegance A bright, open floor plan welcomes you with tile flooring, designer lighting, and ceiling fans throughout. The gourmet kitchen features 42” soft-close cabinetry, granite countertops, stainless steel appliances, pendant lighting, and a walk-in pantry—perfect for the home chef. Private Retreats The home’s thoughtful split-bedroom layout offers privacy for all, with three bedrooms positioned in separate areas of the home. The guest suite includes an en-suite bath, while the primary suite features dual walk-in closets, granite vanities, a walk-in shower, and a private water closet for a spa- like experience. A third full bath ensures convenience for family and visitors alike. Peace of Mind Electric remote-controlled hurricane shutters provide security and convenience, allowing you to lock up and travel with ease. Location, Luxury & Lifestyle Close to beaches, golf, shopping, dining, and multiple airports, this home delivers the ultimate in Florida living. Priced to sell—your Florida dream awaits!
Sold for $440,000
$440,000
15944 HONEY SUCKLE STREET, PORT CHARLOTTE, FL 33953
3beds
1,857sqft
Single Family Residence
Built in 2021
6,841 Square Feet Lot
$436,700 Zestimate®
$237/sqft
$3,686 Estimated rent
Home value
$436,700
$415,000 - $459,000
$3,686/mo
Zestimate® history
Owner options
List your home for rent
$3,686/mo
Rent Zestimate®
Find your next renter with Zillow Rental Manager. Plus, with online applications, you can quickly screen prospective tenants – for free.
$3,686/mo
Rent Zestimate®
Refinance and save
$3,239/mo
Est. payment
Refinancing to a lower rate could help reduce your monthly payments and save thousands over the life of the loan.
$3,239/mo
Est. payment
Explore your selling options
Work with a Zillow partner agent
Leverage their expertise and Zillow's premium Showcase listings to get your home seen by more buyers.
Get startedList with your own agent
Get your home in front of millions of buyers by listing it on Zillow.
Learn how to do itSell it yourself
Take full control of how buyers see your home on Zillow by listing For Sale by Owner (FSBO).
List your homeWhat's special
Gorgeous poolHot tubGranite countertopsGranite vanitiesBright open floor planGourmet kitchenTile flooring
Zillow last checked:
Listing updated:
Listed by:
Joycie Sobczyk 312-315-1735,
KELLER WILLIAMS ISLAND LIFE REAL ESTATE 941-254-6467
Bought with:
Joycie Sobczyk, 3459523
KELLER WILLIAMS ISLAND LIFE REAL ESTATE
Source: Stellar MLS,MLS#: A4683918 Originating MLS: Venice
Originating MLS: Venice
Facts & features
Interior
Bedrooms & bathrooms
- Bedrooms: 3
- Bathrooms: 3
- Full bathrooms: 3
Primary bedroom
- Features: Built-In Shower Bench, Ceiling Fan(s), Dual Sinks, En Suite Bathroom, Exhaust Fan, Granite Counters, Shower No Tub, Water Closet/Priv Toilet, Walk-In Closet(s)
- Level: First
- Area: 234 Square Feet
- Dimensions: 18x13
Bedroom 2
- Features: Ceiling Fan(s), En Suite Bathroom, Exhaust Fan, Single Vanity, Tub With Shower, Built-in Closet
- Level: First
- Area: 120 Square Feet
- Dimensions: 12x10
Bedroom 3
- Features: Ceiling Fan(s), Built-in Closet
- Level: First
- Area: 100 Square Feet
- Dimensions: 10x10
Dining room
- Level: First
- Area: 247 Square Feet
- Dimensions: 19x13
Kitchen
- Features: Pantry, Granite Counters, Kitchen Island
- Level: First
Living room
- Features: Ceiling Fan(s)
- Level: First
- Area: 234 Square Feet
- Dimensions: 18x13
Heating
- Central
Cooling
- Central Air
Appliances
- Included: Convection Oven, Cooktop, Dishwasher, Disposal, Dryer, Electric Water Heater, Exhaust Fan, Ice Maker, Microwave, Range, Refrigerator, Washer
- Laundry: Corridor Access, Electric Dryer Hookup, Laundry Room, Washer Hookup
Features
- Attic Fan, Ceiling Fan(s), Eating Space In Kitchen, High Ceilings, Kitchen/Family Room Combo, Living Room/Dining Room Combo, Open Floorplan, Primary Bedroom Main Floor, Solid Wood Cabinets, Split Bedroom, Stone Counters, Thermostat, Walk-In Closet(s)
- Flooring: Ceramic Tile
- Doors: Sliding Doors
- Windows: Window Treatments, Hurricane Shutters
- Has fireplace: No
Interior area
- Total structure area: 3,455
- Total interior livable area: 1,857 sqft
Property
Parking
- Total spaces: 2
- Parking features: Garage - Attached
- Attached garage spaces: 2
Features
- Levels: One
- Stories: 1
- Exterior features: Irrigation System, Sidewalk
- Has private pool: Yes
- Pool features: Gunite, Heated, In Ground, Lighting, Screen Enclosure
- Has spa: Yes
- Spa features: Heated, In Ground, Swim Spa
- Has view: Yes
- View description: Park/Greenbelt
Lot
- Size: 6,841 Square Feet
- Features: Greenbelt
Details
- Parcel number: 402114101008
- Zoning: PD
- Special conditions: None
Construction
Type & style
- Home type: SingleFamily
- Property subtype: Single Family Residence
Materials
- Block, Stucco
- Foundation: Block, Slab
- Roof: Shingle
Condition
- Completed
- New construction: No
- Year built: 2021
Utilities & green energy
- Sewer: Public Sewer
- Water: None
- Utilities for property: Cable Connected, Electricity Connected, Public, Sewer Connected, Sprinkler Meter, Street Lights, Water Connected
Community & HOA
Community
- Features: Buyer Approval Required, Clubhouse, Deed Restrictions, Fitness Center, Gated Community - No Guard, Golf Carts OK, Irrigation-Reclaimed Water, Playground, Pool
- Pet fee: $0 monthly
- Subdivision: BISCAYNE LNDG
HOA
- Has HOA: Yes
- Amenities included: Cable TV, Clubhouse, Fence Restrictions, Fitness Center, Gated, Pickleball Court(s), Playground, Pool, Recreation Facilities, Spa/Hot Tub
- Services included: Cable TV, Common Area Taxes, Community Pool, Internet, Maintenance Grounds, Private Road, Recreational Facilities, Trash
- HOA fee: $265 monthly
- HOA name: JEANNE REDDING
- HOA phone: 239-939-2899
Location
- Region: Port Charlotte
Financial & listing details
- Price per square foot: $237/sqft
- Tax assessed value: $424,262
- Annual tax amount: $6,019
- Date on market: 2/27/2026
- Cumulative days on market: 44 days
- Listing terms: Cash,Conventional,FHA,VA Loan
- Ownership: Fee Simple
- Total actual rent: 0
- Electric utility on property: Yes
- Road surface type: Asphalt
Price history
| Date | Event | Price |
|---|---|---|
| 6/1/2026 | Sold | $440,000-2.2%$237/sqft |
Source:  Stellar MLS #A4683918 Report a problem Stellar MLS #A4683918 Report a problem | ||
| 4/12/2026 | Pending sale | $449,900$242/sqft |
Source: Stellar MLS #A4683918 Report a problem | ||
| 3/17/2026 | Price change | $449,900-2.2%$242/sqft |
Source: Stellar MLS #A4683918 Report a problem | ||
| 2/27/2026 | Listed for sale | $460,000$248/sqft |
Source: Stellar MLS #A4683918 Report a problem | ||
| 7/13/2023 | Sold | $460,000-4.2%$248/sqft |
Source: Public Record Report a problem | ||
| 6/6/2023 | Pending sale | $480,000$258/sqft |
Source: Stellar MLS #N6126598 Report a problem | ||
| 6/3/2023 | Price change | $480,000-2%$258/sqft |
Source: Stellar MLS #N6126598 Report a problem | ||
| 5/27/2023 | Price change | $490,000-1%$264/sqft |
Source: Stellar MLS #N6126598 Report a problem | ||
| 4/29/2023 | Listing removed | -- |
Source: Zillow Rentals Report a problem | ||
| 4/27/2023 | Listed for sale | $495,000+22%$267/sqft |
Source: Stellar MLS #N6126598 Report a problem | ||
| 4/18/2023 | Price change | $4,200+5%$2/sqft |
Source: Zillow Rentals Report a problem | ||
| 4/14/2023 | Price change | $4,000-4.8%$2/sqft |
Source: Stellar MLS #N6125374 Report a problem | ||
| 3/14/2023 | Listed for rent | $4,200+5%$2/sqft |
Source: Zillow Rentals Report a problem | ||
| 5/21/2022 | Listing removed | -- |
Source: Zillow Rental Network_1 Report a problem | ||
| 5/5/2022 | Listed for rent | $4,000$2/sqft |
Source: Zillow Rental Network_1 #N6121065 Report a problem | ||
| 7/27/2021 | Sold | $405,700+3.6%$218/sqft |
Source: Public Record Report a problem | ||
| 4/6/2021 | Listed for sale | $391,694$211/sqft |
Source:  Lennar Homes Report a problem Lennar Homes Report a problem | ||
Public tax history
| Year | Property taxes | Tax assessment |
|---|---|---|
| 2025 | $6,019 -8.9% | $358,246 -9.5% |
| 2024 | $6,607 +9.8% | $395,846 +14.5% |
| 2023 | $6,018 +2.5% | $345,819 +2.6% |
| 2022 | $5,872 +3053.2% | $337,009 +6508% |
| 2021 | $186 | $5,100 |
Find assessor info on the county website
Neighborhood: 33953
Nearby homes
- $515,0003 bd3 ba2.2k sqft15952 Honey Suckle St, Port Charlotte, FL 33953Sold

- $456,5003 bd3 ba2.2k sqft15928 Honey Suckle St, Port Charlotte, FL 33953Off Market
- $4,5004 bd3 ba2k sqft15920 Honey Suckle St, Port Charlotte, FL 33953For Rent

- $339,0004 bd3 ba2k sqft15968 Honey Suckle St, Port Charlotte, FL 33953Sold
- $16,50010,521 Square Feet15501 Wyandotte Ave LOT 4, Pt Charlotte, FL 33953Sold
- $16,50010,454 Square Feet15501 Wyandotte Ave, Pt Charlotte, FL 33953Sold
- $317,9003 bd3 ba1.8k sqft15969 Honeysuckle St, Port Charlotte, FL 33953Off Market
- $15,000-- bd-- ba-- sqft15491 Wyandotte Ave, Pt Charlotte, FL 33953Off Market
Nearby schools
GreatSchools rating
- 6/10Liberty Elementary SchoolGrades: PK-5Distance: 5.1 mi
- 5/10Murdock Middle SchoolGrades: 6-8Distance: 1.7 mi
- 2/10Port Charlotte High SchoolGrades: 9-12Distance: 2.5 mi
Schools provided by the listing agent
- Elementary: Liberty Elementary
- Middle: Murdock Middle
- High: Port Charlotte High
Source: Stellar MLS. This data may not be complete. We recommend contacting the local school district to confirm school assignments for this home.
Get a cash offer in 3 minutes
Find out how much your home could sell for in as little as 3 minutes with a no-obligation cash offer.
Estimated market value
$436,700
Get a cash offer in 3 minutes
Find out how much your home could sell for in as little as 3 minutes with a no-obligation cash offer.
Estimated market value
$436,700
- Florida
- Charlotte County
- Port Charlotte
- 33953
- 15944 HONEY SUCKLE STREET
Nearby cities
Nearby zip codes
Other Port Charlotte Topics
