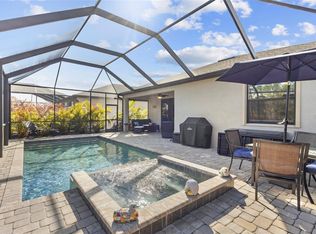
Move right in and start living the Florida dream. This Marsala model features 3 bedrooms and 3 full bathrooms along with a flex space/den. The entire home has been professionally customized with a designers touch. A lovely shiplap accent wall welcomes you as you enter the foyer. You will notice that the home lets in lots of natural light, and offers an elegant open floor plan. The kitchen has shaker cabinets, granite countertops and upgraded appliances. In addition it has a beautiful functional island, and tons of counter space. The floor to ceiling shiplap electric fireplace with wood mantle is a splendid addition to the living room. Designer light fixtures and ceiling fans add to the inviting space. Each of the bedrooms are separate from the others, giving you lots of privacy. The master bedroom is very spacious and has two closets, a large master bathroom with glass enclosed shower, double sinks, and a soaking tub. The large sliding doors off of the living area open to a private backyard tropical oasis. The paver patio was extended with an oversized screened enclosure. You will love the custom 15x25 rectangular heated salt water pool and spa . The pool includes a spillover waterfall, glass tiles, bubbler, pebble tec, and sun shelf. It also has LED color changing lights, and is fully automated by your cell phone. Just press a button and your spa will heat up as you head home after a long day. Fire up the grill and enjoy the outdoor kitchen with wave tile accent wall, stainless steel counter tops, stainless vent hood, soft close cabinets, sink, and recessed lighting. Rinse off in the tiled rain shower with temperature controlled water. Add to that a 2 car garage with ceiling mounted storage rack shelving, and professional tropical landscaping. This home checks off every box. Located just minutes to shopping and dining, and a short drive to the areas sandy white beaches. The community is gated with no CDD, flood insurance not required, and low HOA fees, and offers a clubhouse with fitness center. There are also pickle ball courts, and a large community pool. Schedule a private showing today.
Sold for $515,000
$515,000
15952 HONEY SUCKLE STREET, PORT CHARLOTTE, FL 33953
3beds
2,201sqft
Single Family Residence
Built in 2022
6,841 Square Feet Lot
$514,900 Zestimate®
$234/sqft
$3,596 Estimated rent
Home value
$514,900
$474,000 - $561,000
$3,596/mo
Zestimate® history
Owner options
List your home for rent
$3,596/mo
Rent Zestimate®
Find your next renter with Zillow Rental Manager. Plus, with online applications, you can quickly screen prospective tenants – for free.
$3,596/mo
Rent Zestimate®
Refinance and save
$3,758/mo
Est. payment
Refinancing to a lower rate could help reduce your monthly payments and save thousands over the life of the loan.
$3,758/mo
Est. payment
Explore your selling options
Work with a Zillow partner agent
Leverage their expertise and Zillow's premium Showcase listings to get your home seen by more buyers.
Get startedList with your own agent
Get your home in front of millions of buyers by listing it on Zillow.
Learn how to do itSell it yourself
Take full control of how buyers see your home on Zillow by listing For Sale by Owner (FSBO).
List your homeWhat's special
Beautiful functional islandGranite countertopsElegant open floor planLots of natural lightLovely shiplap accent wallPrivate backyard tropical oasisTons of counter space
Zillow last checked:
Listing updated:
Listed by:
Sheli Rodriguez 941-223-9200,
WELLEN REALTY 941-367-9997
Bought with:
Oleksandr Vashkevych, 3466022
ENGEL + VOELKERS SARASOTA
Source: Stellar MLS,MLS#: N6141595 Originating MLS: Venice
Originating MLS: Venice
Facts & features
Interior
Bedrooms & bathrooms
- Bedrooms: 3
- Bathrooms: 3
- Full bathrooms: 3
Rooms
- Room types: Den/Library/Office
Primary bedroom
- Features: Walk-In Closet(s)
- Level: First
- Area: 209.25 Square Feet
- Dimensions: 13.5x15.5
Bedroom 2
- Features: Walk-In Closet(s)
- Level: First
- Area: 148.83 Square Feet
- Dimensions: 12.3x12.1
Bedroom 3
- Features: En Suite Bathroom, Built-in Closet
- Level: First
- Area: 166.5 Square Feet
- Dimensions: 15x11.1
Primary bathroom
- Features: Garden Bath
- Level: First
- Area: 164.7 Square Feet
- Dimensions: 13.5x12.2
Den
- Features: Ceiling Fan(s)
- Level: First
- Area: 150.48 Square Feet
- Dimensions: 13.2x11.4
Dining room
- Level: First
- Area: 233.62 Square Feet
- Dimensions: 12.9x18.11
Kitchen
- Features: Granite Counters
- Level: First
- Area: 192.28 Square Feet
- Dimensions: 20.9x9.2
Living room
- Features: Ceiling Fan(s)
- Level: First
- Area: 226.38 Square Feet
- Dimensions: 12.5x18.11
Heating
- Central
Cooling
- Central Air
Appliances
- Included: Dishwasher, Disposal, Dryer, Electric Water Heater, Microwave, Range, Refrigerator, Washer
- Laundry: Inside, Laundry Room
Features
- Ceiling Fan(s), In Wall Pest System, Open Floorplan, Solid Surface Counters, Split Bedroom, Walk-In Closet(s)
- Flooring: Tile
- Doors: Outdoor Kitchen, Outdoor Shower, Sliding Doors
- Windows: Window Treatments, Hurricane Shutters
- Has fireplace: Yes
- Fireplace features: Electric, Living Room
Interior area
- Total structure area: 2,924
- Total interior livable area: 2,201 sqft
Property
Parking
- Total spaces: 2
- Parking features: Garage - Attached
- Attached garage spaces: 2
Features
- Levels: One
- Stories: 1
- Exterior features: Irrigation System, Outdoor Kitchen, Outdoor Shower, Rain Gutters, Sidewalk
- Has private pool: Yes
- Pool features: Child Safety Fence, Gunite, Heated, In Ground, Lighting, Other, Pool Alarm, Salt Water, Screen Enclosure, Tile
- Has spa: Yes
- Spa features: Heated, In Ground
- Has view: Yes
- View description: Trees/Woods
Lot
- Size: 6,841 Square Feet
- Features: Landscaped, Sidewalk
Details
- Parcel number: 402114101009
- Zoning: PD
- Special conditions: None
Construction
Type & style
- Home type: SingleFamily
- Property subtype: Single Family Residence
Materials
- Block, Stucco
- Foundation: Block
- Roof: Shingle
Condition
- New construction: No
- Year built: 2022
Utilities & green energy
- Sewer: Public Sewer
- Water: Public
- Utilities for property: Cable Connected, Electricity Connected, Public, Street Lights
Community & HOA
Community
- Features: Clubhouse, Community Mailbox, Fitness Center, Irrigation-Reclaimed Water, Pool, Sidewalks
- Pet fee: $0 monthly
- Subdivision: BISCAYNE LNDG II
HOA
- Has HOA: Yes
- Amenities included: Cable TV, Fitness Center, Pickleball Court(s), Pool
- Services included: 24-Hour Guard, Cable TV, Common Area Taxes, Community Pool, Reserve Fund, Internet, Maintenance Grounds, Pool Maintenance, Private Road, Recreational Facilities
- HOA fee: $271 monthly
- HOA name: Tropical Isles Jeanne Roedding
Location
- Region: Port Charlotte
Financial & listing details
- Price per square foot: $234/sqft
- Tax assessed value: $451,110
- Annual tax amount: $6,350
- Date on market: 11/22/2025
- Cumulative days on market: 164 days
- Listing terms: Cash,Conventional,VA Loan
- Ownership: Fee Simple
- Total actual rent: 0
- Electric utility on property: Yes
- Road surface type: Paved
Price history
| Date | Event | Price |
|---|---|---|
| 7/2/2026 | Sold | $515,000-6.2%$234/sqft |
Source:  Stellar MLS #N6141595 Report a problem Stellar MLS #N6141595 Report a problem | ||
| 5/6/2026 | Pending sale | $549,000$249/sqft |
Source: Stellar MLS #N6141595 Report a problem | ||
| 2/12/2026 | Price change | $549,000-2.8%$249/sqft |
Source: Stellar MLS #N6141595 Report a problem | ||
| 11/22/2025 | Listed for sale | $565,000-2.6%$257/sqft |
Source: Stellar MLS #N6141595 Report a problem | ||
| 5/2/2023 | Sold | $580,000+0.9%$264/sqft |
Source: Public Record Report a problem | ||
| 3/18/2023 | Pending sale | $575,000$261/sqft |
Source: Stellar MLS #N6125693 Report a problem | ||
| 3/13/2023 | Price change | $575,000-2.5%$261/sqft |
Source: Stellar MLS #N6125693 Report a problem | ||
| 3/10/2023 | Listed for sale | $590,000+52.1%$268/sqft |
Source: Stellar MLS #N6125693 Report a problem | ||
| 4/28/2022 | Sold | $387,800$176/sqft |
Source: Public Record Report a problem | ||
Public tax history
| Year | Property taxes | Tax assessment |
|---|---|---|
| 2025 | $5,754 -9.4% | $380,683 -9% |
| 2024 | $6,350 +11.1% | $418,520 +14.2% |
| 2023 | $5,714 +1069.8% | $366,347 +6430.2% |
| 2022 | $489 +162.3% | $5,610 +10% |
| 2021 | $186 | $5,100 |
Find assessor info on the county website
Neighborhood: 33953
Nearby homes
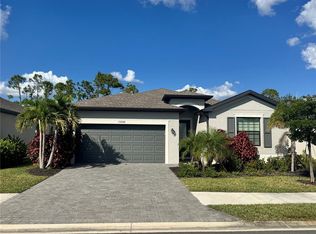
- $440,0003 bd3 ba1.8k sqft15944 Honey Suckle St, Port Charlotte, FL 33953Sold
- $339,0004 bd3 ba2k sqft15968 Honey Suckle St, Port Charlotte, FL 33953Sold
- $456,5003 bd3 ba2.2k sqft15928 Honey Suckle St, Port Charlotte, FL 33953Off Market
- $329,1003 bd3 ba1.8k sqft15976 Honey Suckle St, Port Charlotte, FL 33953Off Market
- $316,3003 bd3 ba1.8k sqft15969 Honeysuckle St, Port Charlotte, FL 33953Off Market
- $16,50010,521 Square Feet15501 Wyandotte Ave LOT 4, Pt Charlotte, FL 33953Sold
- $16,50010,454 Square Feet15501 Wyandotte Ave, Pt Charlotte, FL 33953Sold
- $15,000-- bd-- ba-- sqft15511 Wyandotte Ave, Pt Charlotte, FL 33953Off Market
Nearby schools
GreatSchools rating
- 6/10Liberty Elementary SchoolGrades: PK-5Distance: 5 mi
- 5/10Murdock Middle SchoolGrades: 6-8Distance: 1.7 mi
- 2/10Port Charlotte High SchoolGrades: 9-12Distance: 2.5 mi
Schools provided by the listing agent
- Elementary: Liberty Elementary
- Middle: Murdock Middle
- High: Port Charlotte High
Source: Stellar MLS. This data may not be complete. We recommend contacting the local school district to confirm school assignments for this home.
Get a cash offer in 3 minutes
Find out how much your home could sell for in as little as 3 minutes with a no-obligation cash offer.
Estimated market value
$514,900
Get a cash offer in 3 minutes
Find out how much your home could sell for in as little as 3 minutes with a no-obligation cash offer.
Estimated market value
$514,900
- Florida
- Charlotte County
- Port Charlotte
- 33953
- 15952 HONEY SUCKLE STREET
Nearby cities
Nearby zip codes
Other Port Charlotte Topics
