STUNNING WATERFRONT HOME IN COVETED GATED COMMUNITY – SHOWS LIKE A CUSTOM MODEL! Discover this exquisite, unique home featuring premium upgrades throughout. Upon your arrival, you'll be captivated by the meticulous Florida landscaping and expansive front porch. As you step inside, you'll be welcomed by a host of luxurious upgrades, from attractive wood plank tile flooring and custom light fixtures to plantation shutters gracing every window, showcasing the home's impeccable attention to detail. To the right, the formal living room exudes elegance, while two of the four spacious bedrooms are situated at the front of the home, sharing a beautifully appointed bathroom. As you progress down the hall, you will discover a tastefully designed half bathroom. And a little further you’ll be greeted by breathtaking views of Lake Burnett, showcasing the serene pool and spa, along with a meticulously designed custom kitchen that embodies luxury and sophistication. The elegantly designed kitchen boasts an expansive, single-slab granite countertop, complemented by premium stainless-steel appliances, including a state-of-the-art Wi-Fi oven, a versatile microwave-convection combination, and a dedicated wine refrigerator. You will also discover a custom walk-in pantry featuring wall to wall shelving for maximum storage and efficient organization. Adjacent to the kitchen, you'll find an exquisite dining room, a stylish family room, and a sophisticated office with custom closet, all designed to elevate your living experience. Beyond the family room lies the primary bedroom and ensuite bathroom that offers a spacious double frameless shower with floor-to-ceiling tile, bench and rain shower. The ensuite bathroom also boasts a walk-in closet with custom-built cabinetry for organization and style. On the other side of the living room, you’ll find a spacious bedroom complemented by a charming ensuite bathroom. Step outside onto the back screened lanai, adorned with a richly stained wood ceiling and elegant wood plank tile and indulge in spectacular views of Lake Burnett, complemented by a stunning heated pool and spa, alongside a fully equipped outdoor kitchen all nestled within a beautifully fenced backyard that offers ample space for entertaining and tranquil retreats. Additional features include sophisticated exterior and interior LED lighting, a water softener system, EV charging ports, Generac generator, freshly painted interiors, and newly updated exterior paint, all enhancing the home’s elegance and modern functionality. Hickory Hammock provides resort-style living with amenities such as a multifunction clubhouse, large resort style pool, workout facility, tennis courts, volleyball courts, fishing pier, playground and walking trail. Enjoy this gated community with low HOA dues and access to A-rated schools, with Downtown Winter Garden, Fowler's Grove shopping, and major highways just minutes away. This extraordinary home is truly a must-see to appreciate.
Sold for $1,175,000
$1,175,000
15948 CITRUS KNOLL DRIVE, WINTER GARDEN, FL 34787
4beds
2,883sqft
Single Family Residence
Built in 2016
10,676 Square Feet Lot
$1,128,800 Zestimate®
$408/sqft
$3,959 Estimated rent
Home value
$1,128,800
$1.06M - $1.21M
$3,959/mo
Zestimate® history
Owner options
List your home for rent
$3,959/mo
Rent Zestimate®
Find your next renter with Zillow Rental Manager. Plus, with online applications, you can quickly screen prospective tenants – for free.
$3,959/mo
Rent Zestimate®
Refinance and save
$8,682/mo
Est. payment
Refinancing to a lower rate could help reduce your monthly payments and save thousands over the life of the loan.
$8,682/mo
Est. payment
Explore your selling options
Work with a Zillow partner agent
Leverage their expertise and Zillow's premium Showcase listings to get your home seen by more buyers.
Get startedList with your own agent
Get your home in front of millions of buyers by listing it on Zillow.
Learn how to do itSell it yourself
Take full control of how buyers see your home on Zillow by listing For Sale by Owner (FSBO).
List your homeWhat's special
Dining room
Zillow last checked:
Listing updated:
Listed by:
Denise Gregorie 407-463-0080,
CLOCK TOWER REALTY 407-832-7332
Bought with:
Denise Gregorie, 3291821
CLOCK TOWER REALTY
Source: Stellar MLS,MLS#: O6253092 Originating MLS: Orlando Regional
Originating MLS: Orlando Regional
Facts & features
Interior
Bedrooms & bathrooms
- Bedrooms: 4
- Bathrooms: 4
- Full bathrooms: 3
- 1/2 bathrooms: 1
Rooms
- Room types: Den/Library/Office, Family Room, Dining Room, Living Room, Utility Room
Primary bedroom
- Features: Ceiling Fan(s), Built-in Closet
- Level: First
- Dimensions: 16x17
Bedroom 2
- Features: Ceiling Fan(s), Walk-In Closet(s)
- Level: First
- Dimensions: 14x15
Bedroom 3
- Features: Ceiling Fan(s), Built-in Closet
- Level: First
- Dimensions: 12x12
Bedroom 4
- Features: Ceiling Fan(s), Built-in Closet
- Level: First
- Dimensions: 12x12
Balcony porch lanai
- Level: First
- Dimensions: 10x17
Balcony porch lanai
- Level: First
- Dimensions: 7x20
Dining room
- Level: First
- Dimensions: 11x12
Family room
- Level: First
- Dimensions: 17x19
Kitchen
- Features: Pantry
- Level: First
- Dimensions: 15x17
Laundry
- Level: First
- Dimensions: 5x7
Living room
- Level: First
- Dimensions: 11x15
Office
- Features: Ceiling Fan(s), Built-in Closet
- Level: First
- Dimensions: 13x15
Heating
- Central, Electric
Cooling
- Central Air
Appliances
- Included: Oven, Convection Oven, Cooktop, Dishwasher, Disposal, Electric Water Heater, Exhaust Fan, Microwave, Range Hood, Refrigerator, Water Softener, Wine Refrigerator
- Laundry: Electric Dryer Hookup, Inside, Laundry Room, Washer Hookup
Features
- Attic Fan, Ceiling Fan(s), Crown Molding, Eating Space In Kitchen, Kitchen/Family Room Combo, L Dining, Open Floorplan, Primary Bedroom Main Floor, Smart Home, Solid Surface Counters, Solid Wood Cabinets, Split Bedroom, Tray Ceiling(s), Walk-In Closet(s)
- Flooring: Carpet, Tile
- Doors: Outdoor Kitchen, Sliding Doors
- Windows: Double Pane Windows, Shutters
- Has fireplace: No
Interior area
- Total structure area: 3,734
- Total interior livable area: 2,883 sqft
Property
Parking
- Total spaces: 2
- Parking features: Electric Vehicle Charging Station(s), Garage Door Opener
- Attached garage spaces: 2
- Details: Garage Dimensions: 21x21
Features
- Levels: One
- Stories: 1
- Patio & porch: Covered, Enclosed, Patio, Screened
- Exterior features: Irrigation System, Lighting, Outdoor Kitchen, Rain Gutters
- Has private pool: Yes
- Pool features: Auto Cleaner, Child Safety Fence, Deck, Fiber Optic Lighting, Gunite, Heated, In Ground, Lighting, Salt Water, Tile
- Has spa: Yes
- Spa features: Heated, In Ground
- Fencing: Fenced
- Has view: Yes
- View description: Water, Pond
- Has water view: Yes
- Water view: Water,Pond
- Waterfront features: Pond, Pond Access
- Body of water: LAKE BURNETT
Lot
- Size: 10,676 Square Feet
- Dimensions: 75 x 146
- Features: Conservation Area, Landscaped, Private, Sidewalk
Details
- Additional structures: Outdoor Kitchen
- Parcel number: 322227360201040
- Zoning: PUD
- Special conditions: None
Construction
Type & style
- Home type: SingleFamily
- Architectural style: Florida
- Property subtype: Single Family Residence
Materials
- Block, Stucco
- Foundation: Slab
- Roof: Shingle
Condition
- New construction: No
- Year built: 2016
Details
- Builder model: Emerson
- Builder name: Cal-Atlantic
Utilities & green energy
- Sewer: Public Sewer
- Water: Public
- Utilities for property: BB/HS Internet Available, Electricity Connected, Phone Available, Propane, Public, Underground Utilities, Water Connected
Community & HOA
Community
- Features: Fishing, Clubhouse, Community Mailbox, Dog Park, Fitness Center, Gated Community - No Guard, Golf Carts OK, Park, Playground, Pool, Sidewalks
- Security: Gated Community
- Pet fee: $0 monthly
- Subdivision: HICKORY HAMMOCK
HOA
- Has HOA: Yes
- Amenities included: Clubhouse, Fence Restrictions, Fitness Center, Gated, Park, Playground, Pool, Recreation Facilities, Tennis Court(s), Trail(s), Vehicle Restrictions
- Services included: Community Pool, Recreational Facilities
- HOA fee: $201 monthly
- HOA name: Artemis Lifestyles Service Inc.
- HOA phone: 407-705-2190
Location
- Region: Winter Garden
Financial & listing details
- Price per square foot: $408/sqft
- Tax assessed value: $737,958
- Annual tax amount: $5,854
- Date on market: 10/31/2024
- Cumulative days on market: 11 days
- Listing terms: Cash,Conventional,FHA,VA Loan
- Ownership: Fee Simple
- Total actual rent: 0
- Electric utility on property: Yes
- Road surface type: Paved
Price history
| Date | Event | Price |
|---|---|---|
| 12/11/2024 | Sold | $1,175,000-2%$408/sqft |
Source:  Stellar MLS #O6253092 Report a problem Stellar MLS #O6253092 Report a problem | ||
| 11/14/2024 | Pending sale | $1,199,000$416/sqft |
Source: Stellar MLS #O6253092 Report a problem | ||
| 11/6/2024 | Price change | $1,199,000-7.8%$416/sqft |
Source: Stellar MLS #O6253092 Report a problem | ||
| 10/31/2024 | Listed for sale | $1,300,000+201.9%$451/sqft |
Source: Stellar MLS #O6253092 Report a problem | ||
| 6/8/2016 | Sold | $430,590$149/sqft |
Source: Public Record Report a problem | ||
Public tax history
| Year | Property taxes | Tax assessment |
|---|---|---|
| 2024 | $5,854 +3.6% | $406,848 +3% |
| 2023 | $5,649 +3% | $394,998 +3% |
| 2022 | $5,487 +1.4% | $383,493 +3% |
| 2021 | $5,411 +0.7% | $372,323 +1.4% |
| 2020 | $5,372 +0.9% | $367,182 +2.3% |
| 2019 | $5,324 +0.8% | $358,927 +1.9% |
| 2018 | $5,280 | $352,235 +2.1% |
| 2017 | $5,280 +2.7% | $344,990 +283.3% |
| 2016 | $5,143 +233% | $90,000 +50% |
| 2015 | $1,544 | $60,000 |
Find assessor info on the county website
Neighborhood: 34787
Nearby homes
- $1,063,4005 bd4 ba3.6k sqft15952 Citrus Knoll Dr, Winter Garden, FL 34787Off Market
- $930,0004 bd4 ba3.4k sqft15944 Citrus Knoll Dr, Winter Garden, FL 34787Sold
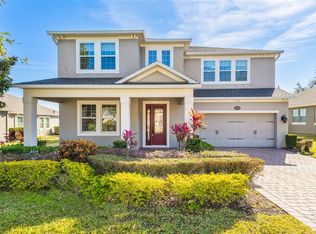
- $946,5004 bd4 ba2.9k sqft15940 Citrus Knoll Dr, Winter Garden, FL 34787Off Market
- $1,370,0005 bd6 ba4.4k sqft15956 Citrus Knoll Dr, Winter Garden, FL 34787Sold

- $1,160,5005 bd6 ba4.4k sqft15949 Citrus Knoll Dr, Winter Garden, FL 34787Off Market
- $792,3004 bd3 ba2.7k sqft15941 Citrus Knoll Dr, Winter Garden, FL 34787Off Market
- $1,059,3005 bd4 ba3.5k sqft15953 Citrus Knoll Dr, Winter Garden, FL 34787Off Market
- $970,5004 bd4 ba3.4k sqft15936 Citrus Knoll Dr, Winter Garden, FL 34787Off Market
Nearby schools
GreatSchools rating
- 10/10Whispering Oak Elementary SchoolGrades: PK-5Distance: 1.1 mi
- 9/10Hamlin Middle SchoolGrades: 6-8Distance: 4.3 mi
- 7/10West Orange High SchoolGrades: 9-12Distance: 3.7 mi
Schools provided by the listing agent
- Elementary: Whispering Oak Elem
- Middle: Hamlin Middle
- High: West Orange High
Source: Stellar MLS. This data may not be complete. We recommend contacting the local school district to confirm school assignments for this home.
Get a cash offer in 3 minutes
Find out how much your home could sell for in as little as 3 minutes with a no-obligation cash offer.
Estimated market value
$1,128,800
Get a cash offer in 3 minutes
Find out how much your home could sell for in as little as 3 minutes with a no-obligation cash offer.
Estimated market value
$1,128,800
- Florida
- Orange County
- Winter Garden
- 34787
- 15948 CITRUS KNOLL DRIVE
