Skip main navigation
Sold for $1,370,000
  • $1,370,000

    15956 CITRUS KNOLL DRIVE, WINTER GARDEN, FL 34787

    5beds
    4,472sqft
    Single Family Residence
    Built in 2015
    0.45 Acres Lot
    $1,361,200 Zestimate®
    $306/sqft
    $6,416 Estimated rent

    Home value

    $1,361,200

    Estimated sales range

    Not available

    $6,416/mo

    Zestimate® history
    Loading
    Loading...

    Owner options

    List your home for rent

    $6,416/mo

    Rent Zestimate®

    Find your next renter with Zillow Rental Manager. Plus, with online applications, you can quickly screen prospective tenants – for free.

    Learn more

    $6,416/mo

    Rent Zestimate®

    Refinance and save

    $10,111/mo

    Est. payment

    Refinancing to a lower rate could help reduce your monthly payments and save thousands over the life of the loan.

    See today's rates

    $10,111/mo

    Est. payment

    Explore your selling options

    Work with a Zillow partner agent

    Leverage their expertise and Zillow's premium Showcase listings to get your home seen by more buyers.

    Get started

    List with your own agent

    Get your home in front of millions of buyers by listing it on Zillow.

    Learn how to do it

    Sell it yourself

    Take full control of how buyers see your home on Zillow by listing For Sale by Owner (FSBO).

    List your home

    What's special

    Modern light fixturesPrivate balconyScreened-in lanaiBonus loft spaceAdditional bedroomsBreakfast barCustom home office
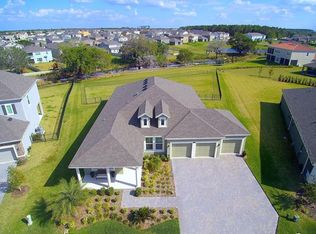
    One or more photo(s) has been virtually staged. Come see this beautiful property in the Hickory Hammock gated neighborhood in Winter Garden. The stunning pool and spa features fire bowls, jetted arching water, surround sound outdoor system, digital light package, water sun deck, and sunken seating area. Elegance meets everyday comfort, offering nearly half an acre of beautifully manicured space, a large driveway, and 3-car garage, one of which is air-conditioned, making it perfect for that special car or workshop; all setting the tone for the stunning features found inside. The foyer greets you with soaring ceilings, modern light fixtures, and gorgeous wooden handrails, along with a convenient half bathroom and a formal dining room, perfect for hosting special occasions. The kitchen is a chef’s dream with two islands, stainless steel appliances, glass-front cabinetry, chic design features, a wine fridge, and a breakfast bar that makes preparing meals of any size feel effortless. A large sunny dining area nearby is ideal for quick family meals, while the open layout connecting the kitchen, dinette, and living room looks out over the pool area ensuring you never miss a moment with your loved ones. A custom home office on the first floor includes an en suite bath that doubles as a pool bathroom with direct lanai access. All-new flooring was installed throughout the home in 2020, with tile downstairs and wet areas, and solid white oak hardwood upstairs. Upstairs lies all of the bedrooms, ensuring optimal privacy when hosting guests, as well as a bonus loft space with half bath and nearby laundry room. The versatile loft upstairs provides an area for anything that suits your family's needs, while the upstairs laundry room with a sink adds convenience and practicality. The spacious primary suite offers a relaxing retreat with a tray ceiling, private balcony, abundant natural light, and a custom walk-in closet organization system. The primary en suite bathroom exudes luxury and features a dual sink vanity and a large walk-in shower with dual shower heads. Additional bedrooms upstairs are equally inviting, with ample storage and natural light, as well as a Jack-and-Jill bathroom with dual sinks. Back downstairs, spend your days in your own private resort with a screened-in lanai featuring a sparkling saltwater pool & spa, and a covered patio area, perfect for al fresco dining and lounging in the warm Florida sunshine. Take a dip in the resort-style pool, soak up the sun on the patio or enjoy a summer BBQ; the options for fun & relaxation in this beautiful outdoor space are truly limitless! The spacious fenced backyard allows four legged friends and little ones to roam freely with peace of mind. This gated community enhances your lifestyle with amenities such as a dog park, tennis courts, fitness center, playground, pool, and golf-cart-friendly streets so you never have to go too far for some family fun. Located near FL-429 and the Florida Turnpike, this home makes commuting a breeze and keeps you close to lakes, nature trails, and parks so you can truly enjoy Central Florida's natural beauty. You’ll also enjoy top-rated schools and nearby shopping and dining at Winter Garden Village and downtown Winter Garden. With Disney just 20 minutes away, Universal Studios and downtown Orlando within 25 minutes, and the airport only 30 minutes away, this home provides the very best of the Central Florida lifestyle. Don't miss out on this stunning home, schedule your private showing TODAY!

    Zillow last checked:

    Listing updated:

    Listed by:

    Leslie Lucas 407-607-4019,

    DENIZ REALTY PARTNERS LLC 407-704-0780

    Bought with:

    Rene Murray, 3069235

    ALL REAL ESTATE & INVESTMENTS

    Source: Stellar MLS,MLS#: O6338316MLS LogoOriginating MLS: Lake and Sumter

    Facts & features

    Interior

    Bedrooms & bathrooms
    • Bedrooms: 5
    • Bathrooms: 6
    • Full bathrooms: 4
    • 1/2 bathrooms: 2
    Rooms
    • Room types: Bonus Room, Breakfast Room Separate, Family Room, Dining Room, Media Room
    Primary bedroom
    • Features: En Suite Bathroom, Walk-In Closet(s)
    • Level: Second
    • Area: 377.58 Square Feet
    • Dimensions: 20.3x18.6
    Bedroom 2
    • Features: Ceiling Fan(s), Built-in Features, En Suite Bathroom, Built-in Closet
    • Level: First
    • Area: 193.5 Square Feet
    • Dimensions: 12.9x15
    Bedroom 3
    • Features: Ceiling Fan(s), En Suite Bathroom, Built-in Closet
    • Level: Second
    • Area: 151.5 Square Feet
    • Dimensions: 20.2x7.5
    Bedroom 4
    • Features: Ceiling Fan(s), En Suite Bathroom, Built-in Closet
    • Level: Second
    • Area: 155.61 Square Feet
    • Dimensions: 13.3x11.7
    Bedroom 5
    • Features: Ceiling Fan(s), En Suite Bathroom, Built-in Closet
    • Level: Second
    • Area: 187.53 Square Feet
    • Dimensions: 13.3x14.1
    Primary bathroom
    • Features: Dual Sinks, Multiple Shower Heads, Shower No Tub, Water Closet/Priv Toilet
    • Level: Second
    • Area: 186.02 Square Feet
    • Dimensions: 13.1x14.2
    Bathroom 2
    • Features: Dual Sinks, Jack & Jill Bathroom, Single Vanity, Tub With Shower
    • Level: Second
    • Area: 77.5 Square Feet
    • Dimensions: 10.9x7.11
    Bathroom 3
    • Features: Tub With Shower
    • Level: Second
    • Area: 39.36 Square Feet
    • Dimensions: 4.8x8.2
    Bathroom 4
    • Features: Single Vanity, Tub With Shower
    • Level: First
    • Area: 45.36 Square Feet
    • Dimensions: 5.6x8.1
    Balcony porch lanai
    • Level: First
    • Area: 2334.7 Square Feet
    • Dimensions: 63.1x37
    Balcony porch lanai
    • Level: Second
    • Area: 180 Square Feet
    • Dimensions: 20x9
    Dining room
    • Level: First
    • Area: 214.17 Square Feet
    • Dimensions: 17.7x12.1
    Kitchen
    • Features: Breakfast Bar, Pantry, Kitchen Island
    • Level: First
    • Area: 212.79 Square Feet
    • Dimensions: 17.3x12.3
    Living room
    • Features: Ceiling Fan(s)
    • Level: First
    • Area: 480.24 Square Feet
    • Dimensions: 27.6x17.4
    Loft
    • Features: Ceiling Fan(s)
    • Level: Second
    • Area: 469.2 Square Feet
    • Dimensions: 25.5x18.4
    Heating
    • Central
    Cooling
    • Central Air
    Appliances
    • Included: Oven, Convection Oven, Dryer, Microwave, Range, Range Hood, Refrigerator, Washer, Wine Refrigerator
    • Laundry: Inside, Laundry Room, Upper Level
    Features
    • Cathedral Ceiling(s), Ceiling Fan(s), Eating Space In Kitchen, High Ceilings, Kitchen/Family Room Combo, Open Floorplan, Solid Surface Counters, Solid Wood Cabinets, Split Bedroom, Stone Counters, Tray Ceiling(s), Vaulted Ceiling(s), Walk-In Closet(s)
    • Flooring: Ceramic Tile, Hardwood
    • Windows: Blinds
    • Has fireplace: No
    Interior area
    • Total structure area: 6,629
    • Total interior livable area: 4,472 sqft

    Property

    Parking
    • Total spaces: 3
    • Parking features: Driveway
    • Attached garage spaces: 3
    • Has uncovered spaces: Yes
    • Details: Garage Dimensions: 30x40
    Features
    • Levels: Two
    • Stories: 2
    • Patio & porch: Enclosed, Patio, Screened
    • Exterior features: Balcony, Irrigation System, Rain Gutters, Sidewalk
    • Has private pool: Yes
    • Pool features: In Ground, Salt Water, Screen Enclosure
    • Has spa: Yes
    • Spa features: In Ground
    • Fencing: Fenced
    • Has view: Yes
    • View description: Water, Pond
    • Has water view: Yes
    • Water view: Water,Pond
    • Waterfront features: Waterfront, Pond
    Lot
    • Size: 0.45 Acres
    • Features: Greenbelt, In County, Key Lot, Oversized Lot
    • Residential vegetation: Trees/Landscaped
    Details
    • Parcel number: 322227360201060
    • Zoning: PUD
    • Special conditions: None

    Construction

    Type & style
    • Home type: SingleFamily
    • Architectural style: Contemporary
    • Property subtype: Single Family Residence
    Materials
    • Concrete
    • Foundation: Slab
    • Roof: Shingle
    Condition
    • New construction: No
    • Year built: 2015

    Utilities & green energy

    • Sewer: Public Sewer
    • Water: Public
    • Utilities for property: Cable Available, Public, Sewer Connected, Water Available

    Community & HOA

    Community
    • Features: Waterfront, Community Mailbox, Dog Park, Fitness Center, Gated Community - No Guard, Golf Carts OK, Park, Playground, Pool, Sidewalks, Tennis Court(s)
    • Security: Gated Community, Smoke Detector(s)
    • Pet fee: $0 monthly
    • Subdivision: HICKORY HAMMOCK PH 1D
    HOA
    • Has HOA: Yes
    • Amenities included: Clubhouse, Fitness Center, Playground, Pool, Recreation Facilities, Security, Tennis Court(s)
    • Services included: Community Pool, Pool Maintenance, Private Road
    • HOA fee: $215 monthly
    • HOA name: Artemis Lifestyles Service Inc. / Sherry Khan
    • HOA phone: 407-705-2190
    Location
    • Region: Winter Garden

    Financial & listing details

    • Price per square foot: $306/sqft
    • Tax assessed value: $923,847
    • Annual tax amount: $9,225
    • Date on market: 8/22/2025
    • Cumulative days on market: 2 days
    • Listing terms: Cash,Conventional,FHA,VA Loan
    • Ownership: Fee Simple
    • Total actual rent: 0
    • Road surface type: Asphalt, Paved

    Price history

    DateEventPrice
    9/18/2025Sold$1,370,000+1.5%$306/sqft
    Source: Stellar MLS #O6338316 Report a problem
    8/25/2025Pending sale$1,350,000$302/sqft
    Source: Stellar MLS #O6338316 Report a problem
    8/22/2025Listed for sale$1,350,000+110.9%$302/sqft
    Source: Stellar MLS #O6338316 Report a problem
    3/30/2020Sold$640,000-5.2%$143/sqft
    Source: Public Record Report a problem
    2/26/2020Pending sale$675,000$151/sqft
    Source: NextHome My Way #O5808962 Report a problem
    2/21/2020Price change$675,000-1.5%$151/sqft
    Source: NextHome My Way #O5808962 Report a problem
    1/8/2020Price change$685,000-7.4%$153/sqft
    Source: NextHome My Way #O5808962 Report a problem
    11/2/2019Price change$739,900-1.3%$165/sqft
    Source: NEXTHOME NORTHSTAR PROPERTIES #O5808962 Report a problem
    9/5/2019Listed for sale$749,900+30.1%$168/sqft
    Source: NextHome Northstar Properties #O5808962 Report a problem
    11/6/2015Sold$576,501$129/sqft
    Source: Public Record Report a problem

    Public tax history

    YearProperty taxesTax assessment
    2024$9,226 +3.5%$618,170 +3%
    2023$8,914 +2.8%$600,165 +3%
    2022$8,668 +1.3%$582,684 +3%
    2021$8,557 +17.3%$565,713 +16.8%
    2020$7,296 +0.8%$484,523 +2.3%
    2019$7,235 +0.8%$473,630 +1.9%
    2018$7,178 $464,799 +2.1%
    2017$7,178 +2.6%$455,239 -5.2%
    2016$6,996 -7.7%$480,178 +700.3%
    2015$7,577 $60,000
    Find assessor info on the county website

    Neighborhood: 34787

    Nearby schools

    GreatSchools rating
    Schools provided by the listing agent
    • Elementary: Whispering Oak Elem
    • Middle: SunRidge Middle
    • High: West Orange High

    Source: Stellar MLS. This data may not be complete. We recommend contacting the local school district to confirm school assignments for this home.

    Get a cash offer in 3 minutes
    Find out how much your home could sell for in as little as 3 minutes with a no-obligation cash offer.
    Estimated market value
    $1,361,200
    Get a cash offer in 3 minutes
    Find out how much your home could sell for in as little as 3 minutes with a no-obligation cash offer.
    Estimated market value
    $1,361,200