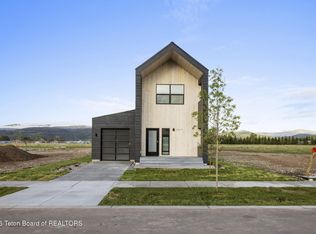
The Glory Model is the largest home in the collection, offering 2,938 square feet of elevated mountain living designed for space, comfort, and connection. With three bedrooms and three bathrooms, the Glory features a main-level open-concept kitchen and living area accented by soaring ceilings and seamless indoor-outdoor flow to a large backyard patio. A loft provides flexible living or work space, while the primary bedroom includes a private balcony retreat. An attached 600-square-foot two-car garage adds everyday functionality. An unfinished basement and integrated ADU offer exceptional flexibility and future potential. Finished with an upgraded materials package and additional customization options, the Glory is designed to rise to every moment. The main level features an open-concept kitchen and living area highlighted by soaring ceilings that create light, volume, and a sense of arrival. This central gathering space connects effortlessly to a large backyard patio, supporting seamless indoor-outdoor living for entertaining, relaxing, and seasonal enjoyment. A loft overlooks the main living space, offering flexible use as a secondary lounge, workspace, or creative retreat.
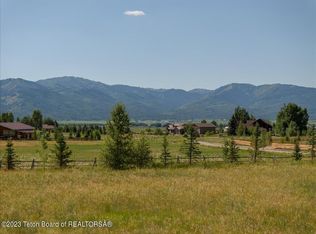
The primary bedroom includes a private balcony, providing a quiet outdoor escape and a strong connection to the surrounding landscape. An attached 600-square-foot two-car garage integrates cleanly into the home's footprint while supporting storage and active mountain lifestyles.
The Glory also includes an unfinished basement and an integrated accessory dwelling unit (ADU), offering exceptional flexibility for future expansion, rental opportunities, guest accommodations, or multigenerational living. The home comes standard with an upgraded materials package, with additional customization options available to tailor the space to individual preferences.
Designed to balance scale, comfort, and inspiration, the Glory Model is a home that rises to meet every moment whether hosting a crowd, carving out quiet corners, or building a life that evolves over time.
For sale
$1,300,000
1595 Justin Ave, Victor, ID 83455
4beds
2,938sqft
Single Family Residence, Residential
Built in 2025
0.31 Acres Lot
$1,269,600 Zestimate®
$442/sqft
$35/mo HOA
What's special
Quiet outdoor escapeCentral gathering spaceThree bathroomsPrivate balcony retreatThree bedroomsSoaring ceilingsLarge backyard patio
- 250 days
- 63
- 3
Zillow last checked:
Listing updated:
Listed by:
John Robert Pitts 901-283-8856,
Keller Williams Jackson Hole
Source: TBOR,MLS#: 26-112
Facts & features
Interior
Bedrooms & bathrooms
- Bedrooms: 4
- Bathrooms: 4
- Full bathrooms: 3
Heating
- Cove Heaters
Features
- High Speed Internet
- Basement: Unfinished
Interior area
- Total structure area: 2,294
- Total interior livable area: 2,938 sqft
- Finished area above ground: 1,068
- Finished area below ground: 0
Property
Parking
- Total spaces: 2
- Parking features: Concrete, Garage Door Opener
- Garage spaces: 2
Features
- Patio & porch: Deck, Patio, Porch
- Exterior features: Balcony
- Fencing: Fenced
- Has view: Yes
- View description: Glory Bowl, Scenic
Lot
- Size: 0.31 Acres
- Dimensions: .31
- Features: ST Rentals Allowed, Landscaped
Details
- Additional structures: Storage, Guest House
- Parcel number: RPB02225010030
- Zoning description: Single Family
Construction
Type & style
- Home type: SingleFamily
- Property subtype: Single Family Residence, Residential
Materials
- Wood Siding, Fiber Cement
- Roof: Shingle
Condition
- Year built: 2025
Utilities & green energy
- Sewer: Public Sewer
- Water: Public
Green energy
- Energy efficient items: Construction
Community & HOA
Community
- Subdivision: Twin Slides
HOA
- Has HOA: Yes
- HOA fee: $420 annually
Location
- Region: Victor
Financial & listing details
- Price per square foot: $442/sqft
- Annual tax amount: $5,698
- Date on market: 1/30/2026
- Electric utility on property: Yes
Estimated market value
$1,269,600
$1.21M - $1.33M
$5,894/mo
Price history
| Date | Event | Price |
|---|---|---|
| 1/30/2026 | Listed for sale | $1,300,000$442/sqft |
Source:  TBOR #26-112 Report a problem TBOR #26-112 Report a problem | ||
Public tax history
Tax history is unavailable.
Monthly payment
Est. payment
Payment breakdown
Explore the cost of this home by adjusting the details. Changes won't be saved.Climate risks
Neighborhood: 83455
Similar homes
- $1,150,0004 bd4 ba2.1k sqft8748 Windy Ridge Rd, Victor, ID 83455For Sale

 MLS ID #26-111, John Robert Pitts, Keller Williams Jackson Hole. TBOR
 - $1,499,0004 bd4 ba2.4k sqft9273 Timberline Loop, Victor, ID 83455For Sale
 MLS ID #26-2050, Matt Hail, eXp Realty, LLC. TBOR
 - $1,175,0004 bd2 ba2k sqft1135 Taylor Mountain Dr, Victor, ID 83455For Sale
 MLS ID #26-2304, Desmond Jennings, Jackson Hole Sotheby's International Realty. TBOR
 - $975,0003 bd2 ba2.1k sqft8866 Avery Dr, Victor, ID 83455For Sale
 MLS ID #26-1675, Fall Line Realty Group, Compass Real Estate. TBOR
 - $850,0003 bd3 ba1.5k sqft1618 Kylea Dr, Victor, ID 83455For SaleMLS ID #26-418, John Robert Pitts, Keller Williams Jackson Hole. TBOR
- $1,499,0005 bd4 ba2.8k sqft174 Christopher St, Victor, ID 83455For SaleMLS ID #26-1270, Zachary K. Smith, Compass Real Estate. TBOR
- $1,160,0005 bd4 ba3.2k sqft246 Swallowtail Dr, Victor, ID 83455For SaleMLS ID #26-2011, Paul Smith, Century 21 Teton Valley. TBOR
- $1,575,0004 bd4 ba3.3k sqft46 Scott Dr, Victor, ID 83455For SaleMLS ID #26-305, Bonny Etchemendy, Century 21 Teton Valley. TBOR
- $895,0003 bd2 ba1.7k sqft8820 Avery Dr, Victor, ID 83455For SaleMLS ID #26-1673, Fall Line Realty Group, Compass Real Estate. TBOR
- $1,599,0004 bd5 ba3.4k sqft135 Christopher St, Victor, ID 83455For SaleMLS ID #26-371, Tayson Rockefeller, Teton Valley Realty. TBOR
- $1,725,0004 bd3 ba3.6k sqft91 Desert Fox Ln, Victor, ID 83455For SaleMLS ID #26-2122, Kristy Jacobs, West Group Real Estate. TBOR
- $1,785,0005 bd4 ba4k sqft320 Kristen St, Victor, ID 83455For SaleMLS ID #26-209, Anne Fish, Engel & Volkers Jackson Hole. TBOR
- $1,915,0003 bd3 ba2.5k sqft6322 Fox Springs Dr, Victor, ID 83455For SaleMLS ID #26-631, Fall Line Realty Group, Compass Real Estate. TBOR
- $898,0005 bd3 ba3.1k sqft311 Bald Eagle Dr, Victor, ID 83455For SaleMLS ID #26-2393, Paul Smith, Century 21 Teton Valley. TBOR
- $895,0003 bd2 ba1.8k sqft1714 River Meadows Dr, Victor, ID 83455For SaleMLS ID #25-1696, Christy Miller, Century 21 Teton Valley. TBOR
- $1,880,0005 bd6 ba3.6k sqft6477 Trumpet Swan Cir, Victor, ID 83455For SaleMLS ID #26-951, Tayson Rockefeller, Teton Valley Realty. TBOR
