Skip main navigation
Closed
Street View
  • $505,000

    1595 Lois Ann Ln, Naperville, IL 60563

    3beds
    1,979sqft
    Single Family Residence
    Built in 1991
    6,995 Square Feet Lot
    $519,800 Zestimate®
    $255/sqft
    $3,022 Estimated rent

    Home value

    $519,800

    $478,000 - $567,000

    $3,022/mo

    Zestimate® history
    Loading
    Loading...

    Owner options

    List your home for rent

    $3,022/mo

    Rent Zestimate®

    Find your next renter with Zillow Rental Manager. Plus, with online applications, you can quickly screen prospective tenants – for free.

    Learn more

    $3,022/mo

    Rent Zestimate®

    Refinance and save

    $3,575/mo

    Est. payment

    Refinancing to a lower rate could help reduce your monthly payments and save thousands over the life of the loan.

    See today's rates

    $3,575/mo

    Est. payment

    Explore your selling options

    Work with a Zillow partner agent

    Leverage their expertise and Zillow's premium Showcase listings to get your home seen by more buyers.

    Get started

    List with your own agent

    Get your home in front of millions of buyers by listing it on Zillow.

    Learn how to do it

    Sell it yourself

    Take full control of how buyers see your home on Zillow by listing For Sale by Owner (FSBO).

    List your home

    What's special

    Updated hall bathroomMaster suiteTrendy paint colorsBreakfast nookUpdated powder roomUpdated kitchenGranite counters
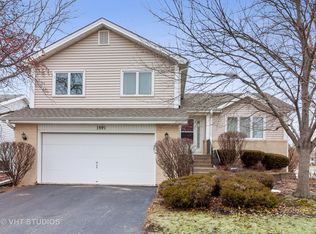
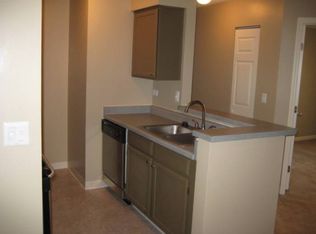
    Picture Perfect home in desirable Brookdale of Naperville! All you'll have to do is move in. As you arrive, you'll note the beautiful flooring, trendy paint colors and vaulted ceilings of the main level, which gives you some extra light and makes the room feel even more spacious. The living room walks you around to the dining room and into the updated kitchen, which includes updated white cabinetry, granite counters and stainless steel appliances. Breakfast nook is yours to use for table space or a place to add more storage. Upstairs, you'll first find the master suite, which features a private, updated bathroom with shower. The other two bedrooms share the updated hall bathroom. All bedrooms are conveniently equipped with ceiling fans. On the walkout lower level, the family room is another living area for you to use as you wish. Currently used as a workout and desk space, there is ample room to add a sofa and TV area and go in and out of the patio door to the backyard. Around the corner from the family room is the laundry closet, with a new washer and dryer, and an updated powder room. Don't forget the sub-basement! Usually just a crawl space, the sub-basement is a great feature and offers extra storage & utility space, two additional, private rooms AND a concrete crawl space. Out back, you can get a blank canvas to make the yard space your own. Just a few minutes to Metra train station and I-88. Very close to shopping, restaurants and all the things to do on Route 59. Highly rated IPSD 204 schools, including the Elementary and Junior High within the subdivision. Brookdale is a pool and tennis community and this sale will come with a pool bond! MAKE YOUR WEEKEND PLANS AROUND SEEING THIS HOME, IT WON'T LAST LONG!

    Zillow last checked:

    Listing updated:

    Listed by:

    Bill Ghighi 630-742-9985,

    Baird & Warner

    Bought with:

    Pietro Losacco

    New Concept Realty

    Source: MRED as distributed by MLS GRID,MLS#: 12568801MLS Logo

    Facts & features

    Interior

    Bedrooms & bathrooms
    • Bedrooms: 3
    • Bathrooms: 3
    • Full bathrooms: 2
    • 1/2 bathrooms: 1
    Rooms
    • Room types: Den, Bonus Room, Utility Room-Lower Level, Storage
    Primary bedroom
    • Features: Flooring (Carpet), Window Treatments (Blinds), Bathroom (Full)
    • Level: Second
    • Area: 180 Square Feet
    • Dimensions: 15X12
    Bedroom 2
    • Features: Flooring (Carpet), Window Treatments (Blinds)
    • Level: Second
    • Area: 120 Square Feet
    • Dimensions: 12X10
    Bedroom 3
    • Features: Flooring (Carpet), Window Treatments (Blinds)
    • Level: Second
    • Area: 110 Square Feet
    • Dimensions: 11X10
    Bonus room
    • Features: Flooring (Other)
    • Level: Basement
    • Area: 63 Square Feet
    • Dimensions: 9X7
    Den
    • Features: Flooring (Other)
    • Level: Basement
    • Area: 63 Square Feet
    • Dimensions: 9X7
    Dining room
    • Features: Flooring (Vinyl), Window Treatments (Blinds)
    • Level: Main
    • Area: 120 Square Feet
    • Dimensions: 12X10
    Family room
    • Features: Flooring (Vinyl), Window Treatments (Curtains/Drapes)
    • Level: Lower
    • Area: 204 Square Feet
    • Dimensions: 17X12
    Kitchen
    • Features: Kitchen (Eating Area-Table Space, Granite Counters, Updated Kitchen), Flooring (Vinyl), Window Treatments (Blinds)
    • Level: Main
    • Area: 140 Square Feet
    • Dimensions: 14X10
    Laundry
    • Features: Flooring (Vinyl)
    • Level: Lower
    • Area: 15 Square Feet
    • Dimensions: 5X3
    Living room
    • Features: Flooring (Vinyl), Window Treatments (All)
    • Level: Main
    • Area: 208 Square Feet
    • Dimensions: 16X13
    Storage
    • Features: Flooring (Other)
    • Level: Basement
    • Area: 88 Square Feet
    • Dimensions: 11X8
    Other
    • Features: Flooring (Other)
    • Level: Basement
    • Area: 312 Square Feet
    • Dimensions: 24X13
    Heating
    • Natural Gas, Forced Air
    Cooling
    • Central Air
    Appliances
    • Included: Range, Microwave, Dishwasher, Refrigerator, Washer, Dryer, Disposal, Stainless Steel Appliance(s)
    Features
    • Vaulted Ceiling(s)
    • Windows: Screens
    • Basement: Crawl Space,Sub-Basement,Partial
    Interior area
    • Total structure area: 2,176
    • Total interior livable area: 1,979 sqft
    • Finished area below ground: 197

    Property

    Parking
    • Total spaces: 2
    • Parking features: Asphalt, Garage Door Opener, Yes, Garage Owned, Attached, Garage
    • Attached garage spaces: 2
    • Has uncovered spaces: Yes
    Accessibility
    • Accessibility features: No Disability Access
    Lot
    • Size: 6,995 Square Feet
    • Dimensions: 60x114x60x119
    Details
    • Parcel number: 0715203022
    • Special conditions: None
    • Other equipment: Ceiling Fan(s), Sump Pump, Radon Mitigation System

    Construction

    Type & style
    • Home type: SingleFamily
    • Property subtype: Single Family Residence
    Materials
    • Vinyl Siding, Brick
    • Foundation: Concrete Perimeter
    • Roof: Asphalt
    Condition
    • New construction: No
    • Year built: 1991

    Utilities & green energy

    • Electric: Circuit Breakers
    • Sewer: Public Sewer
    • Water: Lake Michigan, Public

    Community & HOA

    Community
    • Features: Park, Pool, Tennis Court(s), Lake, Sidewalks
    • Security: Carbon Monoxide Detector(s)
    • Subdivision: Brookdale
    HOA
    • Services included: None
    Location
    • Region: Naperville

    Financial & listing details

    • Price per square foot: $255/sqft
    • Tax assessed value: $130,253
    • Annual tax amount: $7,630
    • Date on market: 2/19/2026
    • Listing terms: Cash
    • Ownership: Fee Simple

    Price history

    DateEventPrice
    3/23/2026Sold$505,000+5.4%$255/sqft
    Source: MRED as distributed by MLS GRID #12568801 Report a problem
    3/9/2026Pending sale$479,000$242/sqft
    Source: MRED as distributed by MLS GRID #12568801 Report a problem
    2/24/2026Contingent$479,000$242/sqft
    Source: MRED as distributed by MLS GRID #12568801 Report a problem
    2/19/2026Listed for sale$479,000+14.9%$242/sqft
    Source: MRED as distributed by MLS GRID #12568801 Report a problem
    3/10/2023Sold$417,000-0.7%$211/sqft
    Source: MRED as distributed by MLS GRID #11704646 Report a problem
    2/18/2023Pending sale$420,000$212/sqft
    Source: Coldwell Banker Real Estate Group Report a problem
    1/23/2023Contingent$420,000$212/sqft
    Source: MRED as distributed by MLS GRID #11704646 Report a problem
    1/20/2023Listed for sale$420,000$212/sqft
    Source: MRED as distributed by MLS GRID #11704646 Report a problem
    1/20/2023Listing removed--
    Source: MRED as distributed by MLS GRID #11674292 Report a problem
    12/15/2022Price change$420,000-1.2%$212/sqft
    Source: MRED as distributed by MLS GRID #11674292 Report a problem
    11/30/2022Price change$424,999-1.2%$215/sqft
    Source: MRED as distributed by MLS GRID #11674292 Report a problem
    11/16/2022Listed for sale$429,999$217/sqft
    Source: MRED as distributed by MLS GRID #11674292 Report a problem
    11/16/2022Listing removed--
    Source: MRED as distributed by MLS GRID #11636087 Report a problem
    11/2/2022Price change$429,999-1.1%$217/sqft
    Source: MRED as distributed by MLS GRID #11636087 Report a problem
    9/29/2022Price change$434,999-1.1%$220/sqft
    Source: MRED as distributed by MLS GRID #11636087 Report a problem
    9/22/2022Listed for sale$439,999$222/sqft
    Source: MRED as distributed by MLS GRID #11636087 Report a problem
    9/22/2022Listing removed--
    Source: MRED as distributed by MLS GRID #11477751 Report a problem
    9/14/2022Price change$439,999-1.1%$222/sqft
    Source: MRED as distributed by MLS GRID #11477751 Report a problem
    7/29/2022Listed for sale$444,999+63%$225/sqft
    Source: MRED as distributed by MLS GRID #11477751 Report a problem
    11/3/2019Listing removed$2,275$1/sqft
    Source: Berkshire Hathaway HomeServices KoenigRubloff Realty Group #10551732 Report a problem
    10/10/2019Price change$2,275-1.1%$1/sqft
    Source: Berkshire Hathaway HomeServices KoenigRubloff Realty Group #10543028 Report a problem
    9/27/2019Price change$2,300-2.1%$1/sqft
    Source: Berkshire Hathaway HomeServices KoenigRubloff Realty Group #10530059 Report a problem
    9/5/2019Price change$2,350-1.1%$1/sqft
    Source: Berkshire Hathaway HomeServices KoenigRubloff Realty Group #10506147 Report a problem
    8/2/2019Price change$2,375-1%$1/sqft
    Source: Berkshire Hathaway HomeServices KoenigRubloff Realty Group #10469489 Report a problem
    5/10/2019Listed for rent$2,400+4.3%$1/sqft
    Source: Berkshire Hathaway HomeServices KoenigRubloff #10375016 Report a problem
    7/6/2018Listing removed$2,300$1/sqft
    Source: Berkshire Hathaway HomeServices KoenigRubloff Realty Group #09994433 Report a problem
    11/2/2004Sold$273,000$138/sqft
    Source: Public Record Report a problem

    Public tax history

    YearProperty taxesTax assessment
    2024$7,631 -2.5%$130,253 +11.3%
    2023$7,826 +3.1%$117,040 +5.4%
    2022$7,589 +3.1%$111,050 +3.7%
    2021$7,361 +0.1%$107,090
    2020$7,351 +3.9%$107,090 +5.1%
    2019$7,076 +2.6%$101,850 +4.5%
    2018$6,898 +2.7%$97,450 +3.5%
    2017$6,718 +1.7%$94,140 +4.2%
    2016$6,609 +0.7%$90,340 +5.3%
    2015$6,563 +0.8%$85,770 +4.4%
    2014$6,513 +0.2%$82,170 -0.7%
    2013$6,497 +2.5%$82,740 -2%
    2012$6,341 +1.2%$84,450 -6.4%
    2011$6,267 +5.1%$90,260 -1%
    2010$5,965 +3.8%$91,130 -4%
    2009$5,749 +2.6%$94,930 +1.8%
    2008$5,603 +5.5%$93,250 +5.8%
    2007$5,313 +6.3%$88,140 +3.2%
    2006$4,997 +1.1%$85,380 +4.7%
    2005$4,942 +7.4%$81,570 +10%
    2004$4,603 +2.8%$74,130 +6.8%
    2003$4,476 +7.3%$69,410 +7.5%
    2002$4,173 +9.7%$64,540 +9.9%
    2001$3,802 +6%$58,710 +4.4%
    2000$3,586 $56,230
    Find assessor info on the county website

    Neighborhood: 60563

    Nearby schools

    GreatSchools rating
    Schools provided by the listing agent
    • Elementary: Brookdale Elementary School
    • Middle: Hill Middle School
    • High: Metea Valley High School
    • District: 204

    Source: MRED as distributed by MLS GRID. This data may not be complete. We recommend contacting the local school district to confirm school assignments for this home.

    Get a cash offer in 3 minutes
    Find out how much your home could sell for in as little as 3 minutes with a no-obligation cash offer.
    Estimated market value
    $519,800
    Get a cash offer in 3 minutes
    Find out how much your home could sell for in as little as 3 minutes with a no-obligation cash offer.
    Estimated market value
    $519,800