Step into 1598 Lois Ann Ln and discover a home where thoughtful upgrades and flexible spaces set the stage for inspired living. From the moment you arrive, the curb appeal shines with a newer roof, modern siding, and a beautifully landscaped front walkway, inviting you inside to explore all that awaits.The heart of the home is its luminous kitchen-refreshed with white oak cabinets, sleek countertops, and a brand-new gas range. The kitchen seamlessly opens to the family room, where modern light fixtures and recessed lighting bathe the space in a warm, inviting glow. The family room offers picturesque views of the deck and backyard, framed by lush, mature trees. On chilly winter nights, a gas-burning fireplace fills the room with cozy warmth, creating an ideal spot to unwind. For added versatility, the living room includes French doors, that can be easily converted into a private office-perfect for remote work or creative pursuits. New luxury vinyl plank flooring flows throughout the main level. Venture downstairs and you'll be drawn to the finished basement, masterfully crafted for entertainment. Imagine movie nights in a cozy den, this flexible space adapts to your vision, making it the ultimate gathering spot for family and guests. The basement includes a crawl space for all your off-seasons storage needs. Upstairs, you'll find a spacious master suite featuring a modern spa-like bathroom with dual vanities and a soaking tub - providing a private retreat with plenty of room to relax. The three additional bedrooms and a full bathroom, located next to the convenient second-floor laundry, complete the perfect family home. Enjoy summer evenings on the expansive deck, surrounded by the privacy fence, and appreciate the peace of mind from newer windows, a whole home humidifier, and up-to-date safety features. Every detail speaks to enduring quality and comfort. 1598 Lois Ann Ln is ready for your story-offering a blend of craftsmanship, convenience, and possibility in a prime Naperville location. Neighborhood amenities include racquet club and pool (membership required), several playgrounds, and proximity to McDowell Forest Preserve. Minutes to I-88, Route 59, Metra, and downtown Naperville's dining, shopping, parks, and trails. Fresh paint throughout the entire home, nothing to do but move in. Schedule your visit and see how this exceptional home fits your next chapter.
Contingent
$649,000
1598 Lois Ann Ln, Naperville, IL 60563
4beds
2,026sqft
:
Get pre-qualified$4,396/mo
Single Family Residence
Built in 1990
-- sqft lot
$-- Zestimate®
$320/sqft
$-- HOA
What's special
Gas-burning fireplaceModern sidingModern light fixturesLush mature treesThree additional bedroomsPrivacy fenceRecessed lighting
- 20 days |
- 866 |
- 62 |
Zillow last checked:
Listing updated:
Listed by:
Edward Sanchez 331-588-1703,
Prenton Realty
Source: MRED as distributed by MLS GRID,MLS#: 12682667
Facts & features
Interior
Bedrooms & bathrooms
- Bedrooms: 4
- Bathrooms: 3
- Full bathrooms: 2
- 1/2 bathrooms: 1
Rooms
- Room types: Deck
Primary bedroom
- Features: Flooring (Carpet), Bathroom (Full)
- Level: Second
- Area: 228 Square Feet
- Dimensions: 19X12
Bedroom 2
- Features: Flooring (Carpet)
- Level: Second
- Area: 130 Square Feet
- Dimensions: 13X10
Bedroom 3
- Features: Flooring (Carpet)
- Level: Second
- Area: 110 Square Feet
- Dimensions: 11X10
Bedroom 4
- Features: Flooring (Carpet)
- Level: Second
- Area: 110 Square Feet
- Dimensions: 11X10
Deck
- Level: Main
- Area: 100 Square Feet
- Dimensions: 10X10
Dining room
- Features: Flooring (Luxury Vinyl)
- Level: Main
- Area: 143 Square Feet
- Dimensions: 13X11
Family room
- Features: Flooring (Luxury Vinyl)
- Level: Main
- Area: 221 Square Feet
- Dimensions: 17X13
Kitchen
- Features: Kitchen (Eating Area-Table Space), Flooring (Luxury Vinyl)
- Level: Main
- Area: 242 Square Feet
- Dimensions: 22X11
Living room
- Features: Flooring (Luxury Vinyl)
- Level: Main
- Area: 180 Square Feet
- Dimensions: 15X12
Heating
- Natural Gas, Forced Air
Cooling
- Central Air
Appliances
- Included: Range, Dishwasher, Refrigerator, Washer, Dryer, Disposal
Features
- Basement: Finished,Partial
- Number of fireplaces: 1
- Fireplace features: Wood Burning, Attached Fireplace Doors/Screen, Gas Starter, Family Room
Interior area
- Total structure area: 0
- Total interior livable area: 2,026 sqft
Property
Parking
- Total spaces: 2
- Parking features: Garage Door Opener, Yes, Garage Owned, Attached, Garage
- Attached garage spaces: 2
- Has uncovered spaces: Yes
Accessibility
- Accessibility features: No Disability Access
Features
- Stories: 2
- Fencing: Fenced
Lot
- Dimensions: 64X109X56X108
Details
- Parcel number: 0715204003
- Special conditions: None
Construction
Type & style
- Home type: SingleFamily
- Property subtype: Single Family Residence
Materials
- Aluminum Siding, Vinyl Siding, Brick
Condition
- New construction: No
- Year built: 1990
Utilities & green energy
- Sewer: Public Sewer
- Water: Lake Michigan
Community & HOA
Community
- Features: Park, Curbs, Sidewalks, Street Lights, Street Paved
- Subdivision: Brookdale
HOA
- Services included: None
Location
- Region: Naperville
Financial & listing details
- Price per square foot: $320/sqft
- Tax assessed value: $149,073
- Annual tax amount: $8,805
- Date on market: 7/9/2026
- Ownership: Fee Simple
Estimated market value
Not available
Estimated sales range
Not available
Not available
Price history
| Date | Event | Price |
|---|---|---|
| 7/17/2026 | Contingent | $649,000$320/sqft |
Source:  MRED as distributed by MLS GRID #12682667 Report a problem MRED as distributed by MLS GRID #12682667 Report a problem | ||
| 7/9/2026 | Listed for sale | $649,000+107.4%$320/sqft |
Source: MRED as distributed by MLS GRID #12682667 Report a problem | ||
| 11/9/2013 | Sold | $312,900$154/sqft |
Source: MRED as distributed by MLS GRID #08404321 Report a problem | ||
| 9/26/2013 | Price change | $312,900-2.2%$154/sqft |
Source: RE/MAX of Naperville #08404321 Report a problem | ||
| 7/27/2013 | Listed for sale | $319,900+42.2%$158/sqft |
Source: Remax of Naperville #08404321 Report a problem | ||
| 1/31/2000 | Sold | $225,000$111/sqft |
Source: Public Record Report a problem | ||
Public tax history
| Year | Property taxes | Tax assessment |
|---|---|---|
| 2024 | $8,806 +4.6% | $149,073 +11.3% |
| 2023 | $8,421 +1.7% | $133,950 +5.3% |
| 2022 | $8,281 +3.3% | $127,170 +3.7% |
| 2021 | $8,017 +0.1% | $122,630 |
| 2020 | $8,006 +4.2% | $122,630 +5.1% |
| 2019 | $7,686 -0.2% | $116,630 +1.6% |
| 2018 | $7,701 +2.9% | $114,790 +3.5% |
| 2017 | $7,486 +1.9% | $110,900 +4.2% |
| 2016 | $7,347 +1% | $106,430 +5.3% |
| 2015 | $7,273 +1% | $101,050 +4.3% |
| 2014 | $7,202 +0.2% | $96,860 -0.7% |
| 2013 | $7,187 +2.3% | $97,530 -2% |
| 2012 | $7,024 +0.8% | $99,550 -6.4% |
| 2011 | $6,970 +4.9% | $106,390 -1% |
| 2010 | $6,642 +3.5% | $107,470 -4% |
| 2009 | $6,417 +2.2% | $111,950 +1.8% |
| 2008 | $6,278 +5.3% | $109,970 +5.8% |
| 2007 | $5,964 -0.2% | $103,940 +2.8% |
| 2006 | $5,977 +1.1% | $101,150 +4.7% |
| 2005 | $5,915 +7.2% | $96,640 +10% |
| 2004 | $5,515 +3.1% | $87,830 +6.8% |
| 2003 | $5,347 +7.1% | $82,240 +7.5% |
| 2002 | $4,992 +9.6% | $76,520 +9.9% |
| 2001 | $4,553 +6% | $69,610 +4.4% |
| 2000 | $4,296 | $66,670 |
Find assessor info on the county website
Monthly payment
Est. payment
Payment breakdown
Explore the cost of this home by adjusting the details. Changes won't be saved.Climate risks
Neighborhood: 60563
Nearby schools
GreatSchools rating
- 8/10Brookdale Elementary SchoolGrades: K-5Distance: 0.6 mi
- 8/10Thayer J Hill Middle SchoolGrades: 6-8Distance: 0.7 mi
- 9/10Metea Valley High SchoolGrades: 9-12Distance: 2.5 mi
Schools provided by the listing agent
- Elementary: Brookdale Elementary School
- Middle: Hill Middle School
- High: Metea Valley High School
- District: 204
Source: MRED as distributed by MLS GRID. This data may not be complete. We recommend contacting the local school district to confirm school assignments for this home.
- $685,0004 bd3 ba2.3k sqft1594 Lois Ann Ln, Naperville, IL 60563Sold

- $515,2004 bd2 ba1k sqft1602 Lois Ann Ln, Naperville, IL 60563Off Market
- $449,9003 bd1 ba1.1k sqft1611 Terri Cir, Naperville, IL 60563Off Market
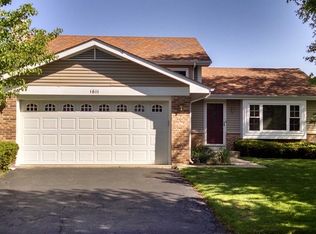
- $570,4004 bd3 ba2.1k sqft1615 Terri Cir, Naperville, IL 60563Off Market
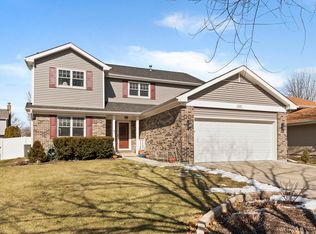
- $645,0004 bd3 ba2.2k sqft1608 Lois Ann Ln, Naperville, IL 60563For Sale
- $619,3004 bd2 ba2.6k sqft1590 Lois Ann Ln, Naperville, IL 60563Off Market
- $457,0003 bd3 ba2.2k sqft1607 Terri Cir, Naperville, IL 60563Sold
- $573,7005 bd2 ba1k sqft1603 Terri Cir, Naperville, IL 60563Off Market
A local agent can set up tours, give advice and negotiate with sellers.
Similar homes
- $645,0004 bd3 ba2.2k sqft1608 Lois Ann Ln, Naperville, IL 60563Active
 MLS ID #12710091, Chris Grano, Keller Williams Infinity. MRED as distributed by MLS GRID
 - $695,0005 bd3 ba2.3k sqft1249 Stonegate Rd, Naperville, IL 60540New
 MLS ID #12716908, Michael LaFido, LPT Realty. MRED as distributed by MLS GRID
 - $650,0004 bd3 ba2.1k sqft1621 Kenyon Dr, Naperville, IL 60565Active
 MLS ID #12670449, Kelly Dougherty, Wheatland Realty. MRED as distributed by MLS GRID
 - $739,7004 bd4 ba2.2k sqft1554 Chickasaw Dr, Naperville, IL 60563Active
 MLS ID #12679410, Neil Gates, Chase Real Estate LLC. MRED as distributed by MLS GRID
 - $699,0005 bd3 ba2.5k sqft6S415 Concord Rd, Naperville, IL 60540ActiveMLS ID #12711257, Blaine Kosek, PSA, Coldwell Banker Realty. MRED as distributed by MLS GRID
- $685,0004 bd3 ba2.4k sqft1611 Conan Doyle Rd, Naperville, IL 60564ActiveMLS ID #12649012, Tasha Miller, INFRONT Realty. MRED as distributed by MLS GRID
- $639,9004 bd4 ba2.7k sqft212 Tamarack Ave, Naperville, IL 60540ActiveMLS ID #12700941, Chris Grano, Keller Williams Infinity. MRED as distributed by MLS GRID
- $639,9994 bd4 ba2.3k sqft3424 Parliament Ln, Naperville, IL 60564ActiveMLS ID #12645492, Ryan Cherney, Circle One Realty. MRED as distributed by MLS GRID
- $629,9004 bd3 ba2.8k sqft648 S Main St, Naperville, IL 60540ActiveMLS ID #12652829, Suzanne Fox, CSC, Keller Williams Premiere Properties. MRED as distributed by MLS GRID
- $539,0004 bd2 ba1.9k sqft5 Redstart Rd, Naperville, IL 60565ActiveMLS ID #12679568, Walter Burrell, Coldwell Banker Realty. MRED as distributed by MLS GRID
- $789,9004 bd3 ba2.7k sqft2815 Forest Creek Ln, Naperville, IL 60565ActiveMLS ID #12693910, Maribel Lopez, CSC, Keller Williams Infinity. MRED as distributed by MLS GRID
- $650,0004 bd2 ba1.7k sqft5818 Ridgewood Dr, Western Springs, IL 60558ActiveMLS ID #12708559, Marcy Tobin, ABR,CSC,SFR, @properties Christie's International Real Estate. MRED as distributed by MLS GRID
- $584,9004 bd4 ba2.2k sqft2213 Roaring Creek Dr, Aurora, IL 60503ActiveMLS ID #12694360, Steve Babin, Realtopia Real Estate Inc. MRED as distributed by MLS GRID
- $749,0004 bd5 ba2.9k sqft2518 Adamsway Dr, Aurora, IL 60502ActiveMLS ID #12706814, Sairavi Suribhotla, Keller Williams Infinity. MRED as distributed by MLS GRID
- $465,0003 bd3 ba1.9k sqft11S556 Book Rd, Naperville, IL 60564ActiveMLS ID #12704228, Melissa Yackley, United Real Estate-Chicago. MRED as distributed by MLS GRID
- $600,0004 bd3 ba2.5k sqft6 Sunshine Ct, Bolingbrook, IL 60490ActiveMLS ID #12642946, Ashraf Memon, Coldwell Banker Realty. MRED as distributed by MLS GRID
- $495,0004 bd2 ba1.6k sqft2201 Pontiac Cir, Naperville, IL 60565ActiveMLS ID #12691067, Zahara Bazigos, Keller Williams Infinity. MRED as distributed by MLS GRID
- $574,9004 bd3 ba2.4k sqft2214 Keim Dr, Aurora, IL 60503ActiveMLS ID #12695925, Matthew Kombrink, GRI,SFR, One Source Realty. MRED as distributed by MLS GRID
- $575,0004 bd2 ba2.9k sqft725 Buffalo Cir, Carol Stream, IL 60188NewMLS ID #12714693, Laura Thon, CSC,SRES, Berkshire Hathaway HomeServices Chicago. MRED as distributed by MLS GRID
- $629,0004 bd3 ba2.9k sqft26643 Lindengate Cir, Plainfield, IL 60585ActiveMLS ID #12711259, Sandy Connolly, Keller Williams Infinity. MRED as distributed by MLS GRID
