One of the most beautiful, manufactured homes in a popular senior park to be offered in a very long time! Don't let this beauty get away! In 2006 this owner had this brand-new home built and delivered to this space in this park, so that she could add special touches and upgrades to the home and have it been placed on a good size space in this wonderful senior community! Special touches include Bamboo flooring in the kitchen, 2nd bedroom, and dining room, extra insulation installed at time of construction in the walls, mesh perimeter around the home to stop any critters from getting under the home, skylight tube, dual pane windows, and much more. The kitchen is a "showstopper" with a large center island, an abundance of cabinets, pull-out drawers throughout, corner window above the sink, gas burner range top, convention oven, (double oven), microwave, and lovely nook area. The master bathroom has so much storage, you may not even need a dresser in your bedroom, it amazing! Nice walk-in closet in the master bedroom and there is an exterior door off the bedroom that leads to a wood deck and steps to the back yard. The open floor plan with the formal dining room, open to the living room, with the kitchen area all open creates an open concept floor plan. A newer washer and dryer and new refrigerator are included in the sale. Just when you think, what else could this home offer? The laundry room has more cabinets and a sink, perfect!! Then step outside and enjoy the lovely grass yard area, beautiful roses, peach tree and key lime tree, all on automatic sprinklers. Also included is a storage shed. Wow!!
Sold for $120,000
Listed by: Parkway Real Estate Co. • Teresa Larson • Contact: 530-514-5925
Bought with: City of Trees Realty
$120,000
1595 Manzanita Ave Unit 15, Chico, CA 95926
3beds
1,656sqft
Manufactured Home
Built in 2006
-- sqft lot
$146,300 Zestimate®
$72/sqft
$1,879 Estimated rent
Home value
$146,300
$124,000 - $174,000
$1,879/mo
Zestimate® history
Owner options
List your home for rent
$1,879/mo
Rent Zestimate®
Find your next renter with Zillow Rental Manager. Plus, with online applications, you can quickly screen prospective tenants – for free.
$1,879/mo
Rent Zestimate®
Refinance and save
$618/mo
Est. payment
Refinancing to a lower rate could help reduce your monthly payments and save thousands over the life of the loan.
$618/mo
Est. payment
Explore your selling options
Work with a Zillow partner agent
Leverage their expertise and Zillow's premium Showcase listings to get your home seen by more buyers.
Get startedList with your own agent
Get your home in front of millions of buyers by listing it on Zillow.
Learn how to do itSell it yourself
Take full control of how buyers see your home on Zillow by listing For Sale by Owner (FSBO).
List your homeWhat's special
Lovely grass yard areaBamboo flooringNice walk-in closetPeach treeSkylight tubeBeautiful rosesWood deck
Zillow last checked:
Listing updated:
Listed by:
Teresa Larson DRE #01177950 530-514-5925,
Parkway Real Estate Co.
Bought with:
David Junco, DRE #01412310
City of Trees Realty
Source: CRMLS,MLS#: SN23172585 Originating MLS: California Regional MLS
Originating MLS: California Regional MLSFacts & features
Interior
Bedrooms & bathrooms
- Bedrooms: 3
- Bathrooms: 2
- Full bathrooms: 2
Rooms
- Room types: Center Hall, Great Room, Kitchen, Laundry, Living Room, Primary Bathroom, Primary Bedroom, Other, Utility Room
Bathroom
- Features: Laminate Counters, Linen Closet, Separate Shower, Tub Shower, Walk-In Shower
Kitchen
- Features: Kitchen Island, Kitchen/Family Room Combo, Laminate Counters
Other
- Features: Walk-In Closet(s)
Heating
- Central
Cooling
- Central Air
Appliances
- Included: Convection Oven, Double Oven, Dishwasher, Gas Cooktop, Disposal, Gas Range, Gas Water Heater, Microwave, Refrigerator, Self Cleaning Oven, Dryer, Washer
- Laundry: Washer Hookup, Electric Dryer Hookup, Inside, Laundry Room
Features
- Built-in Features, Ceiling Fan(s), Laminate Counters, Open Floorplan, Utility Room, Walk-In Closet(s)
- Flooring: Bamboo, Carpet, Vinyl
- Windows: Double Pane Windows
Interior area
- Total interior livable area: 1,656 sqft
Property
Parking
- Total spaces: 1
- Parking features: Attached Carport, Driveway
- Carport spaces: 1
Features
- Levels: One
- Stories: 1
- Entry location: Main
- Patio & porch: Deck, Wood
- Exterior features: Rain Gutters
- Pool features: None
- Spa features: None
- Fencing: Partial
- Has view: Yes
- View description: Neighborhood
- Park: Chico Creek
Lot
- Features: Back Yard, Close to Clubhouse, Lawn, Near Park, Near Public Transit, Sprinklers Timer, Sprinkler System, Yard
Details
- Additional structures: Shed(s)
- Parcel number: 910029268000
- Lease amount: $710
- Special conditions: Standard
Construction
Type & style
- Home type: MobileManufactured
- Property subtype: Manufactured Home
Materials
- Drywall
- Foundation: Raised
- Roof: Composition,Wood
Condition
- Turnkey
- Year built: 2006
Utilities & green energy
- Electric: Electricity - On Property, 220 Volts in Laundry
- Sewer: Shared Septic
- Water: Public
- Utilities for property: Electricity Connected, Natural Gas Connected, Water Connected
Community & HOA
Community
- Features: Suburban, Park
- Security: Carbon Monoxide Detector(s), Resident Manager, Smoke Detector(s)
- Senior community: Yes
Location
- Region: Chico
Financial & listing details
- Price per square foot: $72/sqft
- Tax assessed value: $122,400
- Annual tax amount: $1,327
- Date on market: 10/30/2023
- Cumulative days on market: 23 days
- Listing terms: Cash,Cash to New Loan
- Inclusions: washer, dryer, refrigerator, dishwasher, bathroom mirrors, microwave, storage shed
- Road surface type: Paved
- Body type: Double Wide
Price history
| Date | Event | Price |
|---|---|---|
| 12/22/2023 | Sold | $120,000-11.1%$72/sqft |
Source:  CRMLS #SN23172585 Report a problem CRMLS #SN23172585 Report a problem | ||
| 11/23/2023 | Pending sale | $135,000$82/sqft |
Source: CRMLS #SN23172585 Report a problem | ||
| 11/14/2023 | Price change | $135,000-10%$82/sqft |
Source: CRMLS #SN23172585 Report a problem | ||
| 10/30/2023 | Listed for sale | $150,000$91/sqft |
Source: CRMLS #SN23172585 Report a problem | ||
Public tax history
| Year | Property taxes | Tax assessment |
|---|---|---|
| 2025 | $1,327 -6.2% | $122,400 -9.5% |
| 2024 | $1,415 +1.3% | $135,317 +2% |
| 2023 | $1,397 +1.7% | $132,664 +2% |
| 2022 | $1,374 +2% | $130,063 +2% |
| 2021 | $1,346 +0.3% | $127,513 +1% |
| 2020 | $1,342 | $126,206 +25% |
| 2019 | -- | $101,000 |
| 2018 | -- | $101,000 |
| 2017 | -- | $101,000 |
| 2016 | -- | $101,000 |
| 2015 | -- | $101,000 |
| 2014 | -- | $101,000 |
| 2013 | -- | $101,000 |
| 2012 | -- | $101,000 |
| 2011 | -- | $101,000 |
| 2010 | -- | $101,000 |
| 2009 | -- | $101,000 |
| 2008 | -- | $101,000 |
| 2007 | -- | $101,000 |
| 2006 | -- | -- |
Find assessor info on the county website
Neighborhood: 95926
Nearby homes
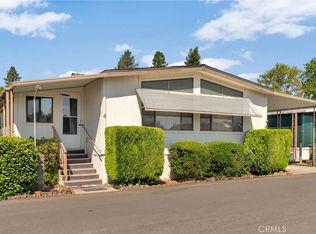
- $74,5002 bd2 ba1.2k sqft1595 Manzanita Ave UNIT 4, Chico, CA 95926For Sale
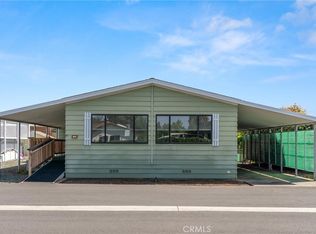
- $84,0002 bd2 ba1.8k sqft1595 Manzanita Ave UNIT 8, Chico, CA 95926Sold
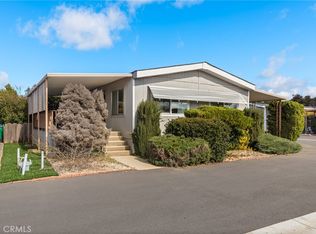
- $70,0002 bd2 ba1.3k sqft1595 Manzanita Ave UNIT 16, Chico, CA 95926Sold
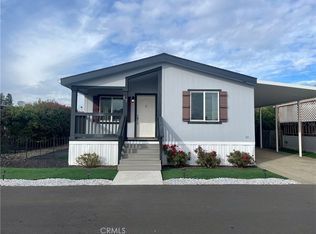
- $120,0002 bd2 ba1k sqft1595 Manzanita Ave UNIT 17, Chico, CA 95926Sold
- $41,5002 bd2 ba924 sqft1595 Manzanita Ave UNIT 22, Chico, CA 95926Sold
- $112,5002 bd2 ba1.2k sqft1595 Manzanita Ave UNIT 45, Chico, CA 95926Sold
- $55,9002 bd2 ba980 sqft1595 Manzanita Ave UNIT 47, Chico, CA 95926Sold
- $65,0003 bd2 ba1.2k sqft1595 Manzanita Ave UNIT 48, Chico, CA 95926Sold
- $80,0003 bd2 ba1.4k sqft1595 Manzanita Ave UNIT 53, Chico, CA 95926Sold
Nearby schools
GreatSchools rating
- 8/10Marigold Elementary SchoolGrades: K-5Distance: 0.3 mi
- 6/10Bidwell Junior High SchoolGrades: 6-8Distance: 1.5 mi
- 7/10Pleasant Valley High SchoolGrades: 9-12Distance: 0.4 mi
- California
- Butte County
- Chico
- 95926
- 1595 Manzanita Ave Unit 15
Nearby cities
Nearby neighborhoods
Nearby zip codes
Other Chico Topics
