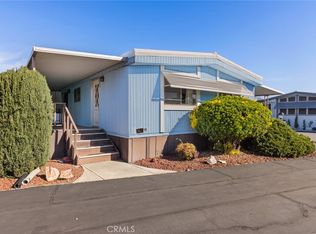
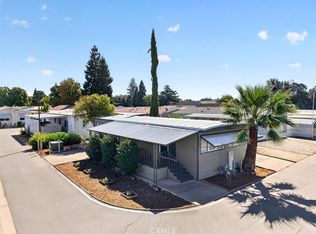
Located in one of Chico's most desirable mobile home communities, this immaculate home offers a prime location near park amenities and guest parking. It features a year-round enclosed entry room with 140+ sqft of additional living space not included in the home's stated square footage. Inside, the expansive living area feels bright and open, with vaulted ceilings, built-in cabinetry and tons of window space! This home has been exceptionally well cared for and includes newer appliances, including the refrigerator, washer, and dryer which are included in the price! The spacious, fully fenced backyard is designed for total low-care and easy maintenance with raised irrigated garden beds, a storage shed, and ramp access for added convenience. Come see this absolutely turn-key home today!
For sale
Listed by: Coldwell Banker Select Real Estate • Tanny Johnson • Contact: 530-570-2233
$74,500
1595 Manzanita Ave Unit 4, Chico, CA 95926
2beds
1,248sqft
Manufactured Home
Built in 1982
-- sqft lot
$-- Zestimate®
$60/sqft
$-- HOA
What's special
- 62 days |
- 282 |
- 8 |
Zillow last checked:
Listing updated:
Listed by:
Tanny Johnson DRE #00787674 530-570-2233,
Coldwell Banker Select Real Estate
Source: CRMLS,MLS#: SN26134603 Originating MLS: California Regional MLS
Originating MLS: California Regional MLSFacts & features
Interior
Bedrooms & bathrooms
- Bedrooms: 2
- Bathrooms: 2
- Full bathrooms: 2
Rooms
- Room types: Atrium, Bedroom, Entry/Foyer, Foyer, Kitchen, Laundry, Primary Bathroom, Primary Bedroom, Sunroom, Utility Room
Primary bedroom
- Features: Primary Suite
Primary bedroom
- Features: Main Level Primary
Bedroom
- Features: Bedroom on Main Level
Bathroom
- Features: Bathroom Exhaust Fan, Bathtub, Laminate Counters, Separate Shower, Tub Shower, Walk-In Shower
Kitchen
- Features: Laminate Counters
Heating
- Central
Cooling
- Central Air
Appliances
- Included: Dishwasher, Gas Range, Refrigerator, Water Heater, Dryer, Washer
- Laundry: Washer Hookup, Laundry Room
Features
- Ceiling Fan(s), Cathedral Ceiling(s), Laminate Counters, Open Floorplan, All Bedrooms Down, Atrium, Bedroom on Main Level, Entrance Foyer, Main Level Primary, Primary Suite, Utility Room
- Flooring: Carpet, Vinyl
- Windows: Double Pane Windows
Interior area
- Total interior livable area: 1,248 sqft
Property
Parking
- Parking features: Attached Carport, Carport
- Has carport: Yes
Accessibility
- Accessibility features: Safe Emergency Egress from Home, No Stairs, Accessible Approach with Ramp
Features
- Levels: One
- Stories: 1
- Entry location: Side
- Patio & porch: Rear Porch, Enclosed, Front Porch, Glass Enclosed, Porch
- Exterior features: Awning(s)
- Pool features: Community, In Ground
- Has spa: Yes
- Spa features: Community
- Fencing: Chain Link,Excellent Condition,Wood
- Has view: Yes
- View description: Neighborhood
- Park: Chico Creek Mobile Estates
Lot
- Features: Yard
Details
- Parcel number: 910001113000
- On leased land: Yes
- Lease amount: $797
- Special conditions: Standard
Construction
Type & style
- Home type: MobileManufactured
- Property subtype: Manufactured Home
Materials
- HardiPlank Type
- Foundation: Pillar/Post/Pier
- Roof: Composition
Condition
- Additions/Alterations,Turnkey
- Year built: 1982
Utilities & green energy
- Electric: Electricity - On Property
- Sewer: Private Sewer
- Water: Public
- Utilities for property: Electricity Connected, Natural Gas Connected, Sewer Connected
Community & HOA
Community
- Features: Hiking, Park, Pool
- Senior community: Yes
Location
- Region: Chico
Financial & listing details
- Price per square foot: $60/sqft
- Tax assessed value: $50,196
- Annual tax amount: $577
- Date on market: 6/19/2026
- Cumulative days on market: 62 days
- Listing terms: Cash,Cash to New Loan
- Road surface type: Paved
Estimated market value
Not available
Estimated sales range
Not available
$1,542/mo
Price history
| Date | Event | Price |
|---|---|---|
| 6/19/2026 | Listed for sale | $74,500$60/sqft |
Source:  CRMLS #SN26134603 Report a problem CRMLS #SN26134603 Report a problem | ||
Public tax history
| Year | Property taxes | Tax assessment |
|---|---|---|
| 2025 | $577 +6.4% | $50,196 +2% |
| 2024 | $543 +1.2% | $49,212 +2% |
| 2023 | $536 +1.6% | $48,248 +2% |
| 2022 | $528 +1.9% | $47,302 +2% |
| 2021 | $518 +0.3% | $46,375 +1% |
| 2020 | $517 | $45,900 +2% |
| 2019 | -- | $45,000 +66.7% |
| 2018 | -- | $27,000 |
| 2017 | -- | $27,000 |
| 2016 | -- | $27,000 |
| 2015 | -- | $27,000 |
| 2014 | -- | $27,000 |
| 2013 | -- | $27,000 |
| 2012 | -- | $27,000 |
| 2011 | -- | $27,000 |
| 2010 | -- | $27,000 |
| 2009 | -- | $27,000 |
| 2008 | -- | $27,000 |
| 2007 | -- | $27,000 |
| 2006 | -- | $27,000 |
| 2005 | -- | $27,000 |
| 2004 | -- | $27,000 |
| 2003 | -- | $27,000 |
| 2002 | -- | $27,000 |
| 2001 | -- | $27,000 |
Find assessor info on the county website
Monthly payment
Climate risks
Neighborhood: 95926
Nearby schools
GreatSchools rating
- 8/10Marigold Elementary SchoolGrades: K-5Distance: 0.3 mi
- 6/10Bidwell Junior High SchoolGrades: 6-8Distance: 1.5 mi
- 7/10Pleasant Valley High SchoolGrades: 9-12Distance: 0.4 mi
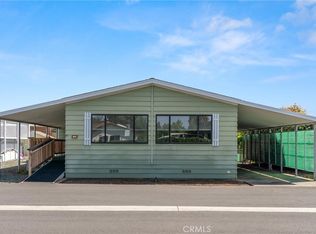
- $84,0002 bd2 ba1.8k sqft1595 Manzanita Ave UNIT 8, Chico, CA 95926Sold
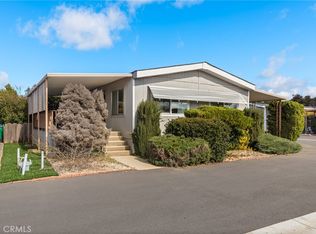
- $70,0002 bd2 ba1.3k sqft1595 Manzanita Ave UNIT 16, Chico, CA 95926Sold
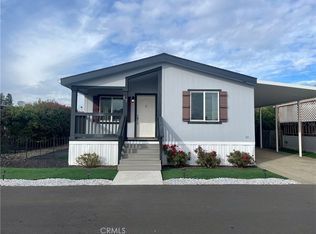
- $120,0002 bd2 ba1k sqft1595 Manzanita Ave UNIT 17, Chico, CA 95926Sold
- $41,5002 bd2 ba924 sqft1595 Manzanita Ave UNIT 22, Chico, CA 95926Sold
- $112,5002 bd2 ba1.2k sqft1595 Manzanita Ave UNIT 45, Chico, CA 95926Sold
- $55,9002 bd2 ba980 sqft1595 Manzanita Ave UNIT 47, Chico, CA 95926Sold
- $65,0003 bd2 ba1.2k sqft1595 Manzanita Ave UNIT 48, Chico, CA 95926Sold
- $80,0003 bd2 ba1.4k sqft1595 Manzanita Ave UNIT 53, Chico, CA 95926Sold
Similar homes
- $75,0002 bd2 ba1.1k sqft1675 Manzanita Ave Unit 117, Chico, CA 95926For Sale
 MLS ID #SN26051506, Michelle Palmquist, Re/Max of Chico. CRMLS
 - $79,0002 bd2 ba1k sqft123 Henshaw Ave Space 612, Chico, CA 95973For Sale
 MLS ID #SN26160983, Sierra Haskins, LPT Realty. CRMLS
 - $78,5002 bd2 ba1.4k sqft1675 Manzanita Ave #109, Chico, CA 95973For Sale
 MLS ID #SN26157171, Heather Gorman, Willow & Birch Realty, Inc. CRMLS
 - $52,5003 bd2 ba1k sqft2135 Nord Ave Space 20, Chico, CA 95926For Sale
 MLS ID #SN26176158, Alisha Simpkins, Keller Williams Realty Chico Area. CRMLS
 - $79,9902 bd2 ba1.4k sqft701 E Lassen Ave Unit 167, Chico, CA 95973For SaleMLS ID #OR26167449, Gordon Stringfield, RE/MAX GOLD. CRMLS
- $79,0002 bd2 ba1.2k sqft1901 Dayton Rd Space 110, Chico, CA 95928For SaleMLS ID #SN26086956, Guadalupe Sanchez, EXP Realty of Northern California, Inc.. CRMLS
- $62,5002 bd2 ba1k sqft1901 Dayton Rd Space 89, Chico, CA 95928For SaleMLS ID #SN26143041, Danielle Harck, Re/Max of Chico. CRMLS
- $79,9003 bd2 ba1.6k sqft3549 Esplanade Space 227, Chico, CA 95973For SaleMLS ID #SN26152248, Madison Schell-Pelton, Keller Williams Realty Chico Area. CRMLS
- $79,9903 bd2 ba1.4k sqft701 E Lassen Ave #130, Chico, CA 95973For SaleMLS ID #OR26142613, Gordon Stringfield, RE/MAX GOLD. CRMLS
- $69,0002 bd2 ba1.4k sqft1901 Dayton Rd Space 6, Chico, CA 95928For SaleMLS ID #SN25266695, Heather Gorman, Willow & Birch Realty, Inc. CRMLS
- $41,5001 bd1 ba624 sqft1675 Manzanita Ave Unit 115, Chico, CA 95926For SaleMLS ID #SN26123994, Heather Gorman, Willow & Birch Realty, Inc. CRMLS
- $54,9502 bd2 ba1.3k sqft567 E Lassen Ave #610, Chico, CA 95973For SaleMLS ID #SN26125310, Barbara Boeger, Century 21 Select Real Estate, Inc.. CRMLS
- $59,0002 bd2 ba1k sqft982 E Lassen Ave Unit 20, Chico, CA 95973For SaleMLS ID #SN26125537, Sherry Calbert, Century 21 Select Real Estate, Inc.. CRMLS
- $95,0002 bd2 ba1k sqft3553 Ebano Way, Chico, CA 95973For SaleMLS ID #226100583, Mike Buckland. MetroList Services of CA
- $55,0002 bd2 ba1.3k sqft1901 Dayton Rd Space 85, Chico, CA 95928For SaleMLS ID #SN26149154, Frank Condon, NextHome North Valley Realty. CRMLS
- $78,0002 bd2 ba1.4k sqft3835 Gardiner Ferry Rd Space 4, Corning, CA 96021For SaleMLS ID #SN25256115, Alora Flucard, Parkway Real Estate Co.. CRMLS
- $55,0002 bd1 ba840 sqft3156 Esplanade Spc 276, Chico, CA 95973For SaleMLS ID #SN26169220, Kim Quintal, eXp Realty of California, Inc.. CRMLS
- $49,0002 bd2 ba1.6k sqft1901-87 Dayton Rd, Chico, CA 95928For SaleMLS ID #SN26085919, Rob Haley, Keller Williams Realty Chico Area. CRMLS
- $65,0003 bd2 ba1.2k sqft2920 Clark Rd #K13, Butte Valley, CA 95965For SaleMLS ID #SN26178829, Priya Tuvell, Keller Williams Realty Chico Area. CRMLS
- $41,9502 bd1 ba840 sqft2135 Nord Ave Space 48, Chico, CA 95926For SaleMLS ID #225131129, Sherrie Johnston. MetroList Services of CA
