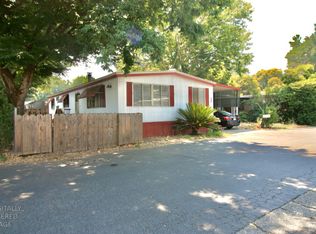
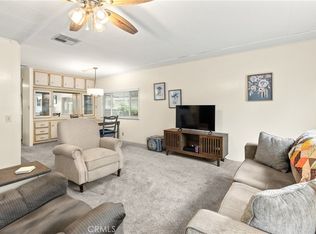
Beautifully refurbished 3-bedroom, 2-bath mobile home offering 1,440 sq ft of modern living space. This move-in-ready home features a fully updated kitchen, complete with brand-new granite countertops, cabinetry, sink, faucet, and stainless steel appliances, including a gas range, microwave, and dishwasher. Both bathrooms have been tastefully remodeled, featuring granite counters, new cabinet doors, and upgraded shower surrounds. Enjoy year-round comfort with central heating and air conditioning. The home boasts fresh interior and exterior paint, as well as brand-new luxury vinyl plank flooring throughout, creating a clean, contemporary feel.
Located in a quiet, established, and highly sought-after senior community, residents can take advantage of wonderful amenities, including a pool, a clubhouse with a kitchen, a game room, and a library. The park also offers a vibrant lifestyle with organized activities such as social lunches, clubs, and exercise programs. This home is a must-see!
For sale
Listed by: RE/MAX GOLD • Gordon Stringfield • Contact: 5302056779
Price cut: $12.1K (7/26)
$85,900
701 E Lassen Ave #130, Chico, CA 95973
3beds
1,440sqft
Manufactured Home
Built in 1976
-- sqft lot
$-- Zestimate®
$60/sqft
$-- HOA
What's special
- 26 days |
- 555 |
- 25 |
Zillow last checked:
Listing updated:
Listed by:
Gordon Stringfield DRE #01444486 5302056779,
RE/MAX GOLD
Source: CRMLS,MLS#: OR26142613 Originating MLS: California Regional MLS
Originating MLS: California Regional MLSFacts & features
Interior
Bedrooms & bathrooms
- Bedrooms: 3
- Bathrooms: 2
- Full bathrooms: 2
Bathroom
- Features: Granite Counters, Remodeled, Separate Shower, Tub Shower
Kitchen
- Features: Granite Counters, Kitchen/Family Room Combo, Remodeled, Updated Kitchen
Heating
- Central, Forced Air
Cooling
- Central Air
Appliances
- Included: Dishwasher, Disposal, Gas Range, Gas Water Heater, Microwave
- Laundry: Electric Dryer Hookup, Gas Dryer Hookup, Laundry Closet
Features
- Granite Counters, Open Floorplan, Pantry, Recessed Lighting, Storage
- Flooring: Vinyl, Wood
- Windows: Double Pane Windows
Interior area
- Total interior livable area: 1,440 sqft
Property
Parking
- Total spaces: 2
- Parking features: Attached Carport
- Carport spaces: 2
Features
- Levels: One
- Stories: 1
- Entry location: Near Kitchen
- Patio & porch: Covered, Deck
- Pool features: Association, Fenced, In Ground
- Has view: Yes
- View description: None
- Park: Casa De Flores MHP
Lot
- Features: 0-1 Unit/Acre, Close to Clubhouse, No Landscaping
Details
- Parcel number: 007410002000
- On leased land: Yes
- Lease amount: $790
- Special conditions: Standard
Construction
Type & style
- Home type: MobileManufactured
- Property subtype: Manufactured Home
Materials
- Aluminum Siding
- Foundation: Block
- Roof: Asbestos Shingle
Condition
- Updated/Remodeled
- Year built: 1976
Utilities & green energy
- Electric: 220 Volts in Laundry
- Sewer: Public Sewer
- Water: Public
- Utilities for property: Electricity Connected, Natural Gas Connected, Sewer Connected, Water Connected
Community & HOA
Community
- Features: Biking, Foothills, Fishing, Hiking, Sidewalks
- Senior community: Yes
Location
- Region: Chico
Financial & listing details
- Price per square foot: $60/sqft
- Date on market: 7/2/2026
- Cumulative days on market: 26 days
- Listing terms: Cash,Conventional
- Road surface type: Paved
- Body type: Double Wide
Gordon Stringfield
Gordon Stringfield
(530) 205-6779
By pressing Contact Agent, you agree that the real estate professional identified above may call/text you about your search, which may involve use of automated means and pre-recorded/artificial voices. You don't need to consent as a condition of buying any property, goods, or services. Message/data rates may apply. You also agree to our Terms of Use. Zillow does not endorse any real estate professionals. We may share information about your recent and future site activity with your agent to help them understand what you're looking for in a home.
Estimated market value
Not available
Estimated sales range
Not available
Not available
Price history
| Date | Event | Price |
|---|---|---|
| 7/26/2026 | Price change | $85,900-12.3%$60/sqft |
Source:  CRMLS #OR26142613 Report a problem CRMLS #OR26142613 Report a problem | ||
| 7/10/2026 | Price change | $97,990-13.2%$68/sqft |
Source: CRMLS #OR26142613 Report a problem | ||
| 7/2/2026 | Listed for sale | $112,900$78/sqft |
Source: CRMLS #OR26142613 Report a problem | ||
Public tax history
Tax history is unavailable.
Monthly payment
Climate risks
Neighborhood: 95973
Nearby schools
GreatSchools rating
- 2/10Mcmanus (John A.) Elementary SchoolGrades: K-5Distance: 0.7 mi
- 6/10Bidwell Junior High SchoolGrades: 6-8Distance: 0.8 mi
- 7/10Pleasant Valley High SchoolGrades: 9-12Distance: 1.8 mi
- $46,5002 bd2 ba1.2k sqft701 E Lassen Ave UNIT 5, Chico, CA 95973Off Market
- $51,6002 bd2 ba-- sqft701 E Lassen Ave UNIT 6, Chico, CA 95973Off Market
- $47,2003 bd2 ba1.3k sqft701 E Lassen Ave UNIT 9, Chico, CA 95973Off Market
- $65,5003 bd2 ba-- sqft701 E Lassen Ave UNIT 16, Chico, CA 95973Off Market
- $41,6002 bd2 ba960 sqft701 E Lassen Ave UNIT 22, Chico, CA 95973Off Market
- $78,7003 bd2 ba1.4k sqft701 E Lassen Ave UNIT 28, Chico, CA 95973Off Market
- $52,9002 bd2 ba-- sqft701 E Lassen Ave UNIT 31, Chico, CA 95973Off Market
- $82,1003 bd2 ba1.5k sqft701 E Lassen Ave UNIT 35, Chico, CA 95973Off Market
- $73,400-- bd-- ba-- sqft701 E Lassen Ave UNIT 37, Chico, CA 95973Off Market
Similar homes
- $72,9002 bd2 ba1k sqft272 Camino Norte St, Chico, CA 95973For Sale
 MLS ID #SN26155155, Tina Peters, eXp Realty of California, Inc.. CRMLS
 - $94,5003 bd2 ba1k sqft3156 Esplanade Space 300, Chico, CA 95973For Sale
 MLS ID #226013460, Ana Rubio. MetroList Services of CA
 - $59,0002 bd2 ba1k sqft982 E Lassen Ave Unit 20, Chico, CA 95973For Sale
 MLS ID #SN26125537, Sherry Calbert, Century 21 Select Real Estate, Inc.. CRMLS
 - $58,0002 bd2 ba1.3k sqft567 E Lassen Ave #610, Chico, CA 95973For Sale
 MLS ID #SN26125310, Barbara Boeger, Century 21 Select Real Estate, Inc.. CRMLS
 - $125,0003 bd2 ba960 sqft3550 Ava Way, Chico, CA 95973For SaleMLS ID #SN26110743, Katie Hurwitz, Upside Real Estate. CRMLS
- $79,0002 bd2 ba1.2k sqft1901 Dayton Rd Space 110, Chico, CA 95928For SaleMLS ID #SN26086956, Guadalupe Sanchez, EXP Realty of Northern California, Inc.. CRMLS
- $74,5002 bd2 ba1.2k sqft1595 Manzanita Ave Unit 4, Chico, CA 95926For SaleMLS ID #SN26134603, Tanny Johnson, Coldwell Banker Select Real Estate. CRMLS
- $120,0003 bd2 ba1k sqft3555 Via Medio #175, Chico, CA 95973For SaleMLS ID #SN25249842, Jen Spaletta, Century 21 Select Real Estate, Inc.. CRMLS
- $75,0002 bd2 ba1.1k sqft1675 Manzanita Ave Unit 117, Chico, CA 95926For SaleMLS ID #SN26051506, Michelle Palmquist, Re/Max of Chico. CRMLS
- $79,0003 bd2 ba1.1k sqft14468 Drew Ct, Magalia, CA 95954For SaleMLS ID #SN26100080, John Wallace, Century 21 Select Real Estate, Inc.. CRMLS
- $72,5002 bd2 ba1.3k sqft1901 Dayton Rd Space 133, Chico, CA 95928For SaleMLS ID #SN26107094, Heather Gorman, Willow & Birch Realty, Inc. CRMLS
- $62,5002 bd2 ba1k sqft1901 Dayton Rd Space 89, Chico, CA 95928For SaleMLS ID #SN26143041, Danielle Harck, Re/Max of Chico. CRMLS
- $78,0002 bd2 ba1.4k sqft3835 Gardiner Ferry Rd Space 4, Corning, CA 96021For SaleMLS ID #SN25256115, Alora Flucard, Parkway Real Estate Co.. CRMLS
- $55,0002 bd2 ba1.3k sqft1901 Dayton Rd Space 85, Chico, CA 95928For SaleMLS ID #SN26149154, Frank Condon, NextHome North Valley Realty. CRMLS
- $110,0003 bd2 ba1.2k sqft1901 Dayton Rd Space 124, Chico, CA 95928For SaleMLS ID #SN26074888, Heather Gorman, Willow & Birch Realty, Inc. CRMLS
- $54,0002 bd2 ba1.6k sqft1901-87 Dayton Rd, Chico, CA 95928For SaleMLS ID #SN26085919, Rob Haley, Keller Williams Realty Chico Area. CRMLS
- $69,0002 bd2 ba1.4k sqft1901 Dayton Rd Space 6, Chico, CA 95928For SaleMLS ID #SN25266695, Heather Gorman, Willow & Birch Realty, Inc. CRMLS
- $79,0003 bd2 ba1.5k sqft2920 Clark Rd Space 4C, Oroville, CA 95965For SaleMLS ID #11818605, Mark Reaman, VMF Homes. My State MLS
- $69,9993 bd2 ba1k sqft2920 Clark Rd #K8, Oroville, CA 95965For SaleMLS ID #SN26077779, Kristin Jordan-Allen, Keller Williams Realty Chico Area. CRMLS
- $104,0002 bd2 ba1.3k sqft14338 Sinclair Cir, Magalia, CA 95954For SaleMLS ID #SN26121950, Jamie McDaniel, Rolls Real Estate. CRMLS
