Nestled within the serene environs of the prestigious Promontory community, the Innisbrook Golf and Resort Community presents an exquisite European-inspired home, majestically poised on a tranquil cul-de-sac. This elevated abode graces the 9th hole with its presence, offering a rare blend of luxury, privacy, and panoramic vistas. As you step inside, you're welcomed into a realm of sophistication and elegance, accentuated by crown molding that sweeps throughout the home. The residence boasts three generously sized bedrooms, alongside two full bathrooms and a half bathroom, each space thoughtfully designed with vinyl, tile, and carpet flooring that harmonizes with the home's luxurious aesthetic. A unique highlight is the bourbon and wine room, ingeniously converted under the staircase, promising an exclusive retreat for connoisseurs. The home's backyard serves as a sanctuary, overlooking a conservation area with the promise of no rear neighbors, ensuring uninterrupted natural beauty and privacy. The heart of this home is its kitchen, a masterpiece of culinary design equipped with stainless steel GE Monogram Elite appliances, granite countertops, and an oversized low bar island - cabinet storage . A wine fridge and bar, along with a walk-in chef's pantry, ensure every gathering is catered to with elegance. The kitchen's open design flows seamlessly into the great room, bathed in natural light, making it an ideal space for entertaining and relaxation. Outdoor living is elevated with a covered patio, featuring a vinyl ceiling and concrete pavers, extending into a patio area perfect for social gatherings. An elevator provides convenient access to the second floor, where luxury continues with shutters adorning the windows and a great room designed for media entertainment, complete with a balcony. The primary bedroom, a sanctuary of tranquility, features direct balcony access, crown molding, and a suite that redefines luxury with a separate water closet, bidet, and a walk-in glass shower with pebble rock flooring. The double vanity, adorned with granite and glass bowl sinks, adds a touch of sophistication. For added convenience, the laundry room is thoughtfully located upstairs, washer & dryer, cabinet storage & closet. Two spacious guest bedrooms with the guest bathroom. Generac generator 22KW 2020.The garage, with its epoxy-covered flooring and built-in cabinets, is fortified with a hurricane-rated door, ensuring both security and elegance. This residence encapsulates the essence of luxury living within the Innisbrook Golf and Resort Community, offering an unparalleled lifestyle with its thoughtful design, opulent finishes, and idyllic location. Innisbrook resort (required minimum annual social membership for all Promontory residences: Basic membership package ($2,823.73+tax) style living offers 4 championship golf courses, 6 swimming pools, tennis, spa & restaurants.
Sold for $1,120,000
$1,120,000
1595 MARINELLA DRIVE, PALM HARBOR, FL 34683
3beds
2,656sqft
Single Family Residence
Built in 2019
5,314 Square Feet Lot
$1,013,200 Zestimate®
$422/sqft
$4,127 Estimated rent
Home value
$1,013,200
$902,000 - $1.14M
$4,127/mo
Zestimate® history
Owner options
List your home for rent
$4,127/mo
Rent Zestimate®
Find your next renter with Zillow Rental Manager. Plus, with online applications, you can quickly screen prospective tenants – for free.
$4,127/mo
Rent Zestimate®
Refinance and save
$8,149/mo
Est. payment
Refinancing to a lower rate could help reduce your monthly payments and save thousands over the life of the loan.
$8,149/mo
Est. payment
Explore your selling options
Work with a Zillow partner agent
Leverage their expertise and Zillow's premium Showcase listings to get your home seen by more buyers.
Get startedList with your own agent
Get your home in front of millions of buyers by listing it on Zillow.
Learn how to do itSell it yourself
Take full control of how buyers see your home on Zillow by listing For Sale by Owner (FSBO).
List your homeWhat's special
Zillow last checked:
Listing updated:
Listed by:
Terry Tillung PA 727-560-8819,
COLDWELL BANKER REALTY 813-253-2444
Bought with:
Terry Tillung PA, 645113
COLDWELL BANKER REALTY
Source: Stellar MLS,MLS#: U8228817 Originating MLS: Pinellas Suncoast
Originating MLS: Pinellas Suncoast
Facts & features
Interior
Bedrooms & bathrooms
- Bedrooms: 3
- Bathrooms: 3
- Full bathrooms: 2
- 1/2 bathrooms: 1
Rooms
- Room types: Great Room, Utility Room, Loft
Primary bedroom
- Features: Walk-In Closet(s)
- Level: Second
- Dimensions: 19x15
Bedroom 1
- Features: Built-in Closet
- Level: Second
- Dimensions: 15x11
Bedroom 2
- Features: Built-in Closet
- Level: Second
- Dimensions: 14x13
Primary bathroom
- Level: Second
- Dimensions: 15x11
Den
- Level: Second
- Dimensions: 18x14
Dining room
- Level: First
- Dimensions: 13x9
Foyer
- Level: First
- Dimensions: 12x8
Kitchen
- Level: First
- Dimensions: 16x13
Living room
- Level: First
- Dimensions: 19x14
Heating
- Natural Gas
Cooling
- Central Air
Appliances
- Included: Oven, Cooktop, Dishwasher, Disposal, Dryer, Exhaust Fan, Gas Water Heater, Ice Maker, Microwave, Range, Range Hood, Refrigerator, Tankless Water Heater, Trash Compactor, Washer, Water Softener, Wine Refrigerator
- Laundry: Gas Dryer Hookup, Inside, Upper Level, Washer Hookup
Features
- Built-in Features, Ceiling Fan(s), Chair Rail, Crown Molding, Eating Space In Kitchen, Elevator, Kitchen/Family Room Combo, Living Room/Dining Room Combo, Open Floorplan, PrimaryBedroom Upstairs, Solid Wood Cabinets, Stone Counters, Thermostat, Vaulted Ceiling(s), Walk-In Closet(s)
- Flooring: Carpet, Tile, Vinyl
- Doors: Sliding Doors
- Windows: Blinds, Shutters, Window Treatments
- Has fireplace: No
Interior area
- Total structure area: 2,480
- Total interior livable area: 2,656 sqft
Property
Parking
- Total spaces: 2
- Parking features: Driveway, Garage Door Opener
- Attached garage spaces: 2
- Has uncovered spaces: Yes
Accessibility
- Accessibility features: Accessible Elevator Installed
Features
- Levels: Two
- Stories: 2
- Patio & porch: Covered, Front Porch, Patio, Rear Porch
- Exterior features: Balcony, Irrigation System, Lighting, Private Mailbox, Sidewalk
- Has view: Yes
- View description: Golf Course, Trees/Woods
Lot
- Size: 5,314 Square Feet
- Dimensions: 45 x 111
- Features: Conservation Area, Cul-De-Sac, In County, Landscaped, Near Marina, Near Public Transit, On Golf Course, Private, Unincorporated
- Residential vegetation: Mature Landscaping, Trees/Landscaped
Details
- Parcel number: 252715431150000980
- Zoning: RES
- Special conditions: None
Construction
Type & style
- Home type: SingleFamily
- Architectural style: Elevated,Traditional
- Property subtype: Single Family Residence
- Attached to another structure: Yes
Materials
- Block, Stone, Stucco
- Foundation: Block, Slab
- Roof: Tile
Condition
- Completed
- New construction: No
- Year built: 2019
Utilities & green energy
- Sewer: Public Sewer
- Water: Public
- Utilities for property: BB/HS Internet Available, Cable Available, Cable Connected, Electricity Available, Electricity Connected, Natural Gas Available, Natural Gas Connected, Phone Available, Sewer Available, Sewer Connected, Sprinkler Recycled, Street Lights, Water Available, Water Connected
Community & HOA
Community
- Features: Clubhouse, Community Mailbox, Deed Restrictions, Dog Park, Fitness Center, Gated Community - Guard, Golf Carts OK, Golf, Playground, Pool, Restaurant, Sidewalks
- Pet fee: $0 monthly
- Subdivision: INNISBROOK PRCL F
HOA
- Has HOA: Yes
- Services included: 24-Hour Guard, Common Area Taxes, Community Pool, Reserve Fund, Maintenance Grounds, Manager, Pool Maintenance, Private Road, Recreational Facilities
- HOA fee: $457 monthly
- HOA name: Jamie Mick
- HOA phone: 727-835-3035
- Second HOA name: Innisbrook
Location
- Region: Palm Harbor
Financial & listing details
- Price per square foot: $422/sqft
- Annual tax amount: $7,913
- Date on market: 2/8/2024
- Cumulative days on market: 9 days
- Listing terms: Cash,Conventional,VA Loan
- Ownership: Fee Simple
- Total actual rent: 0
- Electric utility on property: Yes
- Road surface type: Paved
Price history
| Date | Event | Price |
|---|---|---|
| 3/15/2024 | Sold | $1,120,000-0.7%$422/sqft |
Source:  Stellar MLS #U8228817 Report a problem Stellar MLS #U8228817 Report a problem | ||
| 2/17/2024 | Pending sale | $1,128,000$425/sqft |
Source: Stellar MLS #U8228817 Report a problem | ||
| 2/16/2024 | Price change | $1,128,000-6%$425/sqft |
Source: Stellar MLS #U8228817 Report a problem | ||
| 2/8/2024 | Listed for sale | $1,200,000$452/sqft |
Source: Stellar MLS #U8228817 Report a problem | ||
Public tax history
Tax history is unavailable.
Neighborhood: 34683
Nearby homes
- $1,120,000-- bd-- ba2.6k sqft1595 Marinella Dr, Palm Harbor, FL 34684Sold
- $1,248,0003 bd3 ba3.5k sqft1591 Marinella Dr, Palm Harbor, FL 34684Off Market
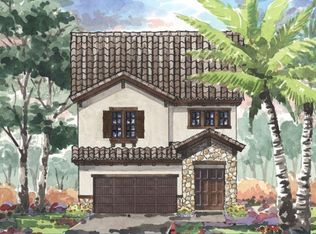
- $1,364,1003 bd3 ba2.6k sqft1585 Marinella Dr, Palm Harbor, FL 34684Off Market
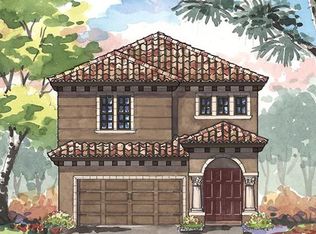
- $1,060,0003 bd3 ba2.6k sqft1570 Marinella Dr, Palm Harbor, FL 34683Sold
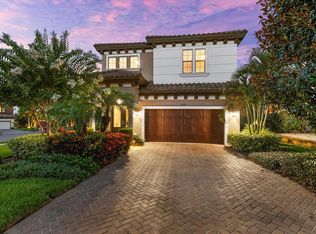
- $1,060,000-- bd-- ba2.6k sqft1570 Marinella Dr, Palm Harbor, FL 34684Sold
- $1,135,6004 bd5 ba4.1k sqft1581 Marinella Dr, Palm Harbor, FL 34684Off Market
- $1,330,0004 bd5 ba4.2k sqft1575 Marinella Dr, Palm Harbor, FL 34684Sold
- $1,330,0004 bd5 ba4.2k sqft1575 Marinella Dr, Palm Harbor, FL 34683Sold
Nearby schools
GreatSchools rating
- 10/10Sutherland Elementary SchoolGrades: PK-5Distance: 0.7 mi
- 6/10Tarpon Springs Middle SchoolGrades: 6-8Distance: 3.7 mi
- 6/10Tarpon Springs High SchoolGrades: PK,9-12Distance: 3.1 mi
Schools provided by the listing agent
- Elementary: Sutherland Elementary-PN
- Middle: Tarpon Springs Middle-PN
- High: Tarpon Springs High-PN
Source: Stellar MLS. This data may not be complete. We recommend contacting the local school district to confirm school assignments for this home.
Get a cash offer in 3 minutes
Find out how much your home could sell for in as little as 3 minutes with a no-obligation cash offer.
Estimated market value
$1,013,200
Get a cash offer in 3 minutes
Find out how much your home could sell for in as little as 3 minutes with a no-obligation cash offer.
Estimated market value
$1,013,200
- Florida
- Pinellas County
- Palm Harbor
- 34683
- 1595 MARINELLA DRIVE
