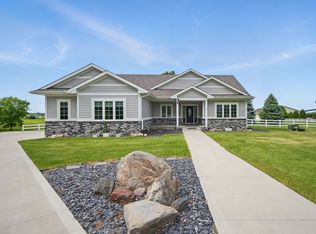
Introducing the Hamilton plan by View Homes -a beautifully designed home that blends modern luxury with everyday functionality. This spacious 4-bedroom, 3-bath ranch-style home is located in the highly sought-after Fox Valley community in Waukee. With a zero-entry design, this home offers 2 bedrooms and 2 baths on the main level, featuring an open-concept layout with durable LVP flooring throughout the living areas and large windows overlooking the peaceful pond.
The kitchen features quality finishes, ample counter space, and a walk-in pantry perfect for daily living or entertaining guests.
The finished walkout lower level adds 2 more bedrooms, a full bath, a large living area, and a wet bar ideal for recreation, work-from-home, or hosting.
Located in the Waukee School District with easy access to shopping, dining, and more.
Every home built by View Homes includes a 1-2-10 year warranty for added peace of mind.
Sold for $579,900
$579,900
1595 NW Parkside Ln, Waukee, IA 50263
4beds
1,569sqft
Single Family Residence
Built in 2025
8,712 Square Feet Lot
$573,400 Zestimate®
$370/sqft
$2,551 Estimated rent
Home value
$573,400
$533,000 - $614,000
$2,551/mo
Zestimate® history
Owner options
List your home for rent
$2,551/mo
Rent Zestimate®
Find your next renter with Zillow Rental Manager. Plus, with online applications, you can quickly screen prospective tenants – for free.
$2,551/mo
Rent Zestimate®
Refinance and save
$3,564/mo
Est. payment
Refinancing to a lower rate could help reduce your monthly payments and save thousands over the life of the loan.
$3,564/mo
Est. payment
Explore your selling options
Work with a Zillow partner agent
Leverage their expertise and Zillow's premium Showcase listings to get your home seen by more buyers.
Get startedList with your own agent
Get your home in front of millions of buyers by listing it on Zillow.
Learn how to do itSell it yourself
Take full control of how buyers see your home on Zillow by listing For Sale by Owner (FSBO).
List your homeWhat's special
Wet barOpen-concept layoutQuality finishesZero-entry designFinished walkout lower levelWalk-in pantryDurable lvp flooring
Zillow last checked:
Listing updated:
Listed by:
Swift, Erin (515)975-5158,
RE/MAX Concepts,
Rob Ellerman 816-304-4434,
RE/MAX Concepts
Bought with:
Swift, Erin
RE/MAX Concepts
Source: DMMLS,MLS#: 720354 Originating MLS: Des Moines Area Association of REALTORS
Originating MLS: Des Moines Area Association of REALTORSFacts & features
Interior
Bedrooms & bathrooms
- Bedrooms: 4
- Bathrooms: 3
- Full bathrooms: 2
- 3/4 bathrooms: 1
- Main level bedrooms: 2
Heating
- Forced Air, Gas, Natural Gas
Cooling
- Central Air
Appliances
- Included: Dishwasher, Microwave, Stove
- Laundry: Main Level
Features
- Wet Bar, Dining Area
- Basement: Finished,Walk-Out Access
- Number of fireplaces: 1
- Fireplace features: Electric
Interior area
- Total structure area: 1,569
- Total interior livable area: 1,569 sqft
- Finished area below ground: 946
Property
Parking
- Total spaces: 3
- Parking features: Attached, Garage, Three Car Garage
- Attached garage spaces: 3
Features
- Levels: One
- Stories: 1
- Patio & porch: Covered, Deck
- Exterior features: Deck, Sprinkler/Irrigation
Lot
- Size: 8,712 sqft
- Features: Rectangular Lot, Pond on Lot
Details
- Parcel number: 1221280005
- Zoning: Res
Construction
Type & style
- Home type: SingleFamily
- Architectural style: Ranch
- Property subtype: Single Family Residence
Materials
- Foundation: Poured
- Roof: Asphalt,Shingle
Condition
- New Construction
- New construction: Yes
- Year built: 2025
Details
- Builder name: View Homes
Utilities & green energy
- Sewer: Public Sewer
- Water: Public
Community & neighborhood
Location
- Region: Waukee
HOA & financial
HOA
- Has HOA: Yes
- HOA fee: $450 annually
- Association name: Fox Valley HOA
- Second association name: HOA Managed
Other
Other facts
- Listing terms: Cash,Conventional,FHA,VA Loan
- Road surface type: Concrete
Price history
| Date | Event | Price |
|---|---|---|
| 10/2/2025 | Sold | $579,900$370/sqft |
Source:  DMMLS #720354 Report a problem DMMLS #720354 Report a problem | ||
| 9/8/2025 | Pending sale | $579,900$370/sqft |
Source: DMMLS #720354 Report a problem | ||
| 6/16/2025 | Listed for sale | $579,900$370/sqft |
Source: DMMLS #720354 Report a problem | ||
Public tax history
| Year | Property taxes | Tax assessment |
|---|---|---|
| 2025 | $6 -25% | $410 |
| 2024 | $8 | $410 |
Find assessor info on the county website
Neighborhood: 50263
Nearby schools
GreatSchools rating
- 7/10Waukee Elementary SchoolGrades: K-5Distance: 0.6 mi
- 6/10Waukee South Middle SchoolGrades: 6-7Distance: 1.2 mi
- 7/10Waukee Senior High SchoolGrades: 10-12Distance: 0.9 mi
Schools provided by the listing agent
- District: Waukee
Source: DMMLS. This data may not be complete. We recommend contacting the local school district to confirm school assignments for this home.


Get pre-qualified for a loan
At Zillow Home Loans, we can pre-qualify you in as little as 5 minutes with no impact to your credit score.An equal housing lender. NMLS #10287.
Sell for more on Zillow
Get a Zillow Showcase℠ listing at no additional cost and you could sell for .
$573,400
2% more
+$11,468
With Zillow Showcase(estimated)
$584,868
- Iowa
- Dallas County
- Waukee
- 50263
- 1595 NW Parkside Ln
Nearby cities
Nearby zip codes
Other Waukee Topics
