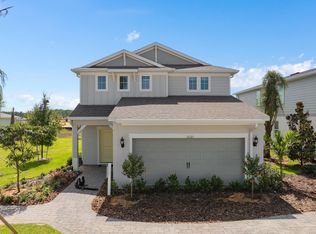
Windsor Cay Resort is the perfect choice for your brand-new vacation home or zoned short-term rental with up to 10 bedrooms. With a location that can't be beaten near Orlando's world-class attractions, ample shopping, dining and entertainment. Plus, resort-style amenities the whole family will love including a lazy river, 9-hole mini-golf, arcade, fitness, sports courts, and more!
Pending
$795,890
15952 CALM KEY LOOP, CLERMONT, FL 34714
5beds
2,611sqft
Single Family Residence
Built in 2026
4,800 Square Feet Lot
$-- Zestimate®
$305/sqft
$600/mo HOA
What's special
- 7 days
- 4
- 0
Zillow last checked:
Listing updated:
Listed by:
Adrienne Escott 407-250-9131,
PULTE REALTY OF NORTH FLORIDA LLC 407-250-9131
Source: Stellar MLS,MLS#: O6451163 Originating MLS: Orlando Regional
Facts & features
Interior
Bedrooms & bathrooms
- Bedrooms: 5
- Bathrooms: 6
- Full bathrooms: 5
- 1/2 bathrooms: 1
Rooms
- Room types: Loft
Primary bedroom
- Features: En Suite Bathroom, Walk-In Closet(s)
- Level: First
- Area: 168 Square Feet
- Dimensions: 12x14
Other
- Features: En Suite Bathroom, Walk-In Closet(s)
- Level: Second
- Area: 168 Square Feet
- Dimensions: 12x14
Bedroom 3
- Features: En Suite Bathroom, Built-in Closet
- Level: Second
- Area: 132 Square Feet
- Dimensions: 11x12
Bedroom 4
- Features: En Suite Bathroom, Walk-In Closet(s)
- Level: Second
- Area: 132 Square Feet
- Dimensions: 12x11
Bedroom 5
- Features: En Suite Bathroom, Built-in Closet
- Level: Second
- Area: 110 Square Feet
- Dimensions: 10x11
Primary bathroom
- Level: First
- Area: 81 Square Feet
- Dimensions: 9x9
Bathroom 2
- Level: Second
- Area: 80 Square Feet
- Dimensions: 8x10
Bathroom 3
- Level: Second
- Area: 40 Square Feet
- Dimensions: 8x5
Bathroom 4
- Level: Second
- Area: 50 Square Feet
- Dimensions: 10x5
Bathroom 5
- Level: Second
- Area: 50 Square Feet
- Dimensions: 10x5
Balcony porch lanai
- Level: First
- Area: 230 Square Feet
- Dimensions: 23x10
Dinette
- Level: First
- Area: 126 Square Feet
- Dimensions: 14x9
Great room
- Level: First
- Area: 210 Square Feet
- Dimensions: 14x15
Kitchen
- Level: First
- Area: 195 Square Feet
- Dimensions: 15x13
Loft
- Level: Second
- Area: 342 Square Feet
- Dimensions: 18x19
Heating
- Central, Electric, Heat Pump
Cooling
- Central Air
Appliances
- Included: Dishwasher, Disposal, Dryer, Electric Water Heater, Microwave, Range, Refrigerator, Washer
- Laundry: Inside, Laundry Room
Features
- Eating Space In Kitchen, High Ceilings, Kitchen/Family Room Combo, Living Room/Dining Room Combo, Open Floorplan, Pest Guard System, Primary Bedroom Main Floor, Stone Counters, Thermostat, Walk-In Closet(s), Wet Bar
- Flooring: Carpet, Luxury Vinyl, Tile
- Doors: Sliding Doors
- Has fireplace: No
Interior area
- Total structure area: 2,611
- Total interior livable area: 2,611 sqft
Property
Parking
- Parking features: Driveway, Garage Door Opener
- Has attached garage: Yes
- Has uncovered spaces: Yes
- Details: Garage Dimensions: 20X20
Features
- Levels: Two
- Stories: 2
- Patio & porch: Covered, Patio, Rear Porch, Screened
- Exterior features: Irrigation System, Lighting, Sidewalk
- Has private pool: Yes
- Pool features: In Ground, Child Safety Fence, Deck, Gunite, Lighting, Outside Bath Access, Tile
Lot
- Size: 4,800 Square Feet
- Features: Cleared, Landscaped, Sidewalk, Above Flood Plain
- Residential vegetation: Trees/Landscaped
Details
- Parcel number: 262426012000038800
- Special conditions: None
Construction
Type & style
- Home type: SingleFamily
- Architectural style: Mid-Century Modern
- Property subtype: Single Family Residence
Materials
- Block, HardiPlank Type, Stucco, Wood Frame
- Foundation: Slab
- Roof: Shingle
Condition
- Completed
- New construction: Yes
- Year built: 2026
Details
- Builder model: Lakeshore
- Builder name: Pulte Homes
Utilities & green energy
- Sewer: Public Sewer
- Water: Public
- Utilities for property: BB/HS Internet Available, Cable Available, Electricity Connected, Phone Available, Public, Sewer Connected, Street Lights, Underground Utilities, Water Connected
Green energy
- Energy efficient items: HVAC, Insulation, Lighting, Pool, Roof, Thermostat, Water Heater, Windows
- Water conservation: Drip Irrigation, Irrig. System-Drip/Microheads, Irrig. System-Rainwater from Ponds, Fl. Friendly/Native Landscape
Community & HOA
Community
- Features: Clubhouse, Fitness Center, Playground, Pool, Sidewalks, Tennis Court(s)
- Security: Gated Community, Smoke Detector(s), Fire Resistant Exterior, Fire/Smoke Detection Integration
- Pet fee: $0 monthly
- Subdivision: WINDSOR CAY
HOA
- Has HOA: Yes
- Amenities included: Basketball Court, Clubhouse, Fitness Center, Gated, Playground, Pool, Recreation Facilities, Spa/Hot Tub, Tennis Court(s)
- Services included: 24-Hour Guard, Community Pool, Manager, Pool Maintenance, Recreational Facilities
- HOA fee: $600 monthly
- HOA name: Windsor Cay Resort Homeowner's Association
- HOA phone: 407-661-4774
Location
- Region: Clermont
Financial & listing details
- Price per square foot: $305/sqft
- Annual tax amount: $2,781
- Date on market: 10/19/2026
- Listing terms: Cash,Conventional
- Ownership: Fee Simple
- Total actual rent: 0
- Electric utility on property: Yes
- Road surface type: Paved
Estimated market value
Not available
Estimated sales range
Not available
Not available
Price history
| Date | Event | Price |
|---|---|---|
| 10/20/2026 | Pending sale | $795,890+8.7%$305/sqft |
Source:  Stellar MLS #O6451163 Report a problem | ||
| 9/11/2026 | Listing removed | $731,990$280/sqft |
Source:  Pulte Report a problem | ||
| 3/22/2026 | Listed for sale | $731,990$280/sqft |
Source: Pulte Report a problem | ||
Public tax history
Tax history is unavailable.
Monthly payment
Est. payment
Payment breakdown
Explore the cost of this home by adjusting the details. Changes won't be saved.Climate risks
Neighborhood: 34714
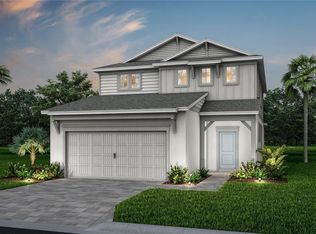
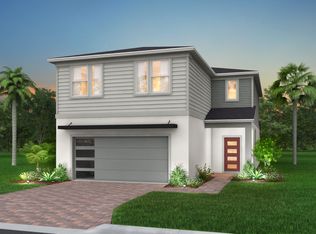
Similar homes
- $560,8245 bd3 ba2.3k sqft14725 CRESTAVISTA AVENUE, CLERMONT, FL 34714New Construction
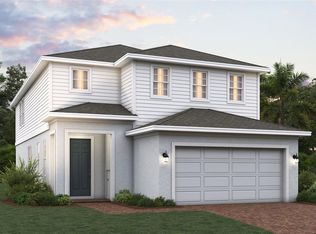
 MLS ID #O6451253, Stephen Wood, TRINITY FAMILY BUILDERS LLC. Stellar MLS
- from $659,9904 bd3 ba2.8k sqftRuby Plan, Parkside Trails, Clermont, FL 34714New Construction
 Pulte
- $869,9905 bd4 ba3k sqft12511 GOLD HONEYSUCKLE STREET, WINTER GARDEN, FL 34787New Construction
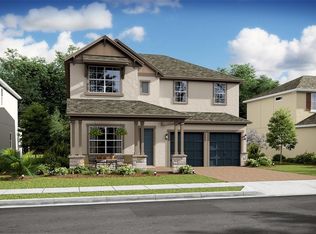 Stellar MLS
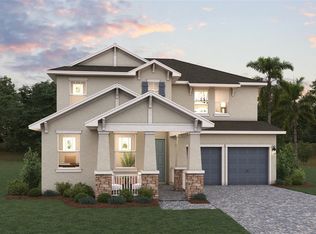
- $729,9905 bd4 ba3k sqft13344 PEACEFUL MELODY DRIVE, WINTER GARDEN, FL 34787New Construction
 Stellar MLS
- $674,9904 bd4 ba3.1k sqft3180 NAMASTE DRIVE, CLERMONT, FL 34714New ConstructionStellar MLS
- $745,0006 bd5 ba3.2k sqft272 SOUTHFIELD STREET, KISSIMMEE, FL 34747For SaleMLS ID #O6418227, Nesterine Blair-Brandon, BLAIR REALTY GROUP INC. Stellar MLS
- $702,0004 bd4 ba2.4k sqft13008 SUNSET GARDEN LANE, WINTER GARDEN, FL 34787New ConstructionStellar MLS
