Skip main navigation
Closed
  • $1,720,000

    15955 Meadow King Way, Milton, GA 30004

    5beds
    5,600sqft
    Single Family Residence, Residential
    Built in 2005
    1.59 Acres Lot
    $1,735,300 Zestimate®
    $307/sqft
    $7,826 Estimated rent

    Home value

    $1,735,300

    $1.60M - $1.87M

    $7,826/mo

    Zestimate® history
    Loading
    Loading...

    Owner options

    List your home for rent

    $7,826/mo

    Rent Zestimate®

    Find your next renter with Zillow Rental Manager. Plus, with online applications, you can quickly screen prospective tenants – for free.

    Learn more

    $7,826/mo

    Rent Zestimate®

    Refinance and save

    $9,488/mo

    Est. payment

    Refinancing to a lower rate could help reduce your monthly payments and save thousands over the life of the loan.

    See today's rates

    $9,488/mo

    Est. payment

    Explore your selling options

    Work with a Zillow partner agent

    Leverage their expertise and Zillow's premium Showcase listings to get your home seen by more buyers.

    Get started

    List with your own agent

    Get your home in front of millions of buyers by listing it on Zillow.

    Learn how to do it

    Sell it yourself

    Take full control of how buyers see your home on Zillow by listing For Sale by Owner (FSBO).

    List your home

    What's special

    Stone fireplaceFireside sitting areaCustom built-insOversized islandNatural stone accentsWalk-in pantryNew carpet throughout
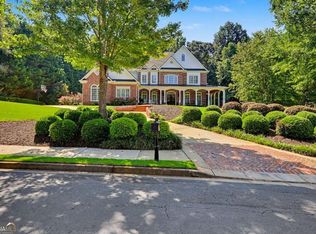
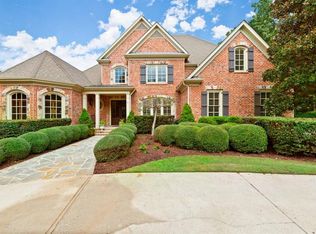
    An exceptional entry point into The Manor Golf & Country Club, this estate home offers something that is increasingly hard to find: a premier address with one of the most private settings currently available in the community. Situated on 1.59 wooded acres, larger than many homesites, the property offers rare tranquility, natural beauty, and long-term flexibility. Thoughtfully designed and custom built in a timeless New England coastal style, the home showcases cedar shake siding, natural stone accents, refined millwork, built-ins, and extensive storage throughout. The expansive chef’s kitchen, appointed with a six-burner gas range, double ovens, warming drawer, oversized island, and walk-in pantry, flows seamlessly into a spacious light-filled keeping room, creating an inviting setting for everyday living and elevated entertaining. A private main-level office with vaulted ceilings, stone fireplace, custom built-ins, and walk-in closet offers a refined work-from-home retreat. A separate guest or au pair suite on the main level provides valuable flexibility with convenient outdoor access. Upstairs, the serene primary suite features a fireside sitting area, spa-inspired bath, and expansive custom closet. Three additional en suite bedrooms offer generous walk-in closets, ensuring privacy and functionality. The unfinished terrace level presents approximately 2,000+ square feet of future potential, ideal for recreation, wellness, media, or custom entertaining spaces. Outdoors, the covered porch overlooks a tranquil, pool-ready backyard with ample room to create bespoke outdoor living. For buyers who prioritize location, land, and architectural integrity, this represents one of the most compelling lifestyle investments currently available within The Manor. Recent refreshes, including freshly painted kitchen and bedrooms, new carpet throughout, and curated designer lighting, provide immediate move-in comfort while allowing the opportunity for personalized enhancements over time. Residents enjoy world-class amenities including a Tom Watson–designed golf course, indoor and outdoor pools, indoor and outdoor tennis courts, fitness facilities, fine dining, and a vibrant social calendar. Convenient to GA 400 and the premier shopping and dining of Halcyon, Avalon, Crabapple, and downtown Alpharetta.

    Zillow last checked:

    Listing updated:

    Listing Provided by:

    Susan Feddersen,

    Berkshire Hathaway HomeServices Georgia Properties 770-475-0505

    Bought with:

    Brandi Lewis, 296178

    Keller Williams Realty West Atlanta

    Source: FMLS GA,MLS#: 7684778MLS Logo

    Facts & features

    Interior

    Bedrooms & bathrooms
    • Bedrooms: 5
    • Bathrooms: 6
    • Full bathrooms: 5
    • 1/2 bathrooms: 1
    • Main level bathrooms: 1
    • Main level bedrooms: 1
    Primary bedroom
    • Features: Oversized Master, Sitting Room
    • Level: Oversized Master, Sitting Room
    Bedroom
    • Features: Oversized Master, Sitting Room
    Primary bathroom
    • Features: Double Vanity, Separate Tub/Shower, Whirlpool Tub
    Dining room
    • Features: Seats 12+, Separate Dining Room
    Kitchen
    • Features: Breakfast Bar, Cabinets Other, Stone Counters, Eat-in Kitchen, Kitchen Island, Keeping Room, Pantry, View to Family Room
    Heating
    • Forced Air, Natural Gas
    Cooling
    • Central Air, Electric Air Filter, Ceiling Fan(s), Electric
    Appliances
    • Included: Double Oven, Dishwasher, Disposal, Refrigerator, Gas Range, Microwave
    • Laundry: Laundry Room, Main Level, Other
    Features
    • Beamed Ceilings, Bookcases, Entrance Foyer 2 Story, High Ceilings 9 ft Upper, High Ceilings 10 ft Main, High Speed Internet, His and Hers Closets, Tray Ceiling(s), Walk-In Closet(s), Central Vacuum, Double Vanity, Other
    • Flooring: Carpet, Hardwood
    • Windows: Window Treatments, Shutters
    • Basement: Daylight,Exterior Entry,Interior Entry,Unfinished
    • Number of fireplaces: 4
    • Fireplace features: Gas Log, Gas Starter, Great Room, Living Room, Master Bedroom, Other Room
    • Common walls with other units/homes: No Common Walls
    Interior area
    • Total structure area: 5,600
    • Total interior livable area: 5,600 sqft
    • Finished area above ground: 5,600
    • Finished area below ground: 100

    Property

    Parking
    • Total spaces: 3
    • Parking features: Attached, Garage Door Opener, Garage, Kitchen Level, Garage Faces Side
    • Attached garage spaces: 3
    Accessibility
    • Accessibility features: None
    Features
    • Levels: Two
    • Stories: 2
    • Patio & porch: Covered, Rear Porch
    • Exterior features: Garden, Private Yard, No Dock
    • Pool features: None
    • Has spa: Yes
    • Spa features: Bath, Community
    • Fencing: None
    • Has view: Yes
    • View description: Trees/Woods
    • Waterfront features: None
    • Body of water: None
    Lot
    • Size: 1.59 Acres
    • Features: Back Yard, Cul-De-Sac, Front Yard, Landscaped, Private, Wooded
    Details
    • Additional structures: None
    • Parcel number: 22 501003200368
    • Other equipment: Irrigation Equipment
    • Horse amenities: None

    Construction

    Type & style
    • Home type: SingleFamily
    • Architectural style: European,Traditional
    • Property subtype: Single Family Residence, Residential
    Materials
    • Shingle Siding, Stone
    • Foundation: None
    • Roof: Composition
    Condition
    • Resale
    • New construction: No
    • Year built: 2005

    Utilities & green energy

    • Electric: None
    • Sewer: Public Sewer
    • Water: Public
    • Utilities for property: Cable Available, Electricity Available, Natural Gas Available, Phone Available, Sewer Available, Underground Utilities, Water Available
    Green energy
    • Energy efficient items: None
    • Energy generation: None

    Community & neighborhood

    Security
    • Security features: Security Gate
    Community
    • Community features: Clubhouse, Country Club, Fitness Center, Gated, Golf, Homeowners Assoc, Pool, Restaurant, Sidewalks, Street Lights, Tennis Court(s)
    Location
    • Region: Milton
    • Subdivision: The Manor

    HOA & financial

    HOA
    • Has HOA: Yes
    • HOA fee: $984 quarterly
    • Services included: Trash, Reserve Fund, Security, Swim, Tennis

    Other

    Other facts
    • Body type: Other
    • Ownership: Fee Simple
    • Road surface type: Paved

    Price history

    DateEventPrice
    3/12/2026Sold$1,720,000-9.5%$307/sqft
    Source: FMLS GA #7684778 Report a problem
    3/11/2026Pending sale$1,900,000$339/sqft
    Source: GAMLS #10647975 Report a problem
    11/21/2025Listed for sale$1,900,000+31%$339/sqft
    Source: FMLS GA #7684778 Report a problem
    5/25/2022Sold$1,450,000+1.8%$259/sqft
    Source: Public Record Report a problem
    4/26/2022Pending sale$1,425,000$254/sqft
    Source: FMLS GA #7021131 Report a problem
    3/24/2022Listed for sale$1,425,000+18.8%$254/sqft
    Source: FMLS GA #7021131 Report a problem
    9/13/2019Listing removed$1,199,000$214/sqft
    Source: Atlanta Fine Homes Sotheby's International Realty #6518824 Report a problem
    3/13/2019Listed for sale$1,199,000+28.1%$214/sqft
    Source: Atlanta Fine Homes Sotheby's International Realty #6518824 Report a problem
    5/2/2005Sold$935,900$167/sqft
    Source: Public Record Report a problem

    Public tax history

    YearProperty taxesTax assessment
    2024$15,505 +2.1%$593,600 +2.3%
    2023$15,190 +46.2%$580,000 +26.4%
    2022$10,392 +14.4%$459,040 +32.5%
    2021$9,087 -6.9%$346,560 +0.2%
    2020$9,762 -16.4%$345,840 -7%
    2019$11,671 $371,840 +2.4%
    2018$11,671 $363,160 +6.1%
    2017$11,671 +3.3%$342,440
    2016$11,297 +0.6%$342,440
    2015$11,231 +13.4%$342,440 +1.9%
    2014$9,908 +27.9%$335,960 +21%
    2013$7,745 -5.2%$277,640 -4.6%
    2012$8,168 $291,040
    2011-- $291,040
    2010$8,155 $291,040 -13%
    2009-- $334,440 -7.9%
    2008-- $363,080 +3.1%
    2007$9,673 $352,200

    Find assessor info on the county website

    Neighborhood: 30004

    Nearby schools

    GreatSchools rating
    Schools provided by the listing agent
    • Elementary: Summit Hill
    • Middle: Hopewell
    • High: Cambridge

    Source: FMLS GA. This data may not be complete. We recommend contacting the local school district to confirm school assignments for this home.

    Get a cash offer in 3 minutes
    Find out how much your home could sell for in as little as 3 minutes with a no-obligation cash offer.
    Estimated market value
    $1,735,300
    Get a cash offer in 3 minutes
    Find out how much your home could sell for in as little as 3 minutes with a no-obligation cash offer.
    Estimated market value
    $1,735,300