Skip main navigation
Closed
  • $2,050,000

    15920 Meadow King Way, Milton, GA 30004

    6beds
    7,952sqft
    Single Family Residence, Residential
    Built in 2006
    1.02 Acres Lot
    $2,033,400 Zestimate®
    $258/sqft
    $7,922 Estimated rent

    Home value

    $2,033,400

    $1.85M - $2.24M

    $7,922/mo

    Zestimate® history
    Loading
    Loading...

    Owner options

    List your home for rent

    $7,922/mo

    Rent Zestimate®

    Find your next renter with Zillow Rental Manager. Plus, with online applications, you can quickly screen prospective tenants – for free.

    Learn more

    $7,922/mo

    Rent Zestimate®

    Refinance and save

    $11,120/mo

    Est. payment

    Refinancing to a lower rate could help reduce your monthly payments and save thousands over the life of the loan.

    See today's rates

    $11,120/mo

    Est. payment

    Explore your selling options

    Work with a Zillow partner agent

    Leverage their expertise and Zillow's premium Showcase listings to get your home seen by more buyers.

    Get started

    List with your own agent

    Get your home in front of millions of buyers by listing it on Zillow.

    Learn how to do it

    Sell it yourself

    Take full control of how buyers see your home on Zillow by listing For Sale by Owner (FSBO).

    List your home

    What's special

    Cozy fireside sitting areaPrivate home officeLuxurious primary en suiteOversized windowsGorgeous like-new kitchenPrivate wooded lotQuiet cul-de-sac
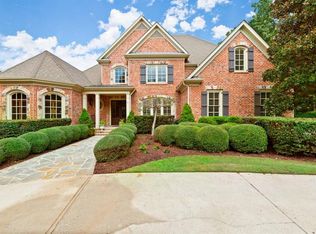
    Executive home in The Manor Golf & Country Club. Beautifully updated and move-in ready, this home offers luxury and comfort from the moment you step inside. Main level features luxurious primary en suite with a cozy fireside sitting area. Oversized windows flood the space with natural light, while coffered ceilings accentuate the room's elegance. The suite boasts a spa-like bathroom and massive walk-in closet, offering both convenience and luxury. Four generously-sized bedroom en suites are located upstairs, each with private bathrooms and walk-in closets, ensuring comfort and privacy for family and guests alike. Gorgeous, like-new kitchen elevates the culinary experience with high-end features and upgrades. Updated with new stainless steel appliances, including Wolf double ovens and gas cooktop, quartzite countertops and backsplash, all-new lighting, and hardware, this kitchen is a true showstopper. The adjacent butler’s pantry and coffee/serving bar, complete with refrigerator drawers and an ice maker, add to the kitchen's convenience and functionality. A newer addition to the home is the finished terrace level, which significantly expands the living space. This level features a private home office with a coffered ceiling, a cozy fireside living room perfect for movie nights or watching your favorite sports, a fully equipped bar ideal for entertaining, a private guest en suite and more. This area effortlessly transitions to the outdoor oasis, where a beautiful pool with waterfall feature, spa, built-in fire pit, and outdoor grill await. Recent updates enhance the home’s appeal, including a new roof, remodeled laundry room and half bath on the main level, new carpeting in the upper living spaces, designer lighting throughout, fresh paint inside and out, and new AC units. Situated on a quiet cul-de-sac with a private, wooded lot and mature trees, this home offers a serene retreat within a vibrant community. The Manor Golf & Country Club features a Tom Watson designed 18-hole golf course, fine dining, fitness center, indoor and outdoor tennis courts, indoor and outdoor pools, and a variety of social events and programs for all ages. Conveniently located near Hwy 400, top-rated schools, fine dining, and shopping.

    Zillow last checked:

    Listing updated:

    Listing Provided by:

    Susan Feddersen,

    Berkshire Hathaway HomeServices Georgia Properties

    Bought with:

    Dana Barksdale, 431026

    Keller Williams Realty Chattahoochee North, LLC

    Source: FMLS GA,MLS#: 7445470MLS Logo

    Facts & features

    Interior

    Bedrooms & bathrooms
    • Bedrooms: 6
    • Bathrooms: 7
    • Full bathrooms: 6
    • 1/2 bathrooms: 1
    • Main level bathrooms: 1
    • Main level bedrooms: 1
    Primary bedroom
    • Features: Master on Main, Oversized Master, Sitting Room
    • Level: Master on Main, Oversized Master, Sitting Room
    Bedroom
    • Features: Master on Main, Oversized Master, Sitting Room
    Primary bathroom
    • Features: Double Vanity, Separate Tub/Shower, Whirlpool Tub
    Dining room
    • Features: Butlers Pantry, Seats 12+
    Kitchen
    • Features: Breakfast Bar, Cabinets Stain, Cabinets White, Eat-in Kitchen, Keeping Room, Kitchen Island, Pantry Walk-In, Stone Counters, View to Family Room
    Heating
    • Forced Air, Natural Gas, Zoned
    Cooling
    • Attic Fan, Ceiling Fan(s), Central Air, Zoned
    Appliances
    • Included: Dishwasher, Disposal, Double Oven, Gas Cooktop, Microwave, Range Hood, Refrigerator, Self Cleaning Oven
    • Laundry: Laundry Room, Main Level
    Features
    • Bookcases, Cathedral Ceiling(s), Coffered Ceiling(s), Double Vanity, Entrance Foyer 2 Story, High Ceilings 9 ft Lower, High Ceilings 9 ft Upper, High Ceilings 10 ft Main, Tray Ceiling(s), Vaulted Ceiling(s), Walk-In Closet(s), Wet Bar
    • Flooring: Carpet, Hardwood, Stone
    • Windows: Insulated Windows, Plantation Shutters
    • Basement: Daylight,Exterior Entry,Finished,Finished Bath,Interior Entry
    • Number of fireplaces: 4
    • Fireplace features: Basement, Gas Log, Gas Starter, Keeping Room, Living Room, Master Bedroom
    • Common walls with other units/homes: No Common Walls
    Interior area
    • Total structure area: 7,952
    • Total interior livable area: 7,952 sqft
    • Finished area above ground: 5,056
    • Finished area below ground: 2,896

    Property

    Parking
    • Total spaces: 3
    • Parking features: Attached, Driveway, Garage, Garage Door Opener, Garage Faces Side, Kitchen Level, Level Driveway
    • Attached garage spaces: 3
    • Has uncovered spaces: Yes
    Accessibility
    • Accessibility features: None
    Features
    • Levels: Two
    • Stories: 2
    • Patio & porch: Covered, Deck, Front Porch, Patio
    • Exterior features: Gas Grill, Private Yard
    • Pool features: Gunite, Heated, In Ground, Salt Water
    • Has spa: Yes
    • Spa features: Bath, Private
    • Fencing: Back Yard,Fenced
    • Has view: Yes
    • View description: Other
    • Waterfront features: None
    • Body of water: None
    Lot
    • Size: 1.02 Acres
    • Features: Back Yard, Cul-De-Sac, Front Yard, Landscaped, Level, Private
    Details
    • Additional structures: None
    • Parcel number: 22 501003200426
    • Other equipment: Irrigation Equipment
    • Horse amenities: None

    Construction

    Type & style
    • Home type: SingleFamily
    • Architectural style: European,Traditional
    • Property subtype: Single Family Residence, Residential
    Materials
    • Brick 4 Sides, Stone
    • Foundation: None
    • Roof: Other
    Condition
    • Resale
    • New construction: No
    • Year built: 2006

    Utilities & green energy

    • Electric: 110 Volts, 220 Volts in Laundry
    • Sewer: Public Sewer
    • Water: Public
    • Utilities for property: Cable Available, Electricity Available, Natural Gas Available, Sewer Available, Underground Utilities, Water Available
    Green energy
    • Energy efficient items: HVAC, Thermostat, Windows
    • Energy generation: None

    Community & neighborhood

    Security
    • Security features: Fire Alarm, Security Lights, Security Service, Security System Leased, Smoke Detector(s)
    Community
    • Community features: Clubhouse, Country Club, Fitness Center, Gated, Golf, Homeowners Assoc, Playground, Pool, Restaurant, Sidewalks, Tennis Court(s), Wine Storage
    Location
    • Region: Milton
    • Subdivision: The Manor

    HOA & financial

    HOA
    • Has HOA: Yes
    • HOA fee: $984 quarterly
    • Services included: Reserve Fund, Security, Swim, Tennis, Trash

    Other

    Other facts
    • Road surface type: Paved

    Price history

    DateEventPrice
    3/31/2025Sold$2,050,000-4.6%$258/sqft
    Source: FMLS GA #7445470 Report a problem
    2/1/2025Pending sale$2,149,000$270/sqft
    Source: FMLS GA #7445470 Report a problem
    8/29/2024Listed for sale$2,149,000+142.3%$270/sqft
    Source: FMLS GA #7445470 Report a problem
    6/29/2015Sold$887,000-6.6%$112/sqft
    Source: FMLS GA #5294235 Report a problem
    6/1/2015Pending sale$950,000$119/sqft
    Source: Atlanta Fine Homes Sotheby's International Realty #5294235 Report a problem
    6/15/2014Price change$950,000-2.6%$119/sqft
    Source: Atlanta Fine Homes Sotheby's International Realty #5294235 Report a problem
    5/24/2014Listed for sale$975,000+17.5%$123/sqft
    Source: Atlanta Fine Homes Sotheby's International Realty #5294235 Report a problem
    6/19/2008Sold$830,000$104/sqft
    Source: Public Record Report a problem

    Public tax history

    YearProperty taxesTax assessment
    2024$14,821 +32.2%$578,920
    2023$11,215 -0.5%$578,920 +35.2%
    2022$11,266 +26.1%$428,200 +30%
    2021$8,937 -3.6%$329,400 +0.3%
    2020$9,272 -18.6%$328,480 -6.3%
    2019$11,393 $350,480 +2.4%
    2018$11,393 $342,280 -3.5%
    2017$11,393 -6.2%$354,800
    2016$12,144 +15.3%$354,800 +10.2%
    2015$10,537 +14.4%$322,040 +2.8%
    2014$9,209 +20%$313,160 +13.8%
    2013$7,671 -6.1%$275,120 -5.5%
    2012$8,168 $291,040
    2011-- $291,040
    2010$8,155 -11.4%$291,040 -24.6%
    2009$9,202 $386,160 -7.9%
    2008-- $419,200 +0.8%
    2007$11,898 $415,680

    Find assessor info on the county website

    Neighborhood: 30004

    Nearby schools

    GreatSchools rating
    Schools provided by the listing agent
    • Elementary: Summit Hill
    • Middle: Hopewell
    • High: Cambridge

    Source: FMLS GA. This data may not be complete. We recommend contacting the local school district to confirm school assignments for this home.

    Get a cash offer in 3 minutes
    Find out how much your home could sell for in as little as 3 minutes with a no-obligation cash offer.
    Estimated market value
    $2,033,400
    Get a cash offer in 3 minutes
    Find out how much your home could sell for in as little as 3 minutes with a no-obligation cash offer.
    Estimated market value
    $2,033,400