Skip main navigation
Closed
  • $1,525,000

    15900 Meadow King Way, Milton, GA 30004

    6beds
    5,627sqft
    Single Family Residence, Residential
    Built in 2005
    1.57 Acres Lot
    $1,954,200 Zestimate®
    $271/sqft
    $7,940 Estimated rent

    Home value

    $1,954,200

    $1.70M - $2.25M

    $7,940/mo

    Zestimate® history
    Loading
    Loading...

    Owner options

    List your home for rent

    $7,940/mo

    Rent Zestimate®

    Find your next renter with Zillow Rental Manager. Plus, with online applications, you can quickly screen prospective tenants – for free.

    Learn more

    $7,940/mo

    Rent Zestimate®

    Refinance and save

    $7,940/mo

    Est. payment

    Refinancing to a lower rate could help reduce your monthly payments and save thousands over the life of the loan.

    See today's rates

    $7,940/mo

    Est. payment

    Explore your selling options

    Work with a Zillow partner agent

    Leverage their expertise and Zillow's premium Showcase listings to get your home seen by more buyers.

    Get started

    List with your own agent

    Get your home in front of millions of buyers by listing it on Zillow.

    Learn how to do it

    Sell it yourself

    Take full control of how buyers see your home on Zillow by listing For Sale by Owner (FSBO).

    List your home

    What's special

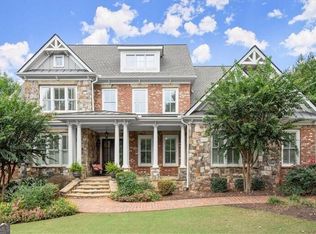
    This one-of-a-kind estate offers an exceptional layout with breathtaking views, perfectly combining elegance, comfort, and modern living. Step outside to your private pool or unwind by the serene pond with its stunning fountain, all set on a generous lot surrounded by nature. Enter through the grand foyer into an expansive, light-filled space that flows seamlessly into the elegant dining room. French doors open to a charming terrace—ideal for entertaining family and friends. A sun-drenched office at the front of the home provides privacy and productivity while overlooking the street, and the formal living room with a cozy fireplace connects effortlessly, offering a perfect setting for both business and casual gatherings with picturesque views of the pool and mini-lake. The open-concept kitchen is a chef’s dream, featuring a double oven, central island with bar seating, and a spacious pantry. Adjacent, the breakfast area and family room create a warm, inviting atmosphere, complete with a second fireplace and expansive views of the pool and lake. Step into the sunroom and onto the deck to enjoy the lush, private backyard. Upstairs, the luxurious main suite offers a tranquil retreat, while two additional generously sized bedrooms with ample closet space and natural light complete this serene level. The finished basement provides a versatile living space, including a bright living room, dining area, mini kitchen, two additional bedrooms, and a flexible room perfect for a sports area, office, or guest suite. Every detail in this home has been thoughtfully crafted to enhance your lifestyle, combining luxury, functionality, and leisure in one spectacular property.

    Zillow last checked:

    Listing updated:

    Listing Provided by:

    MARK SPAIN,

    Mark Spain Real Estate,

    Mindy Farris,

    Mark Spain Real Estate

    Bought with:

    GAIL S LANEY, 179485

    RE/MAX Around Atlanta Realty

    Source: FMLS GA,MLS#: 7633805MLS Logo

    Facts & features

    Interior

    Bedrooms & bathrooms
    • Bedrooms: 6
    • Bathrooms: 6
    • Full bathrooms: 5
    • 1/2 bathrooms: 1
    • Main level bathrooms: 1
    • Main level bedrooms: 1
    Primary bedroom
    • Features: Oversized Master
    • Level: Oversized Master
    Bedroom
    • Features: Oversized Master
    Primary bathroom
    • Features: Bidet, Double Vanity
    Dining room
    • Features: Seats 12+, Separate Dining Room
    Kitchen
    • Features: Breakfast Bar, Cabinets Stain, Eat-in Kitchen, Keeping Room, Kitchen Island, Solid Surface Counters
    Heating
    • Central, Natural Gas
    Cooling
    • Ceiling Fan(s), Central Air, Electric
    Appliances
    • Included: Dishwasher, Double Oven, Gas Cooktop, Microwave, Range Hood
    • Laundry: Common Area, In Hall, Laundry Room
    Features
    • Bookcases, Double Vanity, Entrance Foyer 2 Story, High Ceilings 10 ft Main, High Ceilings 10 ft Upper, Tray Ceiling(s), Vaulted Ceiling(s), Walk-In Closet(s)
    • Flooring: Ceramic Tile, Hardwood
    • Windows: Insulated Windows
    • Basement: Finished,Full
    • Number of fireplaces: 4
    • Fireplace features: Basement, Family Room, Living Room
    • Common walls with other units/homes: No Common Walls
    Interior area
    • Total structure area: 5,627
    • Total interior livable area: 5,627 sqft

    Property

    Parking
    • Total spaces: 4
    • Parking features: Garage, Garage Door Opener, Garage Faces Side, Kitchen Level, Level Driveway
    • Garage spaces: 4
    • Has uncovered spaces: Yes
    Accessibility
    • Accessibility features: None
    Features
    • Levels: Two
    • Stories: 2
    • Patio & porch: Covered, Deck, Patio, Screened
    • Exterior features: Private Yard, No Dock
    • Has private pool: Yes
    • Pool features: In Ground, Private
    • Spa features: None
    • Fencing: Wrought Iron
    • Has view: Yes
    • View description: Other
    • Waterfront features: None
    • Body of water: None
    Lot
    • Size: 1.57 Acres
    • Features: Back Yard, Front Yard, Private
    Details
    • Additional structures: None
    • Parcel number: 22 501003200442
    • Other equipment: None
    • Horse amenities: None

    Construction

    Type & style
    • Home type: SingleFamily
    • Architectural style: Traditional
    • Property subtype: Single Family Residence, Residential
    Materials
    • Brick 4 Sides
    • Foundation: Concrete Perimeter
    • Roof: Composition,Shingle
    Condition
    • Resale
    • New construction: No
    • Year built: 2005

    Utilities & green energy

    • Electric: 110 Volts, 220 Volts in Laundry
    • Sewer: Public Sewer
    • Water: Public
    • Utilities for property: Cable Available, Electricity Available, Phone Available, Sewer Available, Water Available
    Green energy
    • Energy efficient items: Thermostat
    • Energy generation: None

    Community & neighborhood

    Security
    • Security features: None
    Community
    • Community features: Country Club, Gated, Golf, Homeowners Assoc, Meeting Room, Pool
    Location
    • Region: Milton
    • Subdivision: The Manor

    HOA & financial

    HOA
    • Has HOA: Yes
    • HOA fee: $400 monthly
    • Association phone: 770-810-2175

    Other

    Other facts
    • Listing terms: Cash,Conventional,FHA,VA Loan
    • Road surface type: Asphalt, Paved

    Price history

    DateEventPrice
    11/12/2025Sold$1,525,000$271/sqft
    Source: FMLS GA #7633805 Report a problem
    10/24/2025Pending sale$1,525,000$271/sqft
    Source: GAMLS #10586035 Report a problem
    10/22/2025Listed for sale$1,525,000$271/sqft
    Source: GAMLS #10586035 Report a problem
    10/13/2025Pending sale$1,525,000$271/sqft
    Source: GAMLS #10586035 Report a problem
    9/26/2025Price change$1,525,000-1.6%$271/sqft
    Source: GAMLS #10586035 Report a problem
    9/10/2025Price change$1,550,000-3.1%$275/sqft
    Source: FMLS GA #7633805 Report a problem
    8/17/2025Listed for sale$1,600,000$284/sqft
    Source: FMLS GA #7633805 Report a problem
    7/23/2025Sold$1,600,000-3%$284/sqft
    Source: Public Record Report a problem
    4/25/2025Price change$1,650,000-8.3%$293/sqft
    Source: GAMLS #10457422 Report a problem
    2/11/2025Listed for sale$1,800,000-9.5%$320/sqft
    Source: FMLS GA #7523105 Report a problem
    2/7/2025Listing removed$1,990,000$354/sqft
    Source: FMLS GA #7467736 Report a problem
    10/27/2024Listed for sale$1,990,000+115.1%$354/sqft
    Source: FMLS GA #7467736 Report a problem
    6/14/2019Sold$925,000-5.5%$164/sqft
    Source: GAMLS #8503675 Report a problem
    5/6/2019Pending sale$979,000$174/sqft
    Source: Coldwell Banker Residential Brokerage - Alpharetta/North Point #6115420 Report a problem
    2/22/2019Price change$979,000-2.1%$174/sqft
    Source: Coldwell Banker Residential Br #6115420 Report a problem
    1/3/2019Price change$1,000,000-4.8%$178/sqft
    Source: Coldwell Banker Residential Brokerage - Alpharetta/North Point #6115420 Report a problem
    8/17/2018Price change$1,050,000-4.5%$187/sqft
    Source: COLDWELL BANKER RESIDENTIAL BROKERAGE #5958334 Report a problem
    6/19/2018Price change$1,100,000-4.3%$195/sqft
    Source: Coldwell Banker Residential Brokerage - Alpharetta/North Point #5958334 Report a problem
    5/22/2018Price change$1,150,000-0.9%$204/sqft
    Source: Coldwell Banker Residential Brokerage - Alpharetta/North Point #5958334 Report a problem
    7/14/2017Price change$1,160,000-3.3%$206/sqft
    Source: Coldwell Banker Residential Brokerage - Alpharetta/North Point #5806180 Report a problem
    4/20/2017Price change$1,200,000-4%$213/sqft
    Source: Coldwell Banker Residential Brokerage - Alpharetta/North Point #5806180 Report a problem
    2/15/2017Listed for sale$1,250,000+6.4%$222/sqft
    Source: COLDWELL BANKER RESIDENTIAL BR #8136376 Report a problem
    7/27/2009Sold$1,175,000-8.8%$209/sqft
    Source: Public Record Report a problem
    4/26/2009Listing removed$1,289,000$229/sqft
    Source: Keller Williams Realty #3867740 Report a problem
    3/8/2009Listed for sale$1,289,000+30.6%$229/sqft
    Source: Keller Williams Realty #3867740 Report a problem
    4/13/2005Sold$987,300$175/sqft
    Source: Public Record Report a problem

    Public tax history

    YearProperty taxesTax assessment
    2024$23,306 -0.3%$892,280
    2023$23,369 +34.2%$892,280 +34.9%
    2022$17,409 +29.4%$661,680 +33.4%
    2021$13,453 +28.8%$495,880 +34%
    2020$10,444 -40.1%$370,000 -31%
    2019$17,434 $536,320 +2.4%
    2018$17,434 $523,760 +21.1%
    2017$17,434 +21.2%$432,640
    2016$14,384 +0.6%$432,640
    2015$14,301 +12.1%$432,640 +0.8%
    2014$12,761 $429,040 +13.2%
    2013-- $378,880 -4.1%
    2012-- $395,000
    2011-- $395,000
    2010$11,174 $395,000 -19.6%
    2009-- $491,320 +7.9%
    2008-- $455,520 +15%
    2007$10,926 $396,000

    Find assessor info on the county website

    Neighborhood: 30004

    Nearby schools

    GreatSchools rating
    Schools provided by the listing agent
    • Elementary: Summit Hill
    • Middle: Hopewell
    • High: Cambridge

    Source: FMLS GA. This data may not be complete. We recommend contacting the local school district to confirm school assignments for this home.

    Get a cash offer in 3 minutes
    Find out how much your home could sell for in as little as 3 minutes with a no-obligation cash offer.
    Estimated market value
    $1,954,200
    Get a cash offer in 3 minutes
    Find out how much your home could sell for in as little as 3 minutes with a no-obligation cash offer.
    Estimated market value
    $1,954,200