Skip main navigation
Closed
  • $2,250,000

    15910 Meadow King Way, Milton, GA 30004

    6beds
    8,126sqft
    Single Family Residence, Residential
    Built in 2006
    1.2 Acres Lot
    $2,221,500 Zestimate®
    $277/sqft
    $7,631 Estimated rent

    Home value

    $2,221,500

    $2.02M - $2.44M

    $7,631/mo

    Zestimate® history
    Loading
    Loading...

    Owner options

    List your home for rent

    $7,631/mo

    Rent Zestimate®

    Find your next renter with Zillow Rental Manager. Plus, with online applications, you can quickly screen prospective tenants – for free.

    Learn more

    $7,631/mo

    Rent Zestimate®

    Refinance and save

    $12,109/mo

    Est. payment

    Refinancing to a lower rate could help reduce your monthly payments and save thousands over the life of the loan.

    See today's rates

    $12,109/mo

    Est. payment

    Explore your selling options

    Work with a Zillow partner agent

    Leverage their expertise and Zillow's premium Showcase listings to get your home seen by more buyers.

    Get started

    List with your own agent

    Get your home in front of millions of buyers by listing it on Zillow.

    Learn how to do it

    Sell it yourself

    Take full control of how buyers see your home on Zillow by listing For Sale by Owner (FSBO).

    List your home

    What's special

    In-law ensuiteHalf bathHome officeHigh-end finishesTranquil wooded viewsOversized islandSecondary ensuites
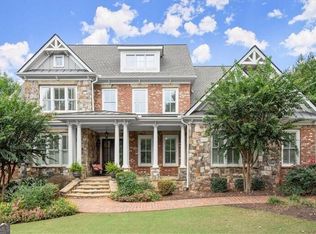
    Experience resort-style living in the highly sought-after Manor Golf & Country Club. Perfectly positioned on a private cul-de-sac, this exceptional executive home welcomes you with a painted brick and stone exterior, a gracious wraparound front porch, and timeless curb appeal. The backyard oasis is unmatched—featuring a custom oversized pool and spa, putting green with pitching tee, covered grilling area, fire pit, and tranquil wooded views. Whether kayaking on the lake, hosting under the stars, or relaxing poolside, every day feels like a retreat! Inside, enjoy high-end finishes and thoughtful updates throughout: freshly painted interiors, new roof, four new HVAC units, designer lighting, and a fully renovated terrace level. The stunning primary suite offers a spa-inspired bathroom and a private dressing room retreat. At the heart of the home is the chef’s kitchen with an oversized island, Sub-Zero and Thermador appliances, and walk-in pantry—opening seamlessly to a fireside keeping room and everyday dining area. The main level also features an in-law ensuite with private porch access, a fireside study, an inviting great room, a spacious dining room that seats 10+, and a side-entry mudroom, home office, and half bath. Upstairs, in addition to the primary suite, are three generously sized secondary ensuites, a playroom, second office or study space, and the main laundry room. The terrace level is made for entertaining with a home theater area, multiple open gathering spaces, gym, custom bar with stainless appliances, second laundry room, and an additional bedroom ensuite. The Manor Golf & Country Club offers world-class amenities including a Tom Watson-designed golf course, indoor and outdoor tennis courts, indoor and outdoor swimming pools, fitness center, spa, fine dining, and more—all within a vibrant gated community. Conveniently located near top schools, shopping, and easy GA 400 access.

    Zillow last checked:

    Listing updated:

    Listing Provided by:

    Susan Feddersen,

    Berkshire Hathaway HomeServices Georgia Properties

    Bought with:

    Stephanie DiMarco, 404679

    Berkshire Hathaway HomeServices Georgia Properties

    Source: FMLS GA,MLS#: 7597539MLS Logo

    Facts & features

    Interior

    Bedrooms & bathrooms
    • Bedrooms: 6
    • Bathrooms: 7
    • Full bathrooms: 6
    • 1/2 bathrooms: 1
    • Main level bathrooms: 1
    • Main level bedrooms: 1
    Primary bedroom
    • Features: Oversized Master
    • Level: Oversized Master
    Bedroom
    • Features: Oversized Master
    Primary bathroom
    • Features: Double Vanity, Separate Tub/Shower, Soaking Tub, Vaulted Ceiling(s)
    Dining room
    • Features: Seats 12+, Separate Dining Room
    Kitchen
    • Features: Breakfast Bar, Cabinets White, Eat-in Kitchen, Keeping Room, Kitchen Island, Pantry Walk-In, Stone Counters, View to Family Room
    Heating
    • Forced Air, Natural Gas, Zoned
    Cooling
    • Heat Pump, Other
    Appliances
    • Included: Dishwasher, Disposal, Double Oven, Gas Range, Gas Water Heater, Microwave, Self Cleaning Oven
    • Laundry: Laundry Room, Upper Level, Lower Level, Other
    Features
    • Bookcases, Coffered Ceiling(s), Crown Molding, Double Vanity, Entrance Foyer, High Ceilings 10 ft Main, High Ceilings 9 ft Lower, High Ceilings 9 ft Upper, His and Hers Closets, Tray Ceiling(s), Walk-In Closet(s), High Speed Internet
    • Flooring: Hardwood, Carpet
    • Windows: Plantation Shutters
    • Basement: Full
    • Number of fireplaces: 5
    • Fireplace features: Gas Log, Gas Starter, Great Room, Keeping Room, Master Bedroom
    • Common walls with other units/homes: No Common Walls
    Interior area
    • Total structure area: 8,126
    • Total interior livable area: 8,126 sqft
    • Finished area above ground: 5,872
    • Finished area below ground: 2,254

    Property

    Parking
    • Total spaces: 3
    • Parking features: Garage Faces Side, Garage, Level Driveway, Kitchen Level, Attached
    • Attached garage spaces: 2
    • Has uncovered spaces: Yes
    Accessibility
    • Accessibility features: None
    Features
    • Levels: Two
    • Stories: 2
    • Patio & porch: Covered, Deck, Front Porch, Patio, Rear Porch, Wrap Around
    • Exterior features: Gas Grill, Private Yard, Lighting, Rear Stairs
    • Has private pool: Yes
    • Pool features: In Ground, Gunite, Fenced, Private
    • Has spa: Yes
    • Spa features: Private
    • Fencing: Back Yard,Fenced,Privacy,Wrought Iron
    • Has view: Yes
    • View description: Trees/Woods, Water, Pool
    • Has water view: Yes
    • Water view: Water
    • Waterfront features: Waterfront
    • Body of water: None
    Lot
    • Size: 1.20 Acres
    • Features: Back Yard, Cul-De-Sac, Landscaped, Level, Private, Wooded
    Details
    • Additional structures: None
    • Parcel number: 22 501003200434
    • Other equipment: Irrigation Equipment
    • Horse amenities: None

    Construction

    Type & style
    • Home type: SingleFamily
    • Architectural style: European,Farmhouse
    • Property subtype: Single Family Residence, Residential
    Materials
    • Stone, Brick 4 Sides
    • Foundation: Concrete Perimeter
    • Roof: Composition
    Condition
    • Updated/Remodeled
    • New construction: No
    • Year built: 2006

    Utilities & green energy

    • Electric: None
    • Sewer: Public Sewer
    • Water: Public
    • Utilities for property: Cable Available, Electricity Available, Natural Gas Available, Phone Available, Sewer Available, Water Available
    Green energy
    • Energy efficient items: None
    • Energy generation: None

    Community & neighborhood

    Security
    • Security features: Carbon Monoxide Detector(s), Fire Alarm, Security System Owned
    Community
    • Community features: Fitness Center, Clubhouse, Country Club, Gated, Golf, Homeowners Assoc, Pool, Restaurant, Sidewalks, Street Lights, Tennis Court(s)
    Location
    • Region: Milton
    • Subdivision: The Manor

    HOA & financial

    HOA
    • Has HOA: Yes
    • HOA fee: $984 quarterly
    • Services included: Trash

    Other

    Other facts
    • Road surface type: Paved

    Price history

    DateEventPrice
    7/22/2025Sold$2,250,000-2.1%$277/sqft
    Source: FMLS GA #7597539 Report a problem
    7/2/2025Pending sale$2,299,000$283/sqft
    Source: GAMLS #10543189 Report a problem
    6/13/2025Listed for sale$2,299,000+112.9%$283/sqft
    Source: GAMLS #10543189 Report a problem
    11/16/2018Sold$1,080,000+8%$133/sqft
    Source: FMLS GA #6037481 Report a problem
    3/24/2014Sold$1,000,000+8.4%$123/sqft
    Source: FMLS GA #5235460 Report a problem
    8/10/2010Sold$922,100-21.6%$113/sqft
    Source: Public Record Report a problem
    12/7/2006Sold$1,175,800$145/sqft
    Source: Public Record Report a problem

    Public tax history

    YearProperty taxesTax assessment
    2024$18,896 -1.8%$734,920
    2023$19,248 +32.7%$734,920 +33.3%
    2022$14,509 +24.3%$551,480 +28.2%
    2021$11,669 -3.6%$430,120 +0.3%
    2020$12,104 -10.5%$428,840 -50.4%
    2019$13,527 $864,000 +106.2%
    2018$13,527 $418,920 +6.4%
    2017$13,527 +3.6%$393,720
    2016$13,052 +0.6%$393,720
    2015$12,976 +6.5%$393,720 -4.2%
    2014$12,182 $410,840 +11.4%
    2013-- $368,840
    2012-- $368,840
    2011-- $368,840 -3.8%
    2010$10,832 $383,240 -13.7%
    2009-- $443,920 -7.9%
    2008-- $481,920 +7.8%
    2007$12,386 $447,000

    Find assessor info on the county website

    Neighborhood: 30004

    Nearby schools

    GreatSchools rating
    Schools provided by the listing agent
    • Elementary: Summit Hill
    • Middle: Hopewell
    • High: Cambridge

    Source: FMLS GA. This data may not be complete. We recommend contacting the local school district to confirm school assignments for this home.

    Get a cash offer in 3 minutes
    Find out how much your home could sell for in as little as 3 minutes with a no-obligation cash offer.
    Estimated market value
    $2,221,500
    Get a cash offer in 3 minutes
    Find out how much your home could sell for in as little as 3 minutes with a no-obligation cash offer.
    Estimated market value
    $2,221,500