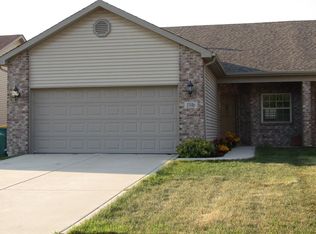
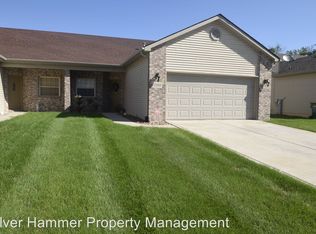
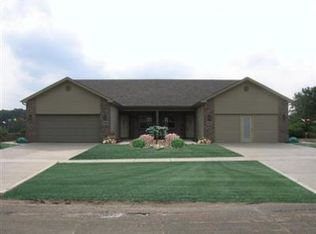
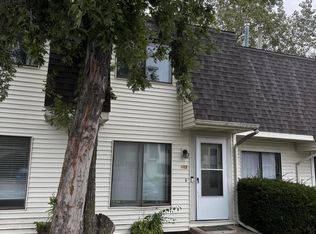
This 1571 square foot multi family home has 3 bedrooms and 2.0 bathrooms. This home is located at 1596 56th Pl, Hobart, IN 46342.
Foreclosed
Street View
Est. $191,700
1596 56th Pl, Hobart, IN 46342
3beds
1,571sqft
MultiFamily
Built in 2010
-- sqft lot
$-- Zestimate®
$122/sqft
$-- HOA
Overview
- 54 days
- 92
- 2
Facts & features
Interior
Bedrooms & bathrooms
- Bedrooms: 3
- Bathrooms: 2
- Full bathrooms: 2
Heating
- Forced air, Gas
Cooling
- Central
Appliances
- Included: Dishwasher, Dryer, Garbage disposal, Microwave, Range / Oven, Refrigerator, Washer
Features
- Flooring: Laminate
- Basement: None
Interior area
- Total interior livable area: 1,571 sqft
Property
Parking
- Parking features: Garage - Attached
Features
- Exterior features: Vinyl, Brick
Lot
- Size: 4,791 Square Feet
Details
- Parcel number: 451203278025000030
Construction
Type & style
- Home type: MultiFamily
Materials
- masonry
- Roof: Asphalt
Condition
- Year built: 2010
Community & HOA
Location
- Region: Hobart
Financial & listing details
- Price per square foot: $122/sqft
- Tax assessed value: $191,700
- Annual tax amount: $1,765
Foreclosure details
Estimated market value
Not available
Estimated sales range
Not available
$2,196/mo
Price history
| Date | Event | Price |
|---|---|---|
| 8/26/2026 | Sold | $239,761+11.5%$153/sqft |
Source: Public Record Report a problem | ||
| 7/6/2023 | Sold | $215,000+2.4%$137/sqft |
Source:  NIRA as distributed by MLS GRID #530611 Report a problem NIRA as distributed by MLS GRID #530611 Report a problem | ||
| 5/23/2023 | Contingent | $210,000$134/sqft |
Source: NIRA as distributed by MLS GRID #530611 Report a problem | ||
| 5/19/2023 | Listed for sale | $210,000+42.4%$134/sqft |
Source: NIRA as distributed by MLS GRID #530611 Report a problem | ||
| 9/20/2017 | Sold | $147,500$94/sqft |
Source: Public Record Report a problem | ||
| 8/18/2017 | Listed for sale | $147,500$94/sqft |
Source: CENTURY 21 McCarthy Realty, Inc. #416424 Report a problem | ||
| 8/18/2017 | Pending sale | $147,500$94/sqft |
Source: CENTURY 21 McCarthy Realty, Inc. #416424 Report a problem | ||
| 6/19/2017 | Listing removed | $147,500$94/sqft |
Source: CENTURY 21 McCarthy Realty, Inc. #416424 Report a problem | ||
| 6/13/2017 | Listed for sale | $147,500$94/sqft |
Source: Century 21 McCarthy #416424 Report a problem | ||
Public tax history
| Year | Property taxes | Tax assessment |
|---|---|---|
| 2025 | $1,765 +10.4% | $191,700 +0.9% |
| 2024 | $1,599 -49.7% | $189,900 +3% |
| 2023 | $3,176 +14.6% | $184,400 +16.1% |
| 2022 | $2,772 +147.2% | $158,800 +14.6% |
| 2021 | $1,121 +4.2% | $138,600 +4.5% |
| 2020 | $1,076 -24.7% | $132,600 +0.8% |
| 2019 | $1,430 -5.6% | $131,500 +0.7% |
| 2018 | $1,514 +29.4% | $130,600 -0.6% |
| 2017 | $1,170 | $131,400 -1.4% |
| 2016 | $1,170 +1.8% | $133,200 +0.3% |
| 2014 | $1,149 -4.1% | $132,800 |
| 2013 | $1,198 -14.6% | $132,800 +0.5% |
| 2012 | $1,403 -59.7% | $132,200 -5% |
| 2011 | $3,484 | $139,100 |
Find assessor info on the county website
Monthly payment
Climate risks
Neighborhood: 46342

Similar homes
- $--3 bd2 ba1.7k sqft351 N Ohio St, Hobart, IN 46342Auction
 Auction.com 2
 - $--2 bd2 ba1.1k sqft560 W 86th Cir, Merrillville, IN 46410Auction
 Auction.com 2
 - $210,0003 bd1 ba1.1k sqft7844 Marshall St, Merrillville, IN 46410For Sale By Owner
- $169,0003 bd2 ba1.3k sqft448 E 60th Pl, Merrillville, IN 46410For Sale
 MLS ID #846185, Caleb Robinson, Tri-Tech Realty, LLC. NIRA as distributed by MLS GRID
 - $209,9004 bd2 ba1.6k sqft724 Garfield St, Hobart, IN 46342For SaleMLS ID #842190, Carol Luken, Ginter Realty. NIRA as distributed by MLS GRID
- $214,9004 bd2 ba1.9k sqft1964 Bigger St, Gary, IN 46404For SaleMLS ID #845846, Elizabeth Sheeran, @properties/Christie's Intl RE. NIRA as distributed by MLS GRID
