Ranch style half duplex with 3 bedrooms and 2 full bathrooms. Attached garage, primary bedroom a has walk in closet and bathroom. Bonus is the sunroom looking over the fenced in back yard. FMFL ends 12/03/2026. Property Sold as is with no repairs requested by buyer or lender. Plumbing will not hold pressure.
Active
$249,900
1596 E 56th Pl, Hobart, IN 46342
3beds
1,537sqft
Half Duplex
Built in 2010
5,227 Square Feet Lot
$248,500 Zestimate®
$163/sqft
$-- HOA
What's special
Attached garage
- 12 days
- 175
- 14
Zillow last checked:
Listing updated:
Listed by:
Deborah Hemphill,
Weichert, Realtors-Moke Agency 219-662-3000
Source: NIRA as distributed by MLS GRID,MLS#: 847632
Facts & features
Interior
Bedrooms & bathrooms
- Bedrooms: 3
- Bathrooms: 2
- Full bathrooms: 2
Primary bedroom
- Description: WIC, bathroom
- Level: Main
- Area: 195
- Dimensions: 15.0 x 13.0
Bedroom 2
- Level: Main
- Area: 130
- Dimensions: 13.0 x 10.0
Bedroom 3
- Level: Main
- Area: 121
- Dimensions: 11.0 x 11.0
Bonus room
- Description: Sunroom
- Level: Main
- Area: 144
- Dimensions: 12.0 x 12.0
Dining room
- Level: Main
- Area: 80
- Dimensions: 10.0 x 8.0
Kitchen
- Description: Breakfast nook
- Level: Main
- Area: 168
- Dimensions: 14.0 x 12.0
Laundry
- Level: Main
- Area: 54
- Dimensions: 9.0 x 6.0
Living room
- Description: Buyer to verify, room sizes are approximate.
- Level: Main
- Area: 324
- Dimensions: 18.0 x 18.0
Heating
- Forced Air, Natural Gas
Appliances
- Included: Dryer, Washer, Refrigerator, Microwave, Gas Water Heater, Dishwasher
- Laundry: Main Level
Features
- Ceiling Fan(s), Walk-In Closet(s), Tray Ceiling(s), Eat-in Kitchen
- Has basement: No
- Has fireplace: No
Interior area
- Total structure area: 1,537
- Total interior livable area: 1,537 sqft
- Finished area above ground: 1,537
Property
Parking
- Total spaces: 2
- Parking features: Attached, Paved, Garage Faces Front, Driveway, Concrete, Garage Door Opener
- Attached garage spaces: 2
- Has uncovered spaces: Yes
Features
- Levels: One
- Patio & porch: Patio
- Exterior features: Private Yard
- Has spa: Yes
- Spa features: Bath
- Fencing: Back Yard,Fenced
- Has view: Yes
- View description: Neighborhood
Lot
- Size: 5,227 Square Feet
- Features: Back Yard, Private, Few Trees
Details
- Parcel number: 451203278025000030
- Special conditions: Real Estate Owned
Construction
Type & style
- Home type: SingleFamily
- Property subtype: Half Duplex
- Attached to another structure: Yes
Condition
- New construction: No
- Year built: 2010
Utilities & green energy
- Electric: 100 Amp Service
- Sewer: Public Sewer
- Water: Public
Community & HOA
Community
- Features: Curbs
- Security: Smoke Detector(s)
- Subdivision: Glenwood Manor Sub
HOA
- Has HOA: No
Location
- Region: Hobart
Financial & listing details
- Price per square foot: $163/sqft
- Tax assessed value: $191,700
- Annual tax amount: $1,765
- Date on market: 10/30/2026
- Listing agreement: Exclusive Right To Sell
- Listing terms: Cash,Other,Conventional
Foreclosure details
Estimated market value
$248,500
$236,000 - $261,000
Not available
Price history
Price history is unavailable.
Public tax history
Tax history is unavailable.
Monthly payment
Climate risks
Neighborhood: 46342

Similar homes
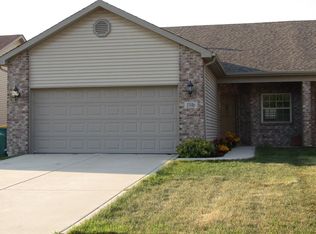
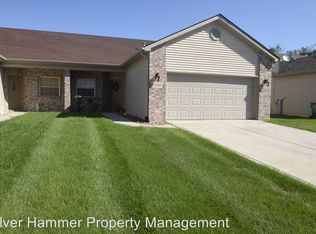
- $272,9002 bd2 ba1.3k sqft1649 Redbud Dr, Hobart, IN 46342For Sale
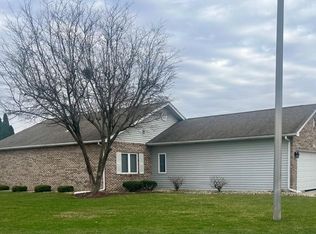
 MLS ID #847467, Joshua Vida, Paradigm Realty Solutions, LLC. NIRA as distributed by MLS GRID
- $246,0002 bd2 ba1.3k sqft523 Hidden Oak Dr, Hobart, IN 46342For Sale
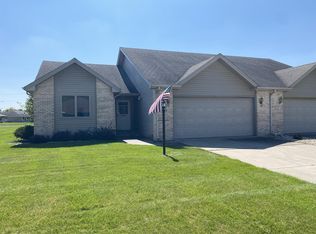 MLS ID #827556, Katherine Phillips, McColly Real Estate. NIRA as distributed by MLS GRID
- $249,9002 bd2 ba1.3k sqft6870 Avocet Cir, Hobart, IN 46342For Sale
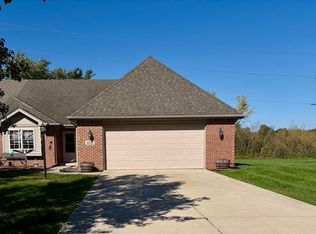 MLS ID #846442, Carrie Adelman, Ginter Realty. NIRA as distributed by MLS GRID
- $219,9003 bd1 ba1.1k sqft7844 Marshall St, Merrillville, IN 46410For Sale
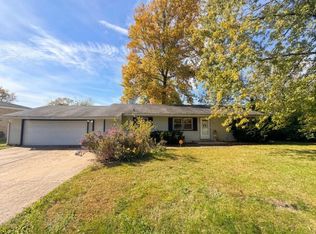 MLS ID #847542, Amber Granger, New Chapter Real Estate. NIRA as distributed by MLS GRID
- $315,0003 bd3 ba1.4k sqft1934 Cooke St, Hobart, IN 46342For SaleMLS ID #847269, Dave Kunovski, Kuno Real Estate. NIRA as distributed by MLS GRID
- $250,0003 bd3 ba1.4k sqft661 Graham Dr, Chesterton, IN 46304For SaleMLS ID #847883, Anna Niziolek, McColly Real Estate. NIRA as distributed by MLS GRID
- $219,9003 bd1 ba1.1k sqft7520 Independence St, Merrillville, IN 46410For SaleMLS ID #845260, Vicki Vicari, Impact Indiana Real Estate, LL. NIRA as distributed by MLS GRID
- $190,0002 bd1 ba1.7k sqft5628 Washington St, Merrillville, IN 46410For SaleMLS ID #847017, Anjel Brown, Majestic Real Estate Group, LL. NIRA as distributed by MLS GRID
- $249,5002 bd2 ba1.2k sqft1165 W 86th Pl, Merrillville, IN 46410For SaleMLS ID #844442, Lori Pangburn, McColly Real Estate. NIRA as distributed by MLS GRID
- $199,9004 bd2 ba1.8k sqft6281 Chase St, Merrillville, IN 46410For SaleMLS ID #844359, Connor Pascoe, Weichert Realtors - Shoreline. NIRA as distributed by MLS GRID
- $234,9004 bd2 ba1.9k sqft440 Plymouth Rd, Valparaiso, IN 46385For SaleMLS ID #847830, Laurie Piro, Listing Leaders. NIRA as distributed by MLS GRID
- $259,9003 bd2 ba1.1k sqft5358 Redwood Ave, Portage, IN 46368For SaleMLS ID #846115, James Gore, Listing Leaders. NIRA as distributed by MLS GRID
- $332,5004 bd2 ba1.9k sqft809 Capitol Dr, Hobart, IN 46342For SaleMLS ID #845798, Deborah Jones, Listing Leaders. NIRA as distributed by MLS GRID
- $249,9003 bd1 ba1.2k sqft394 Sandalwood Dr, Valparaiso, IN 46385For SaleMLS ID #846471, James Gore, Listing Leaders. NIRA as distributed by MLS GRID
- $264,9002 bd2 ba1.2k sqft11664 Broadway, Crown Point, IN 46307For SaleMLS ID #847961, Nicole Vazquez, McColly Real Estate. NIRA as distributed by MLS GRID
- $184,9003 bd1 ba1k sqft6014 Polk Ct, Merrillville, IN 46410For SaleMLS ID #846755, Suzette Kubacki, Coldwell Banker Realty. NIRA as distributed by MLS GRID
- $229,9003 bd2 ba1.4k sqft6190 Oglethorpe Ave, Portage, IN 46368For SaleMLS ID #844994, Genise Shumaker, McColly Real Estate. NIRA as distributed by MLS GRID
- $252,4002 bd1 ba936 sqft243 N Cline Ave, Griffith, IN 46319For SaleMLS ID #845371, Heidi Singler, Village Realty of Indiana, Inc. NIRA as distributed by MLS GRID
