This home is also available for $274,725 as a leasehold structure.
Bright, Fresh & Ready to Impress in Lakewood!
Welcome to this beautifully updated split-level gem, perfectly blending charm, function, and modern convenience. With all new carpet, fresh interior paint, and a brand-new evaporative cooler, this home is move-in ready from day one.
Upstairs, you’ll find three spacious bedrooms and two full bathrooms, including a private primary suite. The main level offers a convenient half bath, while the lower level features all new luxury vinyl plank flooring in the entryway and utility room.
The kitchen is a showstopper with brand-new appliances—and yes, all appliances stay, including the washer and dryer.
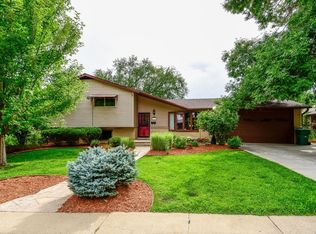
Outside, you’ll love the extra-wide and long driveway offering abundant parking. The oversized three-car garage includes a rare pull-through 3rd bay with backyard access, perfect for projects, trailers, or toys. A storage shed is also included for your convenience.
Even better—PAID-OFF SOLAR PANELS! The seller hasn’t had an electric bill in the last three years.
Features You’ll Love:
New carpet, paint, and evaporative cooler
Brand-new kitchen appliances + washer & dryer included
Extra parking with wide driveway & 3.5 car garage (pull-through bay!)
Paid-off solar = no electric bills
Storage shed included
This home delivers unbeatable value, energy savings, and room to spread out—all in a fantastic Lakewood location near parks, shops, and dining.
Click the Virtual Tour link to view the 3D walkthrough. Discounted rate options and no lender fee future refinancing may be available for qualified buyers of this home. This home is also available for $274,725 as a leasehold structure.
Sold for $600,000
$600,000
1596 S Fenton Street, Lakewood, CO 80232
3beds
2,830sqft
Single Family Residence
Built in 1967
10,018 Square Feet Lot
$587,300 Zestimate®
$212/sqft
$3,533 Estimated rent
Home value
$587,300
$552,000 - $628,000
$3,533/mo
Zestimate® history
Owner options
List your home for rent
$3,533/mo
Rent Zestimate®
Find your next renter with Zillow Rental Manager. Plus, with online applications, you can quickly screen prospective tenants – for free.
$3,533/mo
Rent Zestimate®
Refinance and save
$3,476/mo
Est. payment
Refinancing to a lower rate could help reduce your monthly payments and save thousands over the life of the loan.
$3,476/mo
Est. payment
Explore your selling options
Work with a Zillow partner agent
Leverage their expertise and Zillow's premium Showcase listings to get your home seen by more buyers.
Get startedList with your own agent
Get your home in front of millions of buyers by listing it on Zillow.
Learn how to do itSell it yourself
Take full control of how buyers see your home on Zillow by listing For Sale by Owner (FSBO).
List your homeWhat's special
Oversized three-car garageExtra-wide and long drivewayPrivate primary suiteFresh interior paintBrand-new kitchen appliancesBrand-new evaporative coolerNew carpet
Zillow last checked:
Listing updated:
Listed by:
Nicole Ryan 303-802-0205 nicole.ryan@orchard.com,
Orchard Brokerage LLC,
Joshua Potts 703-638-0762,
Joshua Potts
Bought with:
Tanya Pomponio, 40016874
West and Main Homes Inc
Source: REcolorado as distributed by MLS GRID,MLS#: 7475523
Facts & features
Interior
Bedrooms & bathrooms
- Bedrooms: 3
- Bathrooms: 3
- 3/4 bathrooms: 2
- 1/2 bathrooms: 1
Bedroom
- Level: Upper
Bedroom
- Level: Upper
Bathroom
- Level: Lower
Bathroom
- Level: Upper
Other
- Level: Upper
Other
- Level: Upper
Dining room
- Level: Main
Family room
- Level: Basement
Kitchen
- Level: Main
Laundry
- Level: Lower
Living room
- Level: Main
Utility room
- Level: Lower
Utility room
- Level: Basement
Heating
- Baseboard, Forced Air, Natural Gas
Cooling
- Air Conditioning-Room, Evaporative Cooling
Appliances
- Included: Dishwasher, Disposal, Dryer, Microwave, Oven, Refrigerator, Washer
- Laundry: In Unit
Features
- Ceiling Fan(s), Eat-in Kitchen, Kitchen Island, Primary Suite
- Flooring: Carpet, Laminate, Vinyl
- Windows: Window Coverings
- Basement: Finished,Full
- Number of fireplaces: 1
- Fireplace features: Living Room, Wood Burning
Interior area
- Total structure area: 2,830
- Total interior livable area: 2,830 sqft
- Finished area above ground: 1,948
- Finished area below ground: 706
Property
Parking
- Total spaces: 4
- Parking features: Concrete, Dry Walled, Exterior Access Door, Floor Coating, Oversized, Tandem
- Attached garage spaces: 3
- Details: RV Spaces: 1
Features
- Levels: Multi/Split
- Patio & porch: Covered, Patio
- Exterior features: Private Yard
- Fencing: Full
Lot
- Size: 10,018 Square Feet
- Features: Level
- Residential vegetation: Grassed
Details
- Parcel number: 066593
- Special conditions: Standard
Construction
Type & style
- Home type: SingleFamily
- Architectural style: Traditional
- Property subtype: Single Family Residence
Materials
- Brick, Wood Siding
- Foundation: Slab
- Roof: Composition
Condition
- Updated/Remodeled
- Year built: 1967
Utilities & green energy
- Sewer: Public Sewer
- Water: Public
- Utilities for property: Cable Available, Electricity Connected, Natural Gas Available, Natural Gas Connected, Phone Available
Community & HOA
Community
- Security: Carbon Monoxide Detector(s), Smoke Detector(s)
- Subdivision: Greenbrier
HOA
- Has HOA: No
Location
- Region: Lakewood
Financial & listing details
- Price per square foot: $212/sqft
- Tax assessed value: $702,567
- Annual tax amount: $3,662
- Date on market: 8/15/2025
- Listing terms: Cash,Conventional,FHA,VA Loan
- Exclusions: None
- Ownership: Individual
- Electric utility on property: Yes
- Road surface type: Paved
Price history
| Date | Event | Price |
|---|---|---|
| 11/12/2025 | Sold | $600,000+0.2%$212/sqft |
Source:  REcolorado as distributed by MLS GRID #7475523 Report a problem REcolorado as distributed by MLS GRID #7475523 Report a problem | ||
| 10/14/2025 | Pending sale | $599,000$212/sqft |
Source: REcolorado as distributed by MLS GRID #7475523 Report a problem | ||
| 10/11/2025 | Price change | $599,000-1.8%$212/sqft |
Source: REcolorado as distributed by MLS GRID #7475523 Report a problem | ||
| 10/8/2025 | Price change | $610,000-2.4%$216/sqft |
Source: REcolorado as distributed by MLS GRID #7475523 Report a problem | ||
| 9/29/2025 | Price change | $625,000-3.8%$221/sqft |
Source: REcolorado as distributed by MLS GRID #7475523 Report a problem | ||
| 9/23/2025 | Price change | $650,000-3.7%$230/sqft |
Source: REcolorado as distributed by MLS GRID #7475523 Report a problem | ||
| 9/3/2025 | Price change | $675,000-2.9%$239/sqft |
Source: REcolorado as distributed by MLS GRID #7475523 Report a problem | ||
| 8/21/2025 | Price change | $695,000-3.5%$246/sqft |
Source: REcolorado as distributed by MLS GRID #7475523 Report a problem | ||
| 8/15/2025 | Listed for sale | $720,000+152.6%$254/sqft |
Source: REcolorado as distributed by MLS GRID #7475523 Report a problem | ||
| 5/3/2010 | Sold | $285,000-1.7%$101/sqft |
Source: Public Record Report a problem | ||
| 3/6/2010 | Listed for sale | $290,000+68.6%$102/sqft |
Source: RE/MAX Alliance #857058 Report a problem | ||
| 8/21/1997 | Sold | $172,000$61/sqft |
Source: Public Record Report a problem | ||
Public tax history
| Year | Property taxes | Tax assessment |
|---|---|---|
| 2025 | $3,662 +0.5% | $43,910 +17.1% |
| 2024 | $3,644 +15.7% | $37,495 |
| 2023 | $3,150 -1.5% | $37,495 +18.1% |
| 2022 | $3,199 +8.5% | $31,741 -2.8% |
| 2021 | $2,947 | $32,655 +8.1% |
| 2020 | $2,947 +1.2% | $30,208 |
| 2019 | $2,912 +3.7% | $30,208 +7% |
| 2018 | $2,807 | $28,236 |
| 2017 | $2,807 +15.1% | $28,236 +9.9% |
| 2016 | $2,438 | $25,693 |
| 2015 | $2,438 +17.6% | $25,693 +26.5% |
| 2014 | $2,072 -4.9% | $20,314 |
| 2013 | $2,180 +1.9% | $20,314 -5.8% |
| 2012 | $2,139 +4.1% | $21,572 |
| 2011 | $2,054 +0.2% | $21,572 +3.6% |
| 2010 | $2,050 -3.3% | $20,830 |
| 2009 | $2,120 +0.2% | $20,830 -3.1% |
| 2008 | $2,116 +3.5% | $21,490 |
| 2007 | $2,044 +2.2% | $21,490 +4.4% |
| 2006 | $2,001 -13.5% | $20,590 -11.7% |
| 2005 | $2,314 +8.5% | $23,310 |
| 2004 | $2,133 +11.6% | $23,310 |
| 2003 | $1,911 +1.4% | $23,310 +13.1% |
| 2002 | $1,884 +8.7% | $20,610 +22.9% |
| 2001 | $1,732 -0.4% | $16,770 |
| 2000 | $1,740 | $16,770 |
Find assessor info on the county website
Neighborhood: Greenbrier Cloverdale
Nearby homes
- $621,8005 bd3 ba2.4k sqft1565 S Fenton St, Lakewood, CO 80232Off Market
- $459,7002 bd1 ba1.3k sqft1575 S Fenton St, Lakewood, CO 80232Off Market
- $596,6005 bd3 ba1.5k sqft1578 S Gray St, Lakewood, CO 80232Off Market
- $581,8004 bd3 ba1.5k sqft1585 S Fenton St, Lakewood, CO 80232Off Market
- $711,5004 bd3 ba3.3k sqft1588 S Gray St, Lakewood, CO 80232Off Market
- $599,4005 bd2 ba2.4k sqft1555 S Fenton St, Lakewood, CO 80232Off Market
- $574,7003 bd2 ba3.2k sqft1568 S Gray St, Lakewood, CO 80232Off Market
- $635,0004 bd4 ba2.5k sqft1560 S Fenton St, Lakewood, CO 80232Sold
Nearby schools
GreatSchools rating
- 3/10Lasley Elementary SchoolGrades: K-6Distance: 0.4 mi
- 3/10Alameda International High SchoolGrades: 7-12Distance: 1.3 mi
Schools provided by the listing agent
- Elementary: Lasley
- Middle: Alameda Int'l
- High: Alameda Int'l
- District: Jefferson County R-1
Source: REcolorado as distributed by MLS GRID. This data may not be complete. We recommend contacting the local school district to confirm school assignments for this home.
Get a cash offer in 3 minutes
Find out how much your home could sell for in as little as 3 minutes with a no-obligation cash offer.
Estimated market value
$587,300
Get a cash offer in 3 minutes
Find out how much your home could sell for in as little as 3 minutes with a no-obligation cash offer.
Estimated market value
$587,300
- Colorado
- Jefferson County
- Lakewood
- 80232
- Greenbrier Cloverdale
- 1596 S Fenton Street
Nearby cities
Nearby neighborhoods
Nearby zip codes
Other Lakewood Topics
