Skip main navigation
Sold for $550,000
  • $550,000

    1596 Summerlit AVE, NAPLES, FL 34114

    2beds
    1,916sqft
    Single Family Residence
    Built in 2026
    6,534 Square Feet Lot
    $549,700 Zestimate®
    $287/sqft
    $3,151 Estimated rent

    Home value

    $549,700

    $495,000 - $610,000

    $3,151/mo

    Zestimate® history
    Loading
    Loading...

    Owner options

    List your home for rent

    $3,151/mo

    Rent Zestimate®

    Find your next renter with Zillow Rental Manager. Plus, with online applications, you can quickly screen prospective tenants – for free.

    Learn more

    $3,151/mo

    Rent Zestimate®

    Refinance and save

    $5,701/mo

    Est. payment

    Refinancing to a lower rate could help reduce your monthly payments and save thousands over the life of the loan.

    See today's rates

    $5,701/mo

    Est. payment

    Explore your selling options

    Work with a Zillow partner agent

    Leverage their expertise and Zillow's premium Showcase listings to get your home seen by more buyers.

    Get started

    List with your own agent

    Get your home in front of millions of buyers by listing it on Zillow.

    Learn how to do it

    Sell it yourself

    Take full control of how buyers see your home on Zillow by listing For Sale by Owner (FSBO).

    List your home

    What's special

    Classic brick set backsplashIncluded washer and dryerSoft natural lightImpact windowsCrisp white cabinetrySatin nickel hardwareUpgraded lighting
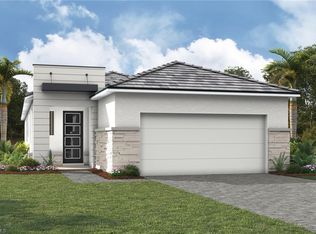
    Situated in the peaceful Summerlit community, this inviting Sandstone floorplan offers 2 bedrooms, 2 and a half baths, a private study, and a 2 car garage, all thoughtfully designed for easy, modern living in a prime Naples location close to beaches, shopping, dining, and the charm of 5th Avenue South and Marco Island. Inside, soft natural light enhances the warm, oversized 12x24 tile flooring laid in a graceful staggered pattern, leading into open living areas finished with crisp white cabinetry, satin nickel hardware, and quartz countertops with subtle marble inspired veining for a clean and elevated look. The kitchen’s classic brick set backsplash and stainless appliance suite create a bright, functional gathering space, while the dedicated study—complete with an 8' door—provides a quiet retreat for work or relaxation. The serene owner’s suite offers a spa like atmosphere with a zero entry shower surrounded by stacked tile to the ceiling and raised height vanities, and the additional bath also features a zero entry shower and upgraded finishes for added convenience. Impact windows, 8' interior doors, upgraded lighting, ENERGY STAR® refrigerator, included washer and dryer, and a garage pre plumbed for a utility tub enhance everyday comfort, while the under roof screened in lanai invites effortless indoor outdoor living year round. Summerlit’s planned amenities—including a resort style pool, pickleball courts, firepit gathering area, and paw park—are anticipated to open in early 2027, further enriching the lifestyle and making this thoughtfully curated home a standout in one of Naples’ most appealing new neighborhoods. *** Photos, renderings and plans are for illustrative purposes only and should never be relied upon and may vary from the actual home. Pricing, dimensions and features can change at any time without notice or obligation. The photos are from a furnished model home and not the home offered for sale.

    Zillow last checked:

    Listing updated:

    Listed by:

    Marcia Toalson 785-393-9866,

    Mattamy Real Estate Services

    Bought with:

    Out of area Non Member

    FGC Non-MLS Office

    Source: SWFLMLS,MLS#: 226002699MLS LogoOriginating MLS: Naples

    Facts & features

    Interior

    Bedrooms & bathrooms
    • Bedrooms: 2
    • Bathrooms: 3
    • Full bathrooms: 2
    • 1/2 bathrooms: 1
    Primary bedroom
    • Dimensions: 14.5 x 14
    Bedroom
    • Dimensions: 11 x 12
    Den
    • Dimensions: 11 x 11
    Dining room
    • Dimensions: 12 x 17
    Garage
    • Dimensions: 20 x 20
    Great room
    • Dimensions: 15.6 x 16
    Kitchen
    • Dimensions: 9.5 x 17
    Other
    • Dimensions: 14 x 10
    Heating
    • Central
    Cooling
    • Central Air
    Appliances
    • Included: Dishwasher, Dryer, Microwave, Range, Refrigerator, Refrigerator/Freezer, Refrigerator/Icemaker, Self Cleaning Oven, Washer
    • Laundry: Washer/Dryer Hookup, Inside
    Features
    • Smoke Detectors, Walk-In Closet(s), Den - Study, Great Room, Laundry in Residence, Loft, Open Porch/Lanai
    • Flooring: Carpet, Tile
    • Doors: Impact Resistant Doors
    • Windows: Thermal, Impact Resistant Windows
    • Has fireplace: No
    Interior area
    • Total structure area: 2,570
    • Total interior livable area: 1,916 sqft

    Property

    Parking
    • Total spaces: 2
    • Parking features: Assigned, Driveway, Attached
    • Attached garage spaces: 2
    • Has uncovered spaces: Yes
    Features
    • Stories: 1
    • Patio & porch: Open Porch/Lanai
    • Pool features: Community
    • Spa features: Community
    • Has view: Yes
    • View description: Preserve
    • Waterfront features: None
    Lot
    • Size: 6,534 sqft
    • Features: Regular
    Details
    • Additional structures: Cabana
    • Parcel number: 75120002489

    Construction

    Type & style
    • Home type: SingleFamily
    • Architectural style: Ranch
    • Property subtype: Single Family Residence
    Materials
    • Block, Stucco
    • Foundation: Concrete Block
    • Roof: Tile
    Condition
    • New construction: No
    • Year built: 2026

    Utilities & green energy

    • Water: Assessment Paid, Central

    Community & neighborhood

    Security
    • Security features: Smoke Detector(s), Gated Community
    Community
    • Community features: Clubhouse, Pool, Dog Park, Fitness Center, Street Lights, Gated
    Location
    • Region: Naples
    • Subdivision: SUMMERLIT

    HOA & financial

    HOA
    • Has HOA: Yes
    • HOA fee: $2,260 annually
    • Amenities included: Cabana, Clubhouse, Pool, Spa/Hot Tub, Dog Park, Fitness Center, Internet Access, Pickleball, Streetlight

    Other

    Other facts
    • Road surface type: Paved

    Price history

    DateEventPrice
    5/29/2026Sold$550,000-4.3%$287/sqft
    Source: SWFLMLS #226002699 Report a problem
    4/27/2026Pending sale$574,478$300/sqft
    Source: SWFLMLS #226002699 Report a problem
    4/7/2026Price change$574,478-0.2%$300/sqft
    Source: SWFLMLS #226002699 Report a problem
    2/3/2026Price change$575,478-9.2%$300/sqft
    Source: SWFLMLS #226002699 Report a problem
    1/16/2026Listed for sale$633,478$331/sqft
    Source: SWFLMLS #226002699 Report a problem

    Public tax history

    YearProperty taxesTax assessment
    2025$336 $31,984

    Find assessor info on the county website

    Neighborhood: 34114

    Nearby schools

    GreatSchools rating
    Schools provided by the listing agent
    • Elementary: MANATEE ELEMENTARY
    • Middle: MANATEE MIDDLE SCHOOL
    • High: LELY HIGH SCHOOL

    Source: SWFLMLS. This data may not be complete. We recommend contacting the local school district to confirm school assignments for this home.

    Get pre-qualified for a loan
    At Zillow Home Loans, we can pre-qualify you in as little as 5 minutes with no impact to your credit score.

    An equal housing lender. NMLS #10287.

    Sell for more on Zillow
    Get a Zillow Showcase℠ listing at no additional cost and you could sell for .
    $549,700
    2% more
    +$10,994
    With Zillow Showcase(estimated)
    $560,694