Discover the beautifully designed Lapis model with Coastal elevation in Summerlit, offering an open-concept layout enhanced by a private study in lieu of the flex room, 8-foot interior doors, impact windows, upgraded LED lighting, and a screened paver lanai for seamless indoor-outdoor living. The designer kitchen serves as the heart of the home with light painted cabinetry featuring crown molding and soft-close doors and drawers, satin nickel hardware, a pull-out wastebasket, quartz countertops with delicate gray and taupe veining, a tile backsplash, a spacious island, and Whirlpool stainless steel appliances, including an ENERGY STAR® electric range and ENERGY STAR® certified side-by-side refrigerator. Luxury tile flooring flows throughout the foyer, kitchen, great room, study, and laundry room, while the bedrooms offer plush carpeting for added comfort. The owner's suite provides a relaxing retreat with dual sinks, quartz countertops, raised-height vanities, and a spacious zero-entry shower, while the secondary bathroom features a walk-in shower in lieu of a tub. Additional highlights include a washer and dryer, media wall setup in the great room, and a garage pre-plumbed for a utility tub. Beyond the home, Summerlit is planned to feature a future amenity center with a club room, fitness center, cabana, resort-style pool and spa, pickleball courts, a fire pit, and a paw park, creating opportunities to relax, stay active, and connect with neighbors. Ideally located in Naples near Rookery Bay, Marco Island, shopping, dining, and Gulf Coast beaches, this move-in-ready home delivers the perfect blend of coastal style, modern convenience, and exceptional Florida living. ***Photos, renderings and plans are for illustrative purposes only and should never be relied upon and may vary from the actual home. Pricing, dimensions and features can change at any time without notice or obligation. The photos may be from a furnished model home and not the home offered for sale
New construction
$553,339
1629 Summerlit AVE, NAPLES, FL 34114
2beds
1,687sqft
Single Family Residence
Built in 2026
4,791 Square Feet Lot
$-- Zestimate®
$328/sqft
$409/mo HOA
What's special
Spacious islandOpen-concept layoutPull-out wastebasketWasher and dryerDesigner kitchenImpact windowsSatin nickel hardware
- 73 days
- 48
- 5
Zillow last checked:
Listing updated:
Listed by:
Marcia Toalson 785-393-9866,
Mattamy Real Estate Services
Source: SWFLMLS,MLS#: 226029414 Originating MLS: Naples
Originating MLS: NaplesFacts & features
Interior
Bedrooms & bathrooms
- Bedrooms: 2
- Bathrooms: 2
- Full bathrooms: 2
Rooms
- Room types: Den - Study, Great Room, Loft, Open Porch/Lanai, 2 Bedrooms Plus Den
Bedroom
- Features: First Floor Bedroom, Master BR Ground
Dining room
- Features: Breakfast Bar, Dining - Family, Eat-in Kitchen
Kitchen
- Features: Island
Heating
- Central
Cooling
- Central Air
Appliances
- Included: Dishwasher, Dryer, Microwave, Range, Refrigerator, Refrigerator/Freezer, Refrigerator/Icemaker, Self Cleaning Oven, Washer
- Laundry: Washer/Dryer Hookup, Inside
Features
- Smoke Detectors, Walk-In Closet(s), Den - Study, Great Room, Laundry in Residence, Loft, Open Porch/Lanai
- Flooring: Carpet, Tile
- Doors: Impact Resistant Doors
- Windows: Thermal, Impact Resistant Windows
- Has fireplace: No
Interior area
- Total structure area: 2,363
- Total interior livable area: 1,687 sqft
Property
Parking
- Total spaces: 2
- Parking features: Assigned, Driveway, Attached
- Attached garage spaces: 2
- Has uncovered spaces: Yes
Features
- Stories: 1
- Patio & porch: Open Porch/Lanai
- Pool features: Community
- Has view: Yes
- View description: Pond
- Has water view: Yes
- Water view: Pond
- Waterfront features: None
Lot
- Size: 4,791 Square Feet
- Features: Regular
Details
- Additional structures: Cabana
- Parcel number: 75120002764
Construction
Type & style
- Home type: SingleFamily
- Architectural style: Ranch
- Property subtype: Single Family Residence
Materials
- Block, Stucco
- Foundation: Concrete Block
- Roof: Tile
Condition
- New construction: Yes
- Year built: 2026
Utilities & green energy
- Water: Assessment Paid, Central
Community & HOA
Community
- Features: Clubhouse, Pool, Dog Park, Street Lights, Gated
- Security: Smoke Detector(s), Gated Community
- Subdivision: SUMMERLIT
HOA
- Has HOA: Yes
- Amenities included: Cabana, Clubhouse, Pool, Dog Park, Internet Access, Pickleball, Streetlight
- HOA fee: $4,908 annually
Location
- Region: Naples
Financial & listing details
- Price per square foot: $328/sqft
- Tax assessed value: $25,200
- Annual tax amount: $265
- Date on market: 8/13/2026
- Lease term: Buyer Finance/Cash,FHA
- Road surface type: Paved
Estimated market value
Not available
Estimated sales range
Not available
Not available
Price history
| Date | Event | Price |
|---|---|---|
| 8/13/2026 | Listed for sale | $553,339$328/sqft |
Source:  SWFLMLS #226029414 Report a problem SWFLMLS #226029414 Report a problem | ||
Public tax history
| Year | Property taxes | Tax assessment |
|---|---|---|
| 2025 | $265 | $25,200 |
Find assessor info on the county website
Monthly payment
Est. payment
Payment breakdown
Explore the cost of this home by adjusting the details. Changes won't be saved.Climate risks
Neighborhood: 34114
Nearby schools
Schools provided by the listing agent
- Elementary: MANATEE ELEMENTARY
- Middle: MANATEE MIDDLE SCHOOL
- High: LELY HIGH SCHOOL
Source: SWFLMLS. This data may not be complete. We recommend contacting the local school district to confirm school assignments for this home.


Similar homes
- $569,0913 bd3 ba2k sqft1541 Panoramic Vista AVE, NAPLES, FL 34114For Sale

 MLS ID #226015014, Marcia Toalson, Mattamy Real Estate Services. SWFLMLS
 - $594,1222 bd3 ba1.9k sqft1641 Summerlit AVE, NAPLES, FL 34114New Construction
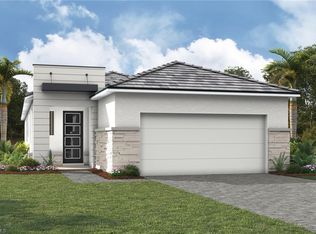 MLS ID #226024281, Marcia Toalson, Mattamy Real Estate Services. SWFLMLS
 - $419,0002 bd2 ba1.4k sqft1148 Enbrook LOOP, NAPLES, FL 34114For Sale
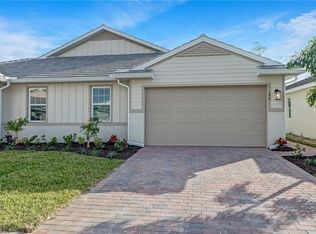 MLS ID #226035573, Eddie Rodriguez, John R Wood Properties. SWFLMLS
 - $460,0003 bd2 ba1.5k sqft1108 ENBROOK LOOP, NAPLES, FL 34114For Sale
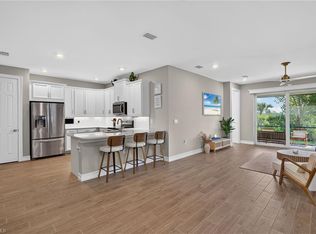 MLS ID #226028637, Kimberly Alvord, John R Wood Properties. SWFLMLS
 - $669,0003 bd2 ba1.9k sqft15159 Tolmino ST, NAPLES, FL 34114For SaleMLS ID #226033333, Taylor Farquhar, Coldwell Banker Realty. SWFLMLS
- $515,0002 bd2 ba1.5k sqft8111 Calle Canovas ST, NAPLES, FL 34114For SaleMLS ID #226001949, Susan Wiendczak, John R Wood Properties. SWFLMLS
- $638,6833 bd2 ba1.9k sqft1833 Summerlit AVE, NAPLES, FL 34114For SaleMLS ID #226003438, Marcia Toalson, Mattamy Real Estate Services. SWFLMLS
- $429,9003 bd2 ba1.5k sqft286 Indies DR E #202, NAPLES, FL 34114For SaleMLS ID #226035989, William Pilger, Jr., The Property Pros SWFL LLC. SWFLMLS
- $698,3193 bd3 ba2.1k sqft1845 Summerlit AVE, NAPLES, FL 34114For SaleMLS ID #226006348, Marcia Toalson, Mattamy Real Estate Services. SWFLMLS
- $429,9003 bd2 ba1.5k sqft286 Indies DR E #201, NAPLES, FL 34114For SaleMLS ID #226035987, William Pilger, Jr., The Property Pros SWFL LLC. SWFLMLS
- $565,0002 bd2 ba1.5k sqft9209 Cayman DR, NAPLES, FL 34114For SaleMLS ID #226018445, John Cautillo, William Raveis Real Estate. SWFLMLS
- $629,4762 bd2 ba1.7k sqft15339 Giardino DR #11-103, NAPLES, FL 34114New ConstructionMLS ID #226029263, Michelle Campbell, Taylor Morrison Realty of FL. SWFLMLS
- $449,0003 bd2 ba1.5k sqft238 Indies DR E #201, NAPLES, FL 34114For SaleMLS ID #226028112, Tricia Kowaleski, Coldwell Banker Realty. SWFLMLS
- $659,0003 bd2 ba2.4k sqft178 Indies DR E #202, NAPLES, FL 34114For SaleMLS ID #226034812, Stephanie Pearson, LLC, Keller Williams Realty Naples. SWFLMLS
- $799,9994 bd3 ba2.1k sqft14796 Windward LN, NAPLES, FL 34114For SaleMLS ID #226027100, Tricia Kowaleski, Coldwell Banker Realty. SWFLMLS
- $559,0004 bd3 ba1.7k sqft3489 Seagrape AVE, NAPLES, FL 34104For SaleMLS ID #226037573, Lacey Young, Downing Frye Realty Inc.. SWFLMLS
- $695,0003 bd2 ba1.9k sqft15545 Vittorio ST, NAPLES, FL 34114For SaleMLS ID #226035821, Elliot Barton, Waterfront Realty Group Inc. SWFLMLS
