Welcome to the Sage, a beautifully designed home in Summerlit, where thoughtful planning, stylish finishes, and an unbeatable Naples lifestyle come together seamlessly. This inviting plan offers 3 bedrooms, 2.5 baths, a flexible study, and a spacious 2-car garage, all set within a peaceful new community surrounded by natural beauty. Across the first floor, plank-style tile flooring with the look of warm, natural wood creates a smooth, modern flow, while the bedrooms feature soft, neutral carpet and the baths are finished with clean, stone-inspired tile. The kitchen shines with soft white cabinetry topped with crown molding, bright quartz countertops, a herringbone backsplash, stainless Whirlpool appliances, and a generous island that anchors the open living area. The owner’s suite offers a calming retreat with a large walk-in closet, dual sinks, and an elegantly tiled walk-in shower. The second bathroom includes an upgraded walk-in shower, perfect for guests, and the powder bath is conveniently located near the main living area. Additional features include impact-rated windows, 8' interior doors, brushed-nickel finishes, and an included washer and dryer for total move-in convenience. Step outside to the covered lanai with paver flooring—an ideal spot to unwind after a day spent exploring Naples. Summerlit residents will soon enjoy a beautifully planned amenity center coming early 2027, featuring a resort-style pool, pickleball courts, a dedicated fitness center/gym, a paw park, and a firepit gathering area designed for relaxed evenings under the stars. All of this is tucked away from busy roads yet just minutes from Downtown Naples, Marco Island, beaches, parks, and the shopping and dining you love, making this an exceptional opportunity to live bright and live well in one of Naples’ newest communities. ***Photos, renderings and plans are for illustrative purposes only and should never be relied upon and may vary from the actual home. Pricing, dimensions and features can change at any time without notice or obligation. The photos may be from a furnished model home and not the home offered for sale.
For sale
Price cut: $1K (8/12)
$698,319
1845 Summerlit AVE, NAPLES, FL 34114
3beds
2,193sqft
Single Family Residence
Built in 2026
6,098 Square Feet Lot
$-- Zestimate®
$318/sqft
$417/mo HOA
What's special
Bright quartz countertopsFlexible studyBrushed-nickel finishesImpact-rated windowsStainless whirlpool appliancesHerringbone backsplash
- 258 days
- 36
- 6
Zillow last checked:
Listing updated:
Listed by:
Marcia Toalson 785-393-9866,
Mattamy Real Estate Services
Source: SWFLMLS,MLS#: 226006348 Originating MLS: Naples
Originating MLS: NaplesFacts & features
Interior
Bedrooms & bathrooms
- Bedrooms: 3
- Bathrooms: 3
- Full bathrooms: 2
- 1/2 bathrooms: 1
Rooms
- Room types: Den - Study, Great Room, Loft, Open Porch/Lanai, 3 Bed
Primary bedroom
- Dimensions: 14 x 17
Bedroom
- Dimensions: 12 x 12
Bedroom
- Dimensions: 10 x 11
Dining room
- Dimensions: 10 x 21
Garage
- Dimensions: 20 x 21
Great room
- Dimensions: 17 x 21
Kitchen
- Dimensions: 20 x 10
Other
- Dimensions: 25 x 12
Heating
- Central
Cooling
- Central Air
Appliances
- Included: Dishwasher, Dryer, Microwave, Range, Refrigerator, Refrigerator/Freezer, Refrigerator/Icemaker, Self Cleaning Oven, Washer
- Laundry: Washer/Dryer Hookup, Inside
Features
- Smoke Detectors, Walk-In Closet(s), Den - Study, Great Room, Laundry in Residence, Loft, Open Porch/Lanai
- Flooring: Carpet, Tile
- Doors: Impact Resistant Doors
- Windows: Thermal, Impact Resistant Windows
- Has fireplace: No
Interior area
- Total structure area: 3,118
- Total interior livable area: 2,193 sqft
Property
Parking
- Total spaces: 2
- Parking features: Assigned, Driveway, Attached
- Attached garage spaces: 2
- Has uncovered spaces: Yes
Features
- Stories: 1
- Patio & porch: Open Porch/Lanai
- Pool features: Community
- Spa features: Community
- Has view: Yes
- View description: Pond
- Has water view: Yes
- Water view: Pond
- Waterfront features: Lake
- Frontage type: Lakefront
Lot
- Size: 6,098 Square Feet
- Features: Regular
Details
- Additional structures: Cabana
- Parcel number: 75120000504
Construction
Type & style
- Home type: SingleFamily
- Architectural style: Ranch
- Property subtype: Single Family Residence
Materials
- Block, Stucco
- Foundation: Concrete Block
- Roof: Tile
Condition
- New construction: No
- Year built: 2026
Utilities & green energy
- Water: Assessment Paid, Central
Community & HOA
Community
- Features: Clubhouse, Pool, Dog Park, Street Lights, Gated
- Security: Smoke Detector(s), Gated Community
- Subdivision: SUMMERLIT
HOA
- Has HOA: Yes
- Amenities included: Cabana, Clubhouse, Pool, Dog Park, Internet Access, Pickleball, Streetlight
- HOA fee: $5,004 annually
Location
- Region: Naples
Financial & listing details
- Price per square foot: $318/sqft
- Tax assessed value: $31,500
- Annual tax amount: $331
- Date on market: 2/9/2026
- Lease term: Buyer Finance/Cash,FHA
- Road surface type: Paved
Estimated market value
Not available
Estimated sales range
Not available
Not available
Price history
| Date | Event | Price |
|---|---|---|
| 8/12/2026 | Price change | $698,319-0.1%$318/sqft |
Source:  SWFLMLS #226006348 Report a problem SWFLMLS #226006348 Report a problem | ||
| 6/30/2026 | Price change | $699,319-0.4%$319/sqft |
Source: SWFLMLS #226006348 Report a problem | ||
| 6/22/2026 | Price change | $702,319+0.5%$320/sqft |
Source: SWFLMLS #226006348 Report a problem | ||
| 5/5/2026 | Price change | $699,159-0.1%$319/sqft |
Source: SWFLMLS #226006348 Report a problem | ||
| 2/9/2026 | Listed for sale | $700,159$319/sqft |
Source: SWFLMLS #226006348 Report a problem | ||
Public tax history
| Year | Property taxes | Tax assessment |
|---|---|---|
| 2025 | $331 | $31,500 |
Find assessor info on the county website
Monthly payment
Est. payment
Payment breakdown
Explore the cost of this home by adjusting the details. Changes won't be saved.Climate risks
Neighborhood: 34114
Nearby schools
Schools provided by the listing agent
- Elementary: MANATEE ELEMENTARY
- Middle: MANATEE MIDDLE SCHOOL
- High: LELY HIGH SCHOOL
Source: SWFLMLS. This data may not be complete. We recommend contacting the local school district to confirm school assignments for this home.

Similar homes
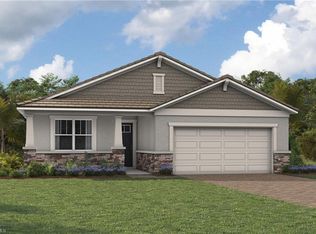
- $688,3423 bd3 ba2.1k sqft1829 Summerlit AVE, NAPLES, FL 34114For Sale

 MLS ID #226024359, Marcia Toalson, Mattamy Real Estate Services. SWFLMLS
 - $638,6833 bd2 ba1.9k sqft1833 Summerlit AVE, NAPLES, FL 34114For Sale
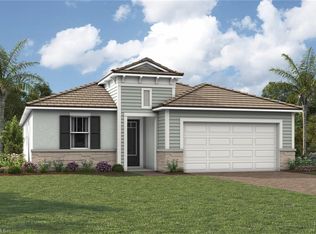 MLS ID #226003438, Marcia Toalson, Mattamy Real Estate Services. SWFLMLS
 - $725,0003 bd3 ba2.1k sqft14107 Nautica CT, NAPLES, FL 34114For Sale
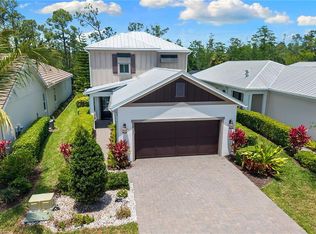 MLS ID #226019435, Maggie Ives, Premier Sotheby's Int'l Realty. SWFLMLS
 - $725,0003 bd3 ba2.2k sqft309 Spiaggio CT, NAPLES, FL 34114For Sale
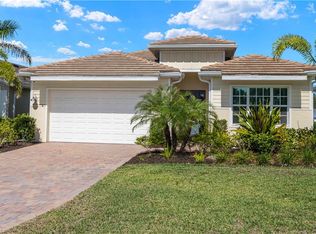 MLS ID #226037238, Murat Sevim, LLC, John R Wood Properties. SWFLMLS
 - $569,0913 bd3 ba2k sqft1541 Panoramic Vista AVE, NAPLES, FL 34114For SaleMLS ID #226015014, Marcia Toalson, Mattamy Real Estate Services. SWFLMLS
- $799,9994 bd3 ba2.1k sqft14796 Windward LN, NAPLES, FL 34114For SaleMLS ID #226027100, Tricia Kowaleski, Coldwell Banker Realty. SWFLMLS
- $699,9003 bd2 ba2.4k sqft1286 Rialto WAY #9-202, NAPLES, FL 34114For SaleMLS ID #226031177, Bonnie Zaikov, PA, Re/Max Alliance Group. SWFLMLS
- $675,0003 bd2 ba2.4k sqft239 Indies DR E #202, NAPLES, FL 34114For SaleMLS ID #226028111, Tricia Kowaleski, Coldwell Banker Realty. SWFLMLS
- $460,0003 bd2 ba1.5k sqft1108 ENBROOK LOOP, NAPLES, FL 34114For SaleMLS ID #226028637, Kimberly Alvord, John R Wood Properties. SWFLMLS
- $419,0002 bd2 ba1.4k sqft1148 Enbrook LOOP, NAPLES, FL 34114For SaleMLS ID #226035573, Eddie Rodriguez, John R Wood Properties. SWFLMLS
- $799,0003 bd2 ba1.8k sqft9029 Wisteria WAY, NAPLES, FL 34114New ConstructionSWFLMLS
- $699,0003 bd2 ba1.9k sqft1896 Piccadilly Circus, NAPLES, FL 34112For SaleMLS ID #226031195, Brittany Skotak, PA, Douglas Elliman Florida, LLC. SWFLMLS
- $900,0003 bd4 ba2.2k sqft18456 Royal Hammock BLVD, NAPLES, FL 34114For SaleMLS ID #226032801, Daniel Robinson, Houwzer Inc. SWFLMLS
- $849,0003 bd3 ba2.4k sqft9194 Cayman DR, NAPLES, FL 34114For SaleMLS ID #226037689, Dom Clarizio, The Agency Naples. SWFLMLS
- $415,0002 bd2 ba1.5k sqft1117 Rolling Brook LN, NAPLES, FL 34114For SaleMLS ID #226016010, Elina Martirosyan, RE/MAX Hallmark Realty. SWFLMLS
- $410,0002 bd2 ba1.5k sqft1069 Tranquil Brook DR, NAPLES, FL 34114For SaleMLS ID #226027520, Elina Martirosyan, RE/MAX Hallmark Realty. SWFLMLS
- $410,0002 bd2 ba1.5k sqft1073 Tranquil Brook DR, NAPLES, FL 34114For SaleMLS ID #226016009, Elina Martirosyan, RE/MAX Hallmark Realty. SWFLMLS
- $895,0003 bd3 ba2.4k sqft8759 Oceana WAY, NAPLES, FL 34114New ConstructionSWFLMLS
