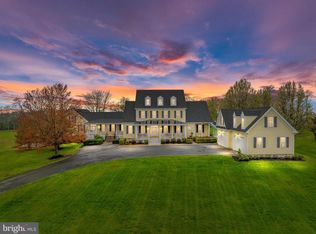
Welcome to this stunning custom estate home nestled on over 12 acres in desirable Catoctin Creeks surrounded by high-end custom homes on large parcels. Over 7,100 square feet, this exquisite property offers a perfect blend of luxury and comfort, making it an ideal retreat for those seeking a private and serene lifestyle. Perfectly sited to enjoy mountain and pastoral views. As you step through the grand two-story entryway, you are greeted by the elegant double staircases with the two-story family room just beyond. Formal living and dining rooms, main-level study plus a light-filled sunroom to enjoy the views. The main level boasts a gourmet kitchen equipped with Sub Zero refrigerator (2020), dual dishwashers, a 48” Jenn-Air double oven with 6 burner gas range. Rare 5 bedrooms with 4 baths upstairs. Primary bedroom with sitting room, tray ceiling and a Juliet balcony. Property is in Land Use--Seller shall not be responsible for rollback taxes. The walkout lower level includes a 6th bedroom, (in-law suite), recreation room and wetbar.
Sold for $2,105,000
$2,105,000
15960 Wenner Farm Ln, Purcellville, VA 20132
6beds
7,175sqft
Single Family Residence
Built in 2004
12.64 Acres Lot
$2,311,700 Zestimate®
$293/sqft
$7,841 Estimated rent
Home value
$2,311,700
$2.15M - $2.47M
$7,841/mo
Zestimate® history
Owner options
List your home for rent
$7,841/mo
Rent Zestimate®
Find your next renter with Zillow Rental Manager. Plus, with online applications, you can quickly screen prospective tenants – for free.
$7,841/mo
Rent Zestimate®
Refinance and save
$14,400/mo
Est. payment
Refinancing to a lower rate could help reduce your monthly payments and save thousands over the life of the loan.
$14,400/mo
Est. payment
Explore your selling options
Work with a Zillow partner agent
Leverage their expertise and Zillow's premium Showcase listings to get your home seen by more buyers.
Get startedList with your own agent
Get your home in front of millions of buyers by listing it on Zillow.
Learn how to do itSell it yourself
Take full control of how buyers see your home on Zillow by listing For Sale by Owner (FSBO).
List your homeWhat's special
Two-story family roomFormal livingCustom poolSub zero refrigeratorDesirable catoctin creeksGourmet kitchenVibrant flower gardens
Zillow last checked:
Listing updated:
Listed by:
Leslie Carpenter 703-728-9811,
Compass
Bought with:
Mike Winslow, 0225061104
Premier Realty Group
Source: Bright MLS,MLS#: VALO2062586
Facts & features
Interior
Bedrooms & bathrooms
- Bedrooms: 6
- Bathrooms: 6
- Full bathrooms: 5
- 1/2 bathrooms: 1
- Main level bathrooms: 1
Rooms
- Room types: Living Room, Dining Room, Primary Bedroom, Bedroom 2, Bedroom 3, Bedroom 4, Bedroom 5, Kitchen, Family Room, Basement, Foyer, Bedroom 1, Sun/Florida Room, In-Law/auPair/Suite, Laundry, Office, Recreation Room, Storage Room, Bathroom 1, Bathroom 2, Bathroom 3, Primary Bathroom, Half Bath
Basement
- Area: 1400
Heating
- Central, Forced Air, Heat Pump, Zoned, Electric, Propane
Cooling
- Central Air, Zoned, Electric
Appliances
- Included: Microwave, Built-In Range, Dishwasher, Disposal, Dryer, Oven/Range - Gas, Double Oven, Range Hood, Refrigerator, Washer, Gas Water Heater
- Laundry: Main Level, Laundry Room
Features
- Built-in Features, Combination Kitchen/Living, Crown Molding, Curved Staircase, Double/Dual Staircase, Family Room Off Kitchen, Open Floorplan, Eat-in Kitchen, Kitchen - Gourmet, Kitchen Island, Kitchen - Table Space, Pantry, Recessed Lighting, Walk-In Closet(s), Bar, 9'+ Ceilings, 2 Story Ceilings, High Ceilings
- Flooring: Carpet, Ceramic Tile, Hardwood, Wood
- Doors: French Doors, Double Entry
- Windows: Casement, Palladian, Window Treatments
- Basement: Full,Finished,Walk-Out Access,Windows
- Number of fireplaces: 1
- Fireplace features: Gas/Propane, Mantel(s), Stone
Interior area
- Total structure area: 7,175
- Total interior livable area: 7,175 sqft
- Finished area above ground: 5,775
- Finished area below ground: 1,400
Property
Parking
- Total spaces: 3
- Parking features: Garage Faces Side, Asphalt, Attached
- Attached garage spaces: 3
- Has uncovered spaces: Yes
Accessibility
- Accessibility features: Accessible Hallway(s)
Features
- Levels: Three
- Stories: 3
- Patio & porch: Deck, Patio, Porch, Wrap Around
- Exterior features: Lighting, Extensive Hardscape, Water Fountains, Water Falls, Balcony
- Has private pool: Yes
- Pool features: Gunite, In Ground, Private
- Fencing: Board,Full,Wood
- Has view: Yes
- View description: Mountain(s), Panoramic, Scenic Vista
Lot
- Size: 12.64 Acres
- Features: Cul-De-Sac, Landscaped, No Thru Street, Premium, Private
Details
- Additional structures: Above Grade, Below Grade
- Parcel number: 414167105000
- Zoning: A10
- Special conditions: Standard
Construction
Type & style
- Home type: SingleFamily
- Architectural style: Colonial
- Property subtype: Single Family Residence
Materials
- Masonry
- Foundation: Concrete Perimeter
Condition
- New construction: No
- Year built: 2004
Details
- Builder name: Pine Run Development
Utilities & green energy
- Sewer: Septic Exists
- Water: Well
- Utilities for property: Propane
Community & HOA
Community
- Subdivision: Catoctin Creeks
HOA
- Has HOA: Yes
- HOA fee: $1,800 annually
- HOA name: CATOCTIN CREEKS
Location
- Region: Purcellville
Financial & listing details
- Price per square foot: $293/sqft
- Tax assessed value: $1,677,670
- Annual tax amount: $14,679
- Date on market: 1/4/2024
- Listing agreement: Exclusive Right To Sell
- Ownership: Fee Simple
- Road surface type: Black Top, Paved
Price history
| Date | Event | Price |
|---|---|---|
| 3/15/2024 | Sold | $2,105,000+0.2%$293/sqft |
Source:  Bright MLS #VALO2062586 Report a problem Bright MLS #VALO2062586 Report a problem | ||
| 2/8/2024 | Contingent | $2,100,000$293/sqft |
Source: Bright MLS #VALO2062586 Report a problem | ||
| 1/4/2024 | Listed for sale | $2,100,000+62.4%$293/sqft |
Source: Bright MLS #VALO2062586 Report a problem | ||
| 4/4/2005 | Sold | $1,293,236+1008.9%$180/sqft |
Source: Public Record Report a problem | ||
| 2/20/1998 | Sold | $116,620$16/sqft |
Source: Public Record Report a problem | ||
Public tax history
| Year | Property taxes | Tax assessment |
|---|---|---|
| 2025 | $15,602 -0.8% | $2,044,960 +6.7% |
| 2024 | $15,735 +7.2% | $1,916,240 +5.3% |
| 2023 | $14,680 +16% | $1,820,300 +17.7% |
| 2022 | $12,654 +9.6% | $1,546,060 +31.2% |
| 2021 | $11,549 +1.7% | $1,178,440 +7.4% |
| 2020 | $11,355 | $1,097,080 -10.1% |
| 2019 | $11,355 -7.8% | $1,220,600 -3.1% |
| 2018 | $12,310 +3.3% | $1,260,240 +6.3% |
| 2017 | $11,919 +16.3% | $1,186,040 +9.2% |
| 2016 | $10,250 | $1,085,940 +20.3% |
| 2015 | $10,250 +2.8% | $903,040 +4.6% |
| 2014 | $9,968 -3.6% | $863,000 +0.5% |
| 2013 | $10,344 | $858,390 |
| 2012 | -- | -- |
| 2011 | -- | -- |
| 2010 | -- | -- |
| 2009 | -- | $1,057,200 -31.1% |
| 2008 | -- | $1,533,700 +28.5% |
| 2007 | -- | $1,193,400 -7.4% |
| 2006 | -- | $1,289,300 +12.7% |
| 2005 | -- | $1,143,900 |
Find assessor info on the county website
Neighborhood: 20132
Nearby homes
- $1,390,000-- bd2 ba3.9k sqft38340 Winsome Trail Ln, Purcellville, VA 20132Off Market
- $2,200,0007 bd10 ba9.8k sqft15967 Wenner Farm Ln, Purcellville, VA 20132Sold
- $1,466,9004 bd3 ba3.8k sqft38380 Aunt Marys Ln, Purcellville, VA 20132Off Market
- $2,149,0005 bd6 ba6.9k sqft38303 Winsome Trail Ln, Purcellville, VA 20132Coming Soon

- $1,556,0004 bd3 ba3.7k sqft15919 Wenner Farm Ln, Purcellville, VA 20132Off Market
- $2,200,3005 bd6 ba6.5k sqft38400 Aunt Marys Ln, Purcellville, VA 20132Off Market
- $2,351,1005 bd8 ba5.2k sqft38250 Winsome Trail Ln, Purcellville, VA 20132Off Market
- $2,403,8005 bd6 ba9k sqft38414 Aunt Marys Ln, Purcellville, VA 20132Off Market
Nearby schools
GreatSchools rating
- 9/10Kenneth W Culbert Elementary SchoolGrades: PK-5Distance: 2.3 mi
- 8/10Harmony Middle SchoolGrades: 6-8Distance: 2.6 mi
- 9/10Woodgrove High SchoolGrades: PK-12Distance: 3.1 mi
Schools provided by the listing agent
- Elementary: Kenneth W. Culbert
- Middle: Harmony
- High: Woodgrove
- District: Loudoun County Public Schools
Source: Bright MLS. This data may not be complete. We recommend contacting the local school district to confirm school assignments for this home.
Get a cash offer in 3 minutes
Find out how much your home could sell for in as little as 3 minutes with a no-obligation cash offer.
Estimated market value
$2,311,700
Get a cash offer in 3 minutes
Find out how much your home could sell for in as little as 3 minutes with a no-obligation cash offer.
Estimated market value
$2,311,700
- Virginia
- Loudoun County
- Purcellville
- 20132
- 15960 Wenner Farm Ln
Nearby cities
Nearby zip codes
Other Purcellville Topics
