EXQUISITE CUSTOM FARMHOUSE ESTATE! Nestled on a breathtaking 11.1-acre parcel in the elegant neighborhood of Catoctin Creeks, this charming home boasts unparalleled luxury and panoramic mountain vistas from every window! With nearly 10,000 square feet of versatile living space, this masterfully crafted farmhouse exudes elegance and quiet comfort. Upon arrival, a sweeping long driveway leads to this well-designed home, where a stately Hardiplank exterior, dual front porches, and a meticulously designed 4-car side load attached garage with an accompanying apartment exudes timeless charm and elegance. The gorgeous interior is warm and inviting and features beautiful hardwood floors, tasteful paint decor, upgraded trim work, and designer lighting fixtures. The main level offers a private office with built-ins, a separate dining room ideal for entertaining, and a grand two-story family room with a gas fireplace. The heart of the home, the gourmet kitchen, is a chef's dream, featuring handsome white cabinetry, commercial-grade appliances, and an expansive island. The adjacent breakfast room boasts vaulted ceilings and breathtaking views. Wake up to picture perfect rolling hill views every morning from the main level owner's suite which features a newly renovated luxurious bath with separate shower and tub, a walk-in closet as well as access to the rear patio, the perfect spot to enjoy a cup of coffee. In 2010, a significant addition transformed this home, introducing a cozy hearth room and an expansive 26' x 40' living area. With its dramatic ceilings, abundant natural light, built-in bookcases, and loft space, this addition offers endless possibilities for versatile living arrangements. Upstairs, discover four generous secondary bedrooms and three full baths, as well as a fourth level loft with a large bedroom suite and a full bath. The walk-out lower level boasts a bright and spacious recreation room, ideal for entertaining, along with a custom theater room, convenient kitchenette, full bath and ample space for storage. Additionally, a private office/bonus room with a full bath and separate entry from the main floor provide flexibility and convenience. This home offers every modern convenience, including an energy-efficient 4-unit geothermal heating system and a whole-house generator for peace of mind. Outside, the meticulously landscaped exterior provides the ultimate retreat, featuring a stunning pool, expansive screened porch, beautifully designed paver patio with pergola, fire pit, and a vegetable/herb garden with raised beds creating a serene oasis for relaxation and entertainment. Whether you're working from home, pursuing hobbies, or caring for animals, this property caters to your diverse interests. The inclusion of a spacious red barn/work building with heat & A/C, complete with a separate driveway, enhances the property's versatility, offering ample space for both professional and/or leisure pursuits. Impeccably maintained and thoughtfully designed, this idyllic retreat in Purcellville offers privacy, elegance, and acres of breathtaking hillside views. Close to major routes for commuting and adventure, this is the epitome of refined country living. Property is in land use - Seller is not responsible for any roll back taxes. SELLER PREFERS COMMUNITY TITLE.
Sold for $2,200,000
$2,200,000
15967 Wenner Farm Ln, Purcellville, VA 20132
7beds
9,878sqft
Single Family Residence
Built in 1999
11.1 Acres Lot
$2,498,700 Zestimate®
$223/sqft
$6,515 Estimated rent
Home value
$2,498,700
$2.25M - $2.80M
$6,515/mo
Zestimate® history
Owner options
List your home for rent
$6,515/mo
Rent Zestimate®
Find your next renter with Zillow Rental Manager. Plus, with online applications, you can quickly screen prospective tenants – for free.
$6,515/mo
Rent Zestimate®
Refinance and save
$13,318/mo
Est. payment
Refinancing to a lower rate could help reduce your monthly payments and save thousands over the life of the loan.
$13,318/mo
Est. payment
Explore your selling options
Work with a Zillow partner agent
Leverage their expertise and Zillow's premium Showcase listings to get your home seen by more buyers.
Get startedList with your own agent
Get your home in front of millions of buyers by listing it on Zillow.
Learn how to do itSell it yourself
Take full control of how buyers see your home on Zillow by listing For Sale by Owner (FSBO).
List your homeWhat's special
Private officeCustom farmhouse estateGas fireplaceLoft spaceSeparate entryBonus roomSeparate driveway
Zillow last checked:
Listing updated:
Listed by:
Vicky Noufal 703-402-5416,
Real Broker, LLC,
Listing Team: The Platinum Group, LLC.
Bought with:
Amy Franzen, RS0225262330
Pearson Smith Realty, LLC
Source: Bright MLS,MLS#: VALO2066512
Facts & features
Interior
Bedrooms & bathrooms
- Bedrooms: 7
- Bathrooms: 10
- Full bathrooms: 8
- 1/2 bathrooms: 2
- Main level bathrooms: 3
- Main level bedrooms: 1
Rooms
- Room types: Living Room, Dining Room, Primary Bedroom, Bedroom 2, Bedroom 3, Bedroom 4, Bedroom 5, Kitchen, Family Room, Den, Library, Foyer, Breakfast Room, Laundry, Recreation Room, Storage Room, Utility Room, Media Room, Bathroom 2, Bathroom 3, Bonus Room, Primary Bathroom, Full Bath, Half Bath
Basement
- Area: 3421
Heating
- Forced Air, Zoned, Wood Stove, Other, Propane, Electric, Geothermal
Cooling
- Central Air, Zoned, Ceiling Fan(s), Electric
Appliances
- Included: Dryer, Washer, Cooktop, Dishwasher, Disposal, Refrigerator, Oven, Microwave, Ice Maker, Freezer, Trash Compactor, Water Treat System, Electric Water Heater
- Laundry: Main Level, Upper Level, Laundry Room
Features
- Central Vacuum, 2nd Kitchen, Additional Stairway, Attic, Breakfast Area, Built-in Features, Ceiling Fan(s), Chair Railings, Crown Molding, Dining Area, Entry Level Bedroom, Family Room Off Kitchen, Open Floorplan, Formal/Separate Dining Room, Kitchen - Gourmet, Kitchen Island, Primary Bath(s), Recessed Lighting, Soaking Tub, Upgraded Countertops, Walk-In Closet(s), Dry Wall, 9'+ Ceilings, 2 Story Ceilings, Vaulted Ceiling(s)
- Flooring: Carpet, Ceramic Tile, Hardwood, Wood
- Basement: Finished,Walk-Out Access,Windows,Interior Entry,Heated
- Number of fireplaces: 1
- Fireplace features: Gas/Propane, Wood Burning Stove
Interior area
- Total structure area: 9,878
- Total interior livable area: 9,878 sqft
- Finished area above ground: 6,457
- Finished area below ground: 3,421
Property
Parking
- Total spaces: 4
- Parking features: Garage Door Opener, Garage Faces Side, Other, Driveway, Attached
- Attached garage spaces: 4
- Has uncovered spaces: Yes
Accessibility
- Accessibility features: Accessible Entrance
Features
- Levels: Four
- Stories: 4
- Patio & porch: Patio, Porch, Enclosed, Screened
- Exterior features: Extensive Hardscape, Lighting
- Has private pool: Yes
- Pool features: In Ground, Private
- Fencing: Back Yard
- Has view: Yes
- View description: Mountain(s), Panoramic, Garden, Scenic Vista
- Frontage type: Road Frontage
Lot
- Size: 11.1 Acres
- Features: Front Yard, Landscaped, Premium, Private, Rear Yard, Rural, Level
Details
- Additional structures: Above Grade, Below Grade, Outbuilding
- Parcel number: 414160135000
- Zoning: A10
- Zoning description: AGRICULTURE
- Special conditions: Standard
Construction
Type & style
- Home type: SingleFamily
- Architectural style: Colonial
- Property subtype: Single Family Residence
Materials
- HardiPlank Type
- Foundation: Concrete Perimeter
Condition
- Excellent
- New construction: No
- Year built: 1999
- Major remodel year: 2024
Details
- Builder model: WAKEFOREST
Utilities & green energy
- Sewer: Septic Exists, Septic < # of BR
- Water: Private, Well
- Utilities for property: Electricity Available, Cable Available, Cable
Green energy
- Energy efficient items: Fireplace/Wood Stove, Appliances, HVAC
Community & HOA
Community
- Subdivision: Catoctin Creeks
HOA
- Has HOA: Yes
- Amenities included: Horse Trails
- Services included: Common Area Maintenance, Management, Reserve Funds, Snow Removal, Road Maintenance
- HOA fee: $150 monthly
- HOA name: CATOCTIN CREEK HOMEOWNERS ASSOCIATION
Location
- Region: Purcellville
Financial & listing details
- Price per square foot: $223/sqft
- Tax assessed value: $1,014,660
- Annual tax amount: $8,878
- Date on market: 4/4/2024
- Listing agreement: Exclusive Right To Sell
- Listing terms: Cash,FHA,VA Loan,Conventional
- Inclusions: Barn / Work Building With Shelving, Generator, Garage Apt W / Refrigerator, Dishwasher, Microwave & Cooktop And Washer And Dryer. Theatre Screen, Projector, Seating And Equipment. Basketball Hoop
- Exclusions: Central Vac (has No Equipment, Dust Pan Only); Garage Gas Propane Heater (as Is)
- Ownership: Fee Simple
- Road surface type: Paved
Price history
| Date | Event | Price |
|---|---|---|
| 5/6/2024 | Sold | $2,200,000$223/sqft |
Source:  Bright MLS #VALO2066512 Report a problem Bright MLS #VALO2066512 Report a problem | ||
| 4/8/2024 | Contingent | $2,200,000$223/sqft |
Source: Bright MLS #VALO2066512 Report a problem | ||
| 4/4/2024 | Listed for sale | $2,200,000$223/sqft |
Source: Bright MLS #VALO2066512 Report a problem | ||
Public tax history
| Year | Property taxes | Tax assessment |
|---|---|---|
| 2025 | $16,127 +56.4% | $2,127,470 +63.2% |
| 2024 | $10,314 +16.2% | $1,303,870 +17.4% |
| 2023 | $8,878 +14.1% | $1,110,620 +16.3% |
| 2022 | $7,780 +6.7% | $954,570 +28.3% |
| 2021 | $7,289 -0.5% | $743,770 +5.1% |
| 2020 | $7,325 0% | $707,690 -8.3% |
| 2019 | $7,325 +0.5% | $772,110 +2.5% |
| 2018 | $7,288 -0.3% | $753,300 +2.9% |
| 2017 | $7,313 +4.8% | $732,420 +13.6% |
| 2016 | $6,980 | $644,800 +4.9% |
| 2015 | $6,980 +7.4% | $614,940 +9.3% |
| 2014 | $6,501 -3.7% | $562,820 +0.4% |
| 2013 | $6,752 | $560,320 |
| 2012 | -- | -- |
| 2011 | -- | -- |
| 2010 | -- | -- |
| 2009 | -- | $709,200 -16.4% |
| 2008 | -- | $848,500 -11.2% |
| 2007 | -- | $955,900 -7.1% |
| 2006 | -- | $1,029,000 +30.1% |
| 2005 | -- | $790,800 +1.6% |
| 2004 | -- | $778,700 -5% |
| 2003 | -- | $819,800 +5.8% |
| 2002 | -- | $774,600 +35.6% |
| 2001 | -- | $571,300 |
Find assessor info on the county website
Neighborhood: 20132
Nearby homes
- $1,556,0004 bd3 ba3.7k sqft15919 Wenner Farm Ln, Purcellville, VA 20132Off Market
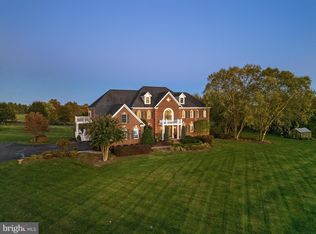
- $2,105,0006 bd6 ba7.1k sqft15960 Wenner Farm Ln, Purcellville, VA 20132Sold
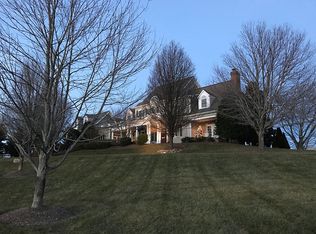
- $2,351,1005 bd8 ba5.2k sqft38250 Winsome Trail Ln, Purcellville, VA 20132Off Market
- $1,418,200-- bd3 ba3.4k sqft15866 Berlin Tpke, Purcellville, VA 20132Off Market
- $1,379,6004 bd4 ba3.2k sqft15832 Berlin Tpke, Purcellville, VA 20132Off Market
- $2,149,0005 bd6 ba6.9k sqft38303 Winsome Trail Ln, Purcellville, VA 20132Coming Soon
- $1,466,9004 bd3 ba3.8k sqft38380 Aunt Marys Ln, Purcellville, VA 20132Off Market
- $1,278,500-- bd2 ba2.9k sqft15934 Berlin Tpke, Purcellville, VA 20132Off Market
Nearby schools
GreatSchools rating
- 9/10Kenneth W Culbert Elementary SchoolGrades: PK-5Distance: 2.4 mi
- 8/10Harmony Middle SchoolGrades: 6-8Distance: 2.6 mi
- 9/10Woodgrove High SchoolGrades: PK-12Distance: 3 mi
Schools provided by the listing agent
- Elementary: Kenneth W. Culbert
- Middle: Harmony
- High: Woodgrove
- District: Loudoun County Public Schools
Source: Bright MLS. This data may not be complete. We recommend contacting the local school district to confirm school assignments for this home.
Get a cash offer in 3 minutes
Find out how much your home could sell for in as little as 3 minutes with a no-obligation cash offer.
Estimated market value
$2,498,700
Get a cash offer in 3 minutes
Find out how much your home could sell for in as little as 3 minutes with a no-obligation cash offer.
Estimated market value
$2,498,700
- Virginia
- Loudoun County
- Purcellville
- 20132
- 15967 Wenner Farm Ln
Nearby cities
Nearby zip codes
Other Purcellville Topics
