BACKS TO PARK!
This beautifully maintained home offers a perfect blend of modern comfort and timeless appeal. On the outside, this home comes with a brand new roof and exterior paint as of 2024. Inside, you'll find a spacious, open-concept floor plan that maximizes natural light and creates a welcoming atmosphere. The living room is perfect for entertaining or relaxing, while the kitchen features modern appliances, ample cabinetry, and a convenient layout that’s ideal for cooking and gathering.
Upstairs, the master suite is a true retreat with a generously sized bedroom, walk-in closet, and an en-suite bathroom that includes double vanities, a soaking tub, and a separate shower. Additional bedrooms are bright and spacious, providing room to relax and with large closet spaces.
The backyard is a true highlight, offering a peaceful outdoor space for relaxation and recreation. You'll enjoy beautiful views of the nearby park, which features a playground, walking trails, basketball hoops, frisbee golf course, and open green space—perfect for enjoying the outdoors right next to your own backyard.
Within the award-winning Douglas County School District, and close to shopping, dining, and easy access to E-470 and the DTC.
Don't miss out on the opportunity to make this wonderful home yours—schedule a tour today!
Sold for $700,000
$700,000
15967 Butterwort Circle, Parker, CO 80134
4beds
3,469sqft
Single Family Residence
Built in 2003
6,534 Square Feet Lot
$689,400 Zestimate®
$202/sqft
$3,324 Estimated rent
Home value
$689,400
$655,000 - $724,000
$3,324/mo
Zestimate® history
Owner options
List your home for rent
$3,324/mo
Rent Zestimate®
Find your next renter with Zillow Rental Manager. Plus, with online applications, you can quickly screen prospective tenants – for free.
$3,324/mo
Rent Zestimate®
Refinance and save
$3,426/mo
Est. payment
Refinancing to a lower rate could help reduce your monthly payments and save thousands over the life of the loan.
$3,426/mo
Est. payment
Explore your selling options
Work with a Zillow partner agent
Leverage their expertise and Zillow's premium Showcase listings to get your home seen by more buyers.
Get startedList with your own agent
Get your home in front of millions of buyers by listing it on Zillow.
Learn how to do itSell it yourself
Take full control of how buyers see your home on Zillow by listing For Sale by Owner (FSBO).
List your homeWhat's special
Modern appliancesMaster suiteBrand new roofPeaceful outdoor spaceGenerously sized bedroomSoaking tubAdditional bedrooms
Zillow last checked:
Listing updated:
Listed by:
Jayson Holland 303-596-9803 jay@hollandteam.com,
Listings.com
Bought with:
Janice Nelson, 40032613
RE/MAX Alliance
Source: REcolorado as distributed by MLS GRID,MLS#: 3780731
Facts & features
Interior
Bedrooms & bathrooms
- Bedrooms: 4
- Bathrooms: 3
- Full bathrooms: 3
- Main level bathrooms: 1
- Main level bedrooms: 1
Primary bedroom
- Level: Upper
Bedroom
- Level: Upper
Bedroom
- Level: Upper
Bedroom
- Level: Main
Primary bathroom
- Level: Upper
Bathroom
- Level: Upper
Bathroom
- Level: Main
Dining room
- Level: Main
Kitchen
- Level: Main
Laundry
- Level: Main
Living room
- Level: Main
Heating
- Forced Air
Cooling
- Central Air
Appliances
- Included: Dishwasher, Dryer, Microwave, Oven, Refrigerator, Washer
- Laundry: In Unit
Features
- Ceiling Fan(s), Eat-in Kitchen, Granite Counters, High Ceilings, Kitchen Island, Open Floorplan, Pantry, Radon Mitigation System, Walk-In Closet(s)
- Flooring: Carpet, Tile, Wood
- Windows: Double Pane Windows, Window Coverings
- Basement: Unfinished
- Number of fireplaces: 1
- Fireplace features: Living Room
Interior area
- Total structure area: 3,469
- Total interior livable area: 3,469 sqft
- Finished area above ground: 2,299
- Finished area below ground: 0
Property
Parking
- Total spaces: 3
- Parking features: Garage - Attached
- Attached garage spaces: 3
Features
- Levels: Two
- Stories: 2
- Patio & porch: Covered, Patio
- Exterior features: Private Yard
- Fencing: Full,Partial
Lot
- Size: 6,534 Square Feet
- Features: Open Space
Details
- Parcel number: R0430650
- Zoning: PDU
- Special conditions: Standard
Construction
Type & style
- Home type: SingleFamily
- Architectural style: Traditional
- Property subtype: Single Family Residence
Materials
- Frame
- Roof: Composition
Condition
- Year built: 2003
Utilities & green energy
- Electric: 110V, 220 Volts
- Sewer: Public Sewer
- Water: Public
- Utilities for property: Cable Available, Electricity Connected, Natural Gas Available, Natural Gas Connected
Community & HOA
Community
- Security: Carbon Monoxide Detector(s), Smoke Detector(s)
- Subdivision: Dove Ridge
HOA
- Has HOA: Yes
- Amenities included: Park, Playground, Trail(s)
- Services included: Road Maintenance, Trash
- HOA fee: $105 monthly
- HOA name: Dove Ridge Homeowners Association Inc.
- HOA phone: 303-980-0700
Location
- Region: Parker
Financial & listing details
- Price per square foot: $202/sqft
- Tax assessed value: $614,426
- Annual tax amount: $3,785
- Date on market: 1/25/2025
- Listing terms: Cash,Conventional,FHA,VA Loan
- Exclusions: Personal Property
- Ownership: Individual
- Electric utility on property: Yes
- Road surface type: Paved
Price history
| Date | Event | Price |
|---|---|---|
| 3/14/2025 | Sold | $700,000$202/sqft |
Source:  REcolorado as distributed by MLS GRID #3780731 Report a problem REcolorado as distributed by MLS GRID #3780731 Report a problem | ||
| 2/7/2025 | Pending sale | $700,000$202/sqft |
Source: REcolorado as distributed by MLS GRID #3780731 Report a problem | ||
| 1/25/2025 | Listed for sale | $700,000+58.4%$202/sqft |
Source: REcolorado as distributed by MLS GRID #3780731 Report a problem | ||
| 4/28/2017 | Sold | $442,000+0.5%$127/sqft |
Source:  IRES as distributed by MLS GRID #812638 Report a problem IRES as distributed by MLS GRID #812638 Report a problem | ||
| 3/17/2017 | Price change | $440,000-1.1%$127/sqft |
Source: RE/MAX Northwest #812638 Report a problem | ||
| 3/9/2017 | Price change | $444,900-1.1%$128/sqft |
Source: RE/MAX Northwest #812638 Report a problem | ||
| 3/2/2017 | Listed for sale | $450,000+30.1%$130/sqft |
Source: RE/MAX Northwest #812638 Report a problem | ||
| 3/31/2014 | Sold | $346,000-2.5%$100/sqft |
Source: BROKERS GUILD solds #7500209_80134 Report a problem | ||
| 2/18/2014 | Listed for sale | $355,000+18.3%$102/sqft |
Source: BROKERS GUILD CHERRY CREEK LTD #7500209 Report a problem | ||
| 6/20/2011 | Listing removed | $300,000+5.3%$86/sqft |
Source: iseemedia #631973 Report a problem | ||
| 10/4/2010 | Sold | $285,000-5%$82/sqft |
Source: Public Record Report a problem | ||
| 6/20/2010 | Listed for sale | $300,000+6.1%$86/sqft |
Source: iseemedia #631973 Report a problem | ||
| 9/22/2003 | Sold | $282,677$81/sqft |
Source: Public Record Report a problem | ||
Public tax history
| Year | Property taxes | Tax assessment |
|---|---|---|
| 2025 | $3,744 -1.1% | $38,400 -20.9% |
| 2024 | $3,785 +38.3% | $48,530 -1% |
| 2023 | $2,737 -4% | $49,000 +44.4% |
| 2022 | $2,850 | $33,930 -2.8% |
| 2021 | -- | $34,910 +7.3% |
| 2020 | $2,670 +10.7% | $32,550 |
| 2019 | $2,412 0% | $32,550 +13.1% |
| 2018 | $2,412 -34.6% | $28,790 |
| 2017 | $3,688 +124.8% | $28,790 +9.6% |
| 2016 | $1,641 -50.8% | $26,270 |
| 2015 | $3,335 +106.6% | $26,270 +11.1% |
| 2014 | $1,614 | $23,640 |
| 2013 | -- | $23,640 +4.9% |
| 2012 | -- | $22,540 |
| 2011 | -- | $22,540 -4.2% |
| 2010 | -- | $23,540 -2.9% |
| 2009 | $1,654 | $24,250 |
| 2008 | -- | $24,250 +1.2% |
| 2007 | -- | $23,960 |
| 2006 | $3,284 +322.3% | $23,960 +5.4% |
| 2004 | $778 +7.2% | $22,740 +297.6% |
| 2003 | $725 | $5,720 +234.9% |
| 2002 | -- | $1,708 |
| 2001 | -- | -- |
Find assessor info on the county website
Neighborhood: 80134
Nearby homes
- $665,0004 bd3 ba3.7k sqft15975 Butterwort Cir, Parker, CO 80134Sold

- $652,2004 bd3 ba2.5k sqft15959 Butterwort Cir, Parker, CO 80134Off Market
- $616,8003 bd3 ba2.4k sqft15951 Butterwort Cir, Parker, CO 80134Off Market
- $657,9004 bd3 ba3.2k sqft15964 Butterwort Cir, Parker, CO 80134Off Market
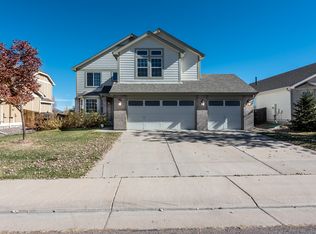
- $665,1005 bd4 ba3k sqft16009 Butterwort Cir, Parker, CO 80134Off Market
- $640,7004 bd2 ba3.1k sqft16021 Butterwort Cir, Parker, CO 80134Off Market
- $574,5003 bd2 ba2k sqft15972 Butterwort Cir, Parker, CO 80134Off Market
- $591,6004 bd3 ba2.1k sqft15956 Butterwort Cir, Parker, CO 80134Off Market
Nearby schools
GreatSchools rating
- 8/10Pine Lane Elementary SchoolGrades: PK-6Distance: 2.6 mi
- 4/10Sierra Middle SchoolGrades: 7-8Distance: 2.1 mi
- 8/10Chaparral High SchoolGrades: 9-12Distance: 1.3 mi
Schools provided by the listing agent
- Elementary: Pine Lane Prim/Inter
- Middle: Sierra
- High: Chaparral
- District: Douglas RE-1
Source: REcolorado as distributed by MLS GRID. This data may not be complete. We recommend contacting the local school district to confirm school assignments for this home.
Get a cash offer in 3 minutes
Find out how much your home could sell for in as little as 3 minutes with a no-obligation cash offer.
Estimated market value
$689,400
Get a cash offer in 3 minutes
Find out how much your home could sell for in as little as 3 minutes with a no-obligation cash offer.
Estimated market value
$689,400
- Colorado
- Douglas County
- Parker
- 80134
- 15967 Butterwort Circle
Nearby cities
Nearby neighborhoods
Nearby zip codes
Other Parker Topics
