Impeccable two-story gem in Dove Ridge! Situated on an amazing lot, this home ensures a considerable amount of space between neighbors and backs to the scenic Dove Ridge Park and open space. The property boasts a brand-new roof and fresh paint, reflecting the care and attention it has received. The front family room seamlessly flows into a formal dining space, perfect for entertaining. The kitchen, adorned with beautiful hardwood floors, features newer stainless steel appliances, a convenient island, recessed lighting, and a charming breakfast nook. The living room is distinguished by its vaulted ceilings and showcases a cozy gas fireplace and built-ins, creating the perfect ambiance for relaxation. A main-level office/flex space caters to your specific needs whether it be a home office or a creative sanctuary. Ascending to the upper level, you'll discover the primary bedroom tucked away from the other rooms for ultimate privacy. The primary bedroom features vaulted ceilings, adding to the sense of openness. It also boasts a built-in vanity and a fantastic five-piece ensuite bathroom. Find three more bedrooms, each thoughtfully designed, and a bathroom with dual sinks for added convenience. The unfinished basement provides endless possibilities for customization and expansion. With a 3-car garage, you have ample space for your vehicles and additional storage. The location of this home is unbeatable, conveniently situated in Parker near shops, eateries, and entertainment options. Experience the best of both worlds – the tranquility of the Dove Ridge neighborhood and the vibrant energy of modern amenities. Welcome home!
Sold for $665,000
$665,000
15975 Butterwort Circle, Parker, CO 80134
4beds
3,758sqft
Single Family Residence
Built in 2003
6,534 Square Feet Lot
$662,900 Zestimate®
$177/sqft
$3,323 Estimated rent
Home value
$662,900
$630,000 - $696,000
$3,323/mo
Zestimate® history
Owner options
List your home for rent
$3,323/mo
Rent Zestimate®
Find your next renter with Zillow Rental Manager. Plus, with online applications, you can quickly screen prospective tenants – for free.
$3,323/mo
Rent Zestimate®
Refinance and save
$3,410/mo
Est. payment
Refinancing to a lower rate could help reduce your monthly payments and save thousands over the life of the loan.
$3,410/mo
Est. payment
Explore your selling options
Work with a Zillow partner agent
Leverage their expertise and Zillow's premium Showcase listings to get your home seen by more buyers.
Get startedList with your own agent
Get your home in front of millions of buyers by listing it on Zillow.
Learn how to do itSell it yourself
Take full control of how buyers see your home on Zillow by listing For Sale by Owner (FSBO).
List your homeWhat's special
Cozy gas fireplaceFormal dining spaceScenic dove ridge parkConvenient islandBrand-new roofFresh paintVaulted ceilings
Zillow last checked:
Listing updated:
Listed by:
Kevin Kestenbaum 720-545-7169 kevin.kestenbaum@redfin.com,
Redfin Corporation,
Jim Titus 720-371-9458,
Redfin Corporation
Bought with:
Julie Reddington, 100030725
Colorado Home Realty
Source: REcolorado as distributed by MLS GRID,MLS#: 6636867
Facts & features
Interior
Bedrooms & bathrooms
- Bedrooms: 4
- Bathrooms: 3
- Full bathrooms: 2
- 1/2 bathrooms: 1
- Main level bathrooms: 1
Primary bedroom
- Description: Carpet, Vaulted Ceilings, Ensuite Bathroom, Walk-In Closet
- Level: Upper
- Area: 399 Square Feet
- Dimensions: 19 x 21
Bedroom
- Description: Carpet, Ceiling Fan
- Level: Upper
- Area: 120 Square Feet
- Dimensions: 10 x 12
Bedroom
- Description: Carpet, Ceiling Fan, Walk-In Closet
- Level: Upper
- Area: 110 Square Feet
- Dimensions: 11 x 10
Bedroom
- Description: Carpet, Ceiling Fan, Walk-In Closet
- Level: Upper
- Area: 143 Square Feet
- Dimensions: 13 x 11
Primary bathroom
- Description: Vinyl Flooring, Five-Piece Bathroom
- Level: Upper
- Area: 117 Square Feet
- Dimensions: 13 x 9
Bathroom
- Description: Hardwood Flooring, Pedestal Sink
- Level: Main
- Area: 16 Square Feet
- Dimensions: 4 x 4
Bathroom
- Description: Vinyl Flooring, Dual Sinks
- Level: Upper
- Area: 55 Square Feet
- Dimensions: 5 x 11
Dining room
- Description: Carpet, Formal Dining Room
- Level: Main
- Area: 110 Square Feet
- Dimensions: 10 x 11
Family room
- Description: Carpet
- Level: Main
- Area: 165 Square Feet
- Dimensions: 15 x 11
Kitchen
- Description: Hardwood Flooring, Stainless Steel Appliances, Island, Eat-In Table Space, Recessed Lighting
- Level: Main
- Area: 493 Square Feet
- Dimensions: 17 x 29
Living room
- Description: Carpet, Vaulted Ceilings, Fireplace, Backyard Access, Ceiling Fan
- Level: Main
- Area: 270 Square Feet
- Dimensions: 18 x 15
Office
- Description: Carpet, Double Doors, Ceiling Fan
- Level: Main
- Area: 143 Square Feet
- Dimensions: 13 x 11
Heating
- Forced Air, Natural Gas
Cooling
- Central Air
Appliances
- Included: Convection Oven, Cooktop, Dishwasher, Disposal, Gas Water Heater, Humidifier, Microwave, Refrigerator
Features
- Ceiling Fan(s), Five Piece Bath, High Ceilings, High Speed Internet, Kitchen Island, Laminate Counters, Open Floorplan, Pantry, Primary Suite, Smoke Free, Sound System, Vaulted Ceiling(s), Walk-In Closet(s), Wired for Data
- Flooring: Carpet, Vinyl, Wood
- Windows: Bay Window(s), Double Pane Windows, Window Coverings, Window Treatments
- Basement: Bath/Stubbed,Sump Pump,Unfinished
- Number of fireplaces: 1
- Fireplace features: Gas
- Common walls with other units/homes: No Common Walls
Interior area
- Total structure area: 3,758
- Total interior livable area: 3,758 sqft
- Finished area above ground: 2,533
- Finished area below ground: 0
Property
Parking
- Total spaces: 3
- Parking features: Concrete, Dry Walled, Exterior Access Door, Lift, Lighted
- Attached garage spaces: 3
Features
- Levels: Two
- Stories: 2
- Patio & porch: Front Porch, Patio
- Exterior features: Lighting, Private Yard
- Fencing: Partial
Lot
- Size: 6,534 Square Feet
- Features: Landscaped, Open Space, Sprinklers In Front, Sprinklers In Rear
Details
- Parcel number: R0430649
- Zoning: PDU
- Special conditions: Standard
Construction
Type & style
- Home type: SingleFamily
- Property subtype: Single Family Residence
Materials
- Frame, Wood Siding
- Roof: Composition
Condition
- Year built: 2003
Utilities & green energy
- Sewer: Public Sewer
- Water: Public
- Utilities for property: Cable Available, Electricity Connected, Internet Access (Wired), Phone Connected
Green energy
- Energy efficient items: Appliances, HVAC, Water Heater
Community & HOA
Community
- Security: Carbon Monoxide Detector(s), Smoke Detector(s)
- Subdivision: Dove Ridge
HOA
- Has HOA: Yes
- Amenities included: Park
- Services included: Maintenance Grounds, Recycling, Trash
- HOA fee: $255 quarterly
- HOA name: Dove Ridge
- HOA phone: 303-980-0700
Location
- Region: Parker
Financial & listing details
- Price per square foot: $177/sqft
- Tax assessed value: $633,469
- Annual tax amount: $2,815
- Date on market: 10/3/2023
- Listing terms: Cash,Conventional,FHA,VA Loan
- Exclusions: Seller's Personal Property
- Ownership: Individual
- Electric utility on property: Yes
Price history
| Date | Event | Price |
|---|---|---|
| 12/1/2023 | Sold | $665,000$177/sqft |
Source:  REcolorado as distributed by MLS GRID #6636867 Report a problem REcolorado as distributed by MLS GRID #6636867 Report a problem | ||
| 11/6/2023 | Pending sale | $665,000$177/sqft |
Source: REcolorado as distributed by MLS GRID #6636867 Report a problem | ||
| 10/3/2023 | Listed for sale | $665,000+105.5%$177/sqft |
Source: REcolorado as distributed by MLS GRID #6636867 Report a problem | ||
| 8/25/2003 | Sold | $323,676$86/sqft |
Source: Public Record Report a problem | ||
Public tax history
| Year | Property taxes | Tax assessment |
|---|---|---|
| 2025 | $3,876 -1.1% | $39,590 -21% |
| 2024 | $3,919 +39.2% | $50,120 -0.9% |
| 2023 | $2,815 -4% | $50,600 +45% |
| 2022 | $2,932 | $34,900 -2.8% |
| 2021 | -- | $35,910 +7.2% |
| 2020 | $2,748 +10.4% | $33,510 |
| 2019 | $2,489 0% | $33,510 +12.8% |
| 2018 | $2,489 -34.6% | $29,710 |
| 2017 | $3,806 +11.7% | $29,710 +8.9% |
| 2016 | $3,408 -1.6% | $27,280 |
| 2015 | $3,463 +2.4% | $27,280 +10.2% |
| 2014 | $3,382 | $24,760 |
| 2013 | -- | $24,760 +3.3% |
| 2012 | -- | $23,960 |
| 2011 | -- | $23,960 -2.8% |
| 2010 | -- | $24,660 -3.4% |
| 2009 | $1,742 | $25,540 |
| 2008 | -- | $25,540 +1.4% |
| 2007 | -- | $25,190 |
| 2006 | $3,453 +137.5% | $25,190 +4.9% |
| 2004 | $1,454 +100.4% | $24,010 +319.8% |
| 2003 | $725 | $5,720 +234.9% |
| 2002 | -- | $1,708 |
| 2001 | -- | -- |
Find assessor info on the county website
Neighborhood: 80134
Nearby homes
- $700,0004 bd3 ba3.4k sqft15967 Butterwort Cir, Parker, CO 80134Sold

- $638,2004 bd2 ba3.1k sqft16021 Butterwort Cir, Parker, CO 80134Off Market
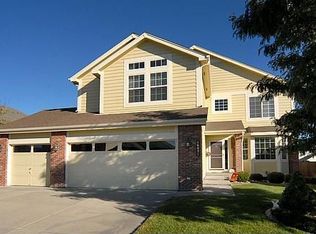
- $665,1005 bd4 ba3k sqft16009 Butterwort Cir, Parker, CO 80134Off Market

- $652,2004 bd3 ba2.5k sqft15959 Butterwort Cir, Parker, CO 80134Off Market
- $703,2005 bd4 ba3.8k sqft16033 Butterwort Cir, Parker, CO 80134Off Market
- $574,5003 bd2 ba2k sqft15972 Butterwort Cir, Parker, CO 80134Off Market
- $607,8003 bd3 ba2.2k sqft15980 Butterwort Cir, Parker, CO 80134Off Market
- $675,9005 bd4 ba3.2k sqft16043 Butterwort Cir, Parker, CO 80134Off Market
Nearby schools
GreatSchools rating
- 8/10Pine Lane Elementary SchoolGrades: PK-6Distance: 2.6 mi
- 4/10Sierra Middle SchoolGrades: 7-8Distance: 2.1 mi
- 8/10Chaparral High SchoolGrades: 9-12Distance: 1.3 mi
Schools provided by the listing agent
- Elementary: Pine Lane Prim/Inter
- Middle: Sierra
- High: Chaparral
- District: Douglas RE-1
Source: REcolorado as distributed by MLS GRID. This data may not be complete. We recommend contacting the local school district to confirm school assignments for this home.
Get a cash offer in 3 minutes
Find out how much your home could sell for in as little as 3 minutes with a no-obligation cash offer.
Estimated market value
$662,900
Get a cash offer in 3 minutes
Find out how much your home could sell for in as little as 3 minutes with a no-obligation cash offer.
Estimated market value
$662,900
- Colorado
- Douglas County
- Parker
- 80134
- 15975 Butterwort Circle
Nearby cities
Nearby neighborhoods
Nearby zip codes
Other Parker Topics
