This meticulously maintained single-level home is on the market for the first time in 30 years! Perched on a spacious 0.15-acre lot surrounded by lush landscaping that provides exceptional privacy from neighboring homes and is ideally located near parks, trails, restaurants, and shopping destinations like Progress Ridge and Washington Square! Vaulted ceilings, wood flooring, windows, and skylights help fill the space with natural light. Living room has high ceilings and a big window with bench seats. Newer family room was designed with relaxation in mind and may also be opened up for more space to entertain and host! Oversized combo kitchen/dining spaces include an island, pantry, stainless-steel appliances, and a charming garden window perfect for your favorite plants!The fully fenced backyard is enveloped by tall trees and mature landscaping. It features a large patio, designated garden areas, and plenty of room for year-round fun! This property is truly a hidden gem! Don’t miss the opportunity to see what makes this home so special!
Sold
$575,000
15968 SW Bristlecone Way, Tigard, OR 97223
3beds
1,444sqft
Residential, Single Family Residence
Built in 1995
6,534 Square Feet Lot
$564,600 Zestimate®
$398/sqft
$2,718 Estimated rent
Home value
$564,600
$536,000 - $593,000
$2,718/mo
Zestimate® history
Owner options
List your home for rent
$2,718/mo
Rent Zestimate®
Find your next renter with Zillow Rental Manager. Plus, with online applications, you can quickly screen prospective tenants – for free.
$2,718/mo
Rent Zestimate®
Refinance and save
$3,834/mo
Est. payment
Refinancing to a lower rate could help reduce your monthly payments and save thousands over the life of the loan.
$3,834/mo
Est. payment
Explore your selling options
Work with a Zillow partner agent
Leverage their expertise and Zillow's premium Showcase listings to get your home seen by more buyers.
Get startedList with your own agent
Get your home in front of millions of buyers by listing it on Zillow.
Learn how to do itSell it yourself
Take full control of how buyers see your home on Zillow by listing For Sale by Owner (FSBO).
List your homeWhat's special
Zillow last checked:
Listing updated:
Listed by:
Steve Nassar 503-805-5582,
Premiere Property Group, LLC,
Kacie Green 503-828-5062,
Premiere Property Group, LLC
Bought with:
Lisa Robinson, 201208023
Premiere Property Group, LLC
Source: RMLS (OR),MLS#: 24445305
Facts & features
Interior
Bedrooms & bathrooms
- Bedrooms: 3
- Bathrooms: 2
- Full bathrooms: 2
- Main level bathrooms: 2
Rooms
- Room types: Nook, Laundry, Bedroom 2, Bedroom 3, Dining Room, Family Room, Kitchen, Living Room, Primary Bedroom
Primary bedroom
- Features: Updated Remodeled, Engineered Hardwood, Ensuite, Solar Tube, Walkin Closet, Walkin Shower
- Level: Main
- Area: 143
- Dimensions: 13 x 11
Bedroom 2
- Features: Closet, Engineered Hardwood
- Level: Main
- Area: 110
- Dimensions: 11 x 10
Bedroom 3
- Features: Closet, Wallto Wall Carpet
- Level: Main
- Area: 90
- Dimensions: 10 x 9
Dining room
- Features: Kitchen Dining Room Combo, Engineered Hardwood, Vaulted Ceiling
- Level: Main
- Area: 104
- Dimensions: 13 x 8
Family room
- Features: Ceiling Fan, French Doors, Vaulted Ceiling, Wallto Wall Carpet
- Level: Main
- Area: 180
- Dimensions: 15 x 12
Kitchen
- Features: Dishwasher, Eat Bar, Exterior Entry, Garden Window, Island, Kitchen Dining Room Combo, Microwave, Nook, Pantry, Skylight, Engineered Hardwood, Vaulted Ceiling
- Level: Main
- Area: 99
- Width: 9
Living room
- Features: Bay Window, Engineered Hardwood, Vaulted Ceiling
- Level: Main
- Area: 273
- Dimensions: 21 x 13
Heating
- Forced Air
Cooling
- Central Air
Appliances
- Included: Convection Oven, Dishwasher, Disposal, Free-Standing Refrigerator, Microwave, Stainless Steel Appliance(s), Washer/Dryer, Gas Water Heater
Features
- Ceiling Fan(s), High Ceilings, Solar Tube(s), Vaulted Ceiling(s), Kitchen Dining Room Combo, Closet, Eat Bar, Kitchen Island, Nook, Pantry, Updated Remodeled, Walk-In Closet(s), Walkin Shower
- Flooring: Engineered Hardwood, Laminate, Wall to Wall Carpet
- Doors: French Doors
- Windows: Double Pane Windows, Vinyl Frames, Garden Window(s), Skylight(s), Bay Window(s)
Interior area
- Total structure area: 1,444
- Total interior livable area: 1,444 sqft
Property
Parking
- Total spaces: 2
- Parking features: Driveway, Garage Door Opener, Attached, Oversized
- Attached garage spaces: 2
- Has uncovered spaces: Yes
Accessibility
- Accessibility features: Accessible Hallway, Builtin Lighting, Garage On Main, Ground Level, Main Floor Bedroom Bath, Minimal Steps, Natural Lighting, One Level, Utility Room On Main, Walkin Shower, Accessibility
Features
- Levels: One
- Stories: 1
- Patio & porch: Patio, Porch
- Exterior features: Yard, Exterior Entry
- Fencing: Fenced
- Has view: Yes
- View description: Territorial
Lot
- Size: 6,534 Square Feet
- Features: Gentle Sloping, Level, Private, Terraced, SqFt 5000 to 6999
Details
- Parcel number: R2041542
- Zoning: R9
Construction
Type & style
- Home type: SingleFamily
- Architectural style: Daylight Ranch
- Property subtype: Residential, Single Family Residence
Materials
- Brick, Cement Siding, T111 Siding
- Roof: Composition
Condition
- Resale,Updated/Remodeled
- New construction: No
- Year built: 1995
Utilities & green energy
- Gas: Gas
- Sewer: Public Sewer
- Water: Public
Community & HOA
Community
- Security: Security Lights
- Subdivision: Bull Mountain Meadows
HOA
- Has HOA: Yes
- Amenities included: Commons, Management
- HOA fee: $100 annually
Location
- Region: Tigard
Financial & listing details
- Price per square foot: $398/sqft
- Tax assessed value: $556,160
- Annual tax amount: $3,957
- Date on market: 8/15/2024
- Cumulative days on market: 10 days
- Listing terms: Cash,Conventional,FHA,FMHA Loan
- Road surface type: Paved
Price history
| Date | Event | Price |
|---|---|---|
| 9/20/2024 | Sold | $575,000$398/sqft |
Source:  RMLS (OR) #24445305 Report a problem RMLS (OR) #24445305 Report a problem | ||
| 8/26/2024 | Pending sale | $575,000$398/sqft |
Source: RMLS (OR) #24445305 Report a problem | ||
| 8/15/2024 | Listed for sale | $575,000+358.8%$398/sqft |
Source: RMLS (OR) #24445305 Report a problem | ||
| 11/13/1995 | Sold | $125,314$87/sqft |
Source: Public Record Report a problem | ||
Public tax history
| Year | Property taxes | Tax assessment |
|---|---|---|
| 2025 | $4,290 +4.5% | $253,640 +3% |
| 2024 | $4,104 +3.7% | $246,260 +3% |
| 2023 | $3,957 +3.7% | $239,090 +3% |
| 2022 | $3,817 +3.9% | $232,130 |
| 2021 | $3,674 +3.1% | -- |
| 2020 | $3,563 +3.2% | $218,810 +3% |
| 2019 | $3,453 +3.4% | $212,440 |
| 2018 | $3,338 | $212,440 +6.1% |
| 2017 | $3,338 +7.7% | $200,260 +3% |
| 2016 | $3,099 | $194,430 +3% |
| 2015 | $3,099 +4% | $188,770 +3% |
| 2014 | $2,980 +4.5% | $183,280 +3% |
| 2013 | $2,853 +13.5% | $177,950 +3% |
| 2012 | $2,515 +2.7% | $172,770 -24.8% |
| 2011 | $2,448 +2.6% | $229,680 -6.6% |
| 2010 | $2,385 +1.9% | $245,860 -4.4% |
| 2009 | $2,340 +6.7% | $257,230 -6.6% |
| 2008 | $2,194 +2.5% | $275,330 -4.5% |
| 2007 | $2,140 +12.5% | $288,170 +6.5% |
| 2006 | $1,902 -11.3% | $270,700 +31.6% |
| 2005 | $2,144 +12.8% | $205,750 +9.3% |
| 2004 | $1,901 -6.5% | $188,310 +8.1% |
| 2003 | $2,033 +14.4% | $174,250 +6.2% |
| 2002 | $1,777 +3.1% | $164,150 +3.3% |
| 2001 | $1,725 +11.6% | $158,840 +7.5% |
| 2000 | $1,545 | $147,690 |
Find assessor info on the county website
Neighborhood: 97223
Nearby homes
- $599,2003 bd3 ba1.6k sqft15954 SW Bristlecone Way, Tigard, OR 97223Off Market
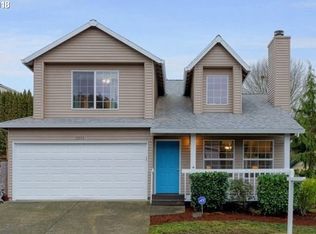
- $561,0003 bd3 ba1.6k sqft13442 SW Uplands Dr, Tigard, OR 97223Off Market
- $599,0003 bd3 ba1.6k sqft13414 SW Uplands Dr, Tigard, OR 97223Sold

- $557,4003 bd3 ba1.4k sqft15942 SW Bristlecone Way, Tigard, OR 97223Off Market
- $517,1003 bd2 ba1.3k sqft13470 SW Uplands Dr, Tigard, OR 97223Off Market
- $551,3003 bd3 ba1.5k sqft13498 SW Uplands Dr, Tigard, OR 97223Off Market
- $---- bd-- ba-- sqft13498 SW Uplands Dr, Portland, OR 97223Off Market
- $648,7504 bd3 ba2.2k sqft15973 SW Bristlecone Way, Tigard, OR 97223Sold
Nearby schools
GreatSchools rating
- 10/10Scholls Heights Elementary SchoolGrades: K-5Distance: 0.6 mi
- 5/10Conestoga Middle SchoolGrades: 6-8Distance: 2.5 mi
- 8/10Mountainside High SchoolGrades: 9-12Distance: 0.8 mi
Schools provided by the listing agent
- Elementary: Scholls Hts
- Middle: Conestoga
- High: Mountainside
Source: RMLS (OR). This data may not be complete. We recommend contacting the local school district to confirm school assignments for this home.
Get a cash offer in 3 minutes
Find out how much your home could sell for in as little as 3 minutes with a no-obligation cash offer.
Estimated market value
$564,600
Get a cash offer in 3 minutes
Find out how much your home could sell for in as little as 3 minutes with a no-obligation cash offer.
Estimated market value
$564,600
- Oregon
- Washington County
- Tigard
- 97223
- 15968 SW Bristlecone Way
