Skip main navigation
Sold
  • $648,750

    15973 SW Bristlecone Way, Tigard, OR 97223

    4beds
    2,265sqft
    Residential, Single Family Residence
    Built in 1995
    6,969.6 Square Feet Lot
    $630,400 Zestimate®
    $286/sqft
    $3,469 Estimated rent

    Home value

    $630,400

    $593,000 - $668,000

    $3,469/mo

    Zestimate® history
    Loading
    Loading...

    Owner options

    List your home for rent

    $3,469/mo

    Rent Zestimate®

    Find your next renter with Zillow Rental Manager. Plus, with online applications, you can quickly screen prospective tenants – for free.

    Learn more

    $3,469/mo

    Rent Zestimate®

    Refinance and save

    $3,992/mo

    Est. payment

    Refinancing to a lower rate could help reduce your monthly payments and save thousands over the life of the loan.

    See today's rates

    $3,992/mo

    Est. payment

    Explore your selling options

    Work with a Zillow partner agent

    Leverage their expertise and Zillow's premium Showcase listings to get your home seen by more buyers.

    Get started

    List with your own agent

    Get your home in front of millions of buyers by listing it on Zillow.

    Learn how to do it

    Sell it yourself

    Take full control of how buyers see your home on Zillow by listing For Sale by Owner (FSBO).

    List your home

    What's special

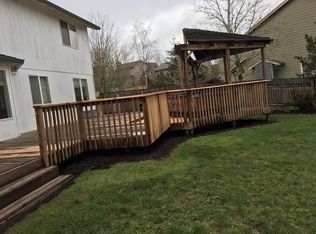
    Fully-fenced backyardOver-sized front yardRemodeled powder bathVersatile huge bonus roomGreat roomSpacious bedroomsNewer stainless steel appliances
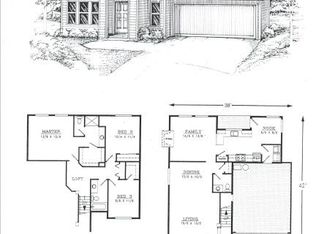
    Beautifully maintained home in the desirable Bull Mountain Meadows, just minutes from the vibrant Progress Ridge TownSquare with its array of shops, dining options, and entertainment! You have to see this one in person to truly appreciate everything that makes it shine! Enter the main floor through the front door and enjoy the light-filled living room. Make your way back to the great room where the family room, dining room, and kitchen seamlessly flow together, creating a warm space for both everyday living and entertaining. This stunning room is an absolute highlight of the home! The kitchen features newer stainless steel appliances (2022), and quartz countertops (2022), and is complemented by newer LVP flooring throughout the main floor. Walk upstairs to the 4 spacious bedrooms, 2 full bathrooms, and a versatile HUGE bonus room above the garage that is perfect for an office, playroom, or an extra living space. Look out from the North-facing bedrooms and enjoy views of the neighboring hillside. Outside, the generously-sized lot sits in such a way that provides for increased privacy. A fully-fenced backyard creates a private retreat for outdoor activities, grilling, gardening, or simply relaxing in your own sanctuary while you listen to the sound of silence; this neighborhood is QUIET! The side yard offers options for RV parking or boat storage while the over-sized front yard also has potential of its own. Other updates include newer interior and exterior paint (2022), carpet (2022) and a remodeled powder bath (2024). This home has been lovingly cared for and is ready for its next owners to enjoy. Come and make it your own!

    Zillow last checked:

    Listing updated:

    Listed by:

    Colin Dobrin 503-744-1155,

    Berkshire Hathaway HomeServices NW Real Estate

    Bought with:

    Bev Blume, 200712177

    Keller Williams Realty Portland Elite

    Source: RMLS (OR),MLS#: 24669103MLS Logo

    Facts & features

    Interior

    Bedrooms & bathrooms
    • Bedrooms: 4
    • Bathrooms: 3
    • Full bathrooms: 2
    • Partial bathrooms: 1
    • Main level bathrooms: 1
    Primary bedroom
    • Features: Bathroom, Bathtub With Shower, Walkin Closet
    • Level: Upper
    • Area: 169
    • Dimensions: 13 x 13
    Bedroom 2
    • Features: Closet
    • Level: Upper
    • Area: 110
    • Dimensions: 11 x 10
    Bedroom 3
    • Features: Closet
    • Level: Upper
    • Area: 110
    • Dimensions: 11 x 10
    Bedroom 4
    • Features: Closet
    • Level: Upper
    • Area: 100
    • Dimensions: 10 x 10
    Dining room
    • Level: Main
    • Area: 168
    • Dimensions: 14 x 12
    Family room
    • Level: Main
    • Area: 144
    • Dimensions: 12 x 12
    Kitchen
    • Features: Eat Bar, Microwave, Updated Remodeled, Free Standing Range, Free Standing Refrigerator, Peninsula, Quartz
    • Level: Main
    • Area: 130
    • Width: 10
    Living room
    • Features: Fireplace Insert
    • Level: Main
    • Area: 156
    • Dimensions: 13 x 12
    Heating
    • Forced Air
    Cooling
    • Central Air
    Appliances
    • Included: Disposal, Free-Standing Range, Free-Standing Refrigerator, Microwave, Stainless Steel Appliance(s), Gas Water Heater
    Features
    • Quartz, Closet, Eat Bar, Updated Remodeled, Peninsula, Bathroom, Bathtub With Shower, Walk-In Closet(s), Pantry
    • Windows: Double Pane Windows, Vinyl Frames
    • Basement: Crawl Space
    • Number of fireplaces: 1
    • Fireplace features: Gas, Insert
    Interior area
    • Total structure area: 2,265
    • Total interior livable area: 2,265 sqft

    Property

    Parking
    • Total spaces: 2
    • Parking features: Driveway, On Street, Garage Door Opener, Attached
    • Attached garage spaces: 2
    • Has uncovered spaces: Yes
    Accessibility
    • Accessibility features: Garage On Main, Minimal Steps, Accessibility
    Features
    • Stories: 2
    • Exterior features: Yard
    • Fencing: Fenced
    • Has view: Yes
    • View description: Territorial
    Lot
    • Size: 6,969 sqft
    • Features: Level, Sprinkler, SqFt 7000 to 9999
    Details
    • Parcel number: R2041438

    Construction

    Type & style
    • Home type: SingleFamily
    • Architectural style: Traditional
    • Property subtype: Residential, Single Family Residence
    Materials
    • Cement Siding
    • Foundation: Concrete Perimeter
    • Roof: Composition
    Condition
    • Updated/Remodeled
    • New construction: No
    • Year built: 1995

    Utilities & green energy

    • Gas: Gas
    • Sewer: Public Sewer
    • Water: Public

    Community & neighborhood

    Location
    • Region: Tigard

    HOA & financial

    HOA
    • Has HOA: Yes
    • HOA fee: $100 annually

    Other

    Other facts
    • Listing terms: Cash,Conventional,FHA,VA Loan
    • Road surface type: Paved

    Price history

    DateEventPrice
    3/28/2025Sold$648,750+2.2%$286/sqft
    Source: RMLS (OR) #24669103 Report a problem
    2/23/2025Pending sale$635,000$280/sqft
    Source: RMLS (OR) #24669103 Report a problem
    2/13/2025Price change$635,000-1.6%$280/sqft
    Source: RMLS (OR) #24669103 Report a problem
    1/16/2025Listed for sale$645,000$285/sqft
    Source: RMLS (OR) #24669103 Report a problem
    12/26/2024Pending sale$645,000$285/sqft
    Source: RMLS (OR) #24669103 Report a problem
    12/17/2024Price change$645,000-0.6%$285/sqft
    Source: RMLS (OR) #24669103 Report a problem
    10/23/2024Price change$649,000-5.2%$287/sqft
    Source: RMLS (OR) #24669103 Report a problem
    10/2/2024Price change$684,900-2%$302/sqft
    Source: RMLS (OR) #24669103 Report a problem
    9/4/2024Listed for sale$699,000+97.3%$309/sqft
    Source: RMLS (OR) #24669103 Report a problem
    6/15/2007Sold$354,200+119%$156/sqft
    Source: Public Record Report a problem
    11/9/1995Sold$161,751$71/sqft
    Source: Public Record Report a problem

    Public tax history

    YearProperty taxesTax assessment
    2025$5,510 +4.5%$326,180 +3%
    2024$5,271 +3.7%$316,680 +3%
    2023$5,083 +3.6%$307,460 +3%
    2022$4,905 +3.9%$298,510
    2021$4,721 +3.1%--
    2020$4,579 +3.3%$281,380 +3%
    2019$4,435 +3.5%$273,190
    2018$4,286 $273,190 +6.1%
    2017$4,286 +7.7%$257,520 +3%
    2016$3,980 $250,020 +3%
    2015$3,980 +4%$242,740 +3%
    2014$3,826 +5.6%$235,670 +3%
    2013$3,624 +12.3%$228,810 +3%
    2012$3,227 +2.7%$222,150 -17.9%
    2011$3,141 +2.6%$270,630 -6.6%
    2010$3,061 +1.9%$289,850 -4.3%
    2009$3,003 +6.7%$302,980 -5.7%
    2008$2,815 +2.5%$321,180 -5.4%
    2007$2,746 +12.6%$339,390 +6.3%
    2006$2,439 -11.3%$319,210 +28.9%
    2005$2,751 +12.8%$247,620 +9.1%
    2004$2,439 -4.6%$226,990 +6.3%
    2003$2,557 +12.1%$213,520 +4.6%
    2002$2,281 +3.1%$204,040 +2.8%
    2001$2,213 +11.6%$198,520 +5.8%
    2000$1,982 $187,590

    Find assessor info on the county website

    Neighborhood: 97223

    Nearby schools

    GreatSchools rating
    Schools provided by the listing agent
    • Elementary: Scholls Hts
    • Middle: Conestoga
    • High: Southridge

    Source: RMLS (OR). This data may not be complete. We recommend contacting the local school district to confirm school assignments for this home.

    Get a cash offer in 3 minutes
    Find out how much your home could sell for in as little as 3 minutes with a no-obligation cash offer.
    Estimated market value
    $630,400
    Get a cash offer in 3 minutes
    Find out how much your home could sell for in as little as 3 minutes with a no-obligation cash offer.
    Estimated market value
    $630,400