Skip main navigation
Closed
  • $70,000

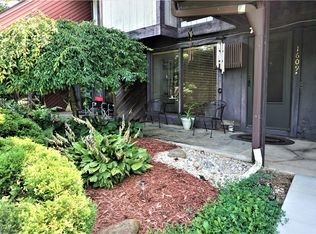
    1597B Treetop Trl, Akron, OH 44313

    2beds
    900sqft
    Condominium, Multi Family
    Built in 1984
    -- sqft lot
    $67,900 Zestimate®
    $78/sqft
    $1,090 Estimated rent

    Home value

    $67,900

    $60,000 - $77,000

    $1,090/mo

    Zestimate® history
    Loading
    Loading...

    Owner options

    List your home for rent

    $1,090/mo

    Rent Zestimate®

    Find your next renter with Zillow Rental Manager. Plus, with online applications, you can quickly screen prospective tenants – for free.

    Learn more

    $1,090/mo

    Rent Zestimate®

    Refinance and save

    $653/mo

    Est. payment

    Refinancing to a lower rate could help reduce your monthly payments and save thousands over the life of the loan.

    See today's rates

    $653/mo

    Est. payment

    Explore your selling options

    Work with a Zillow partner agent

    Leverage their expertise and Zillow's premium Showcase listings to get your home seen by more buyers.

    Get started

    List with your own agent

    Get your home in front of millions of buyers by listing it on Zillow.

    Learn how to do it

    Sell it yourself

    Take full control of how buyers see your home on Zillow by listing For Sale by Owner (FSBO).

    List your home

    What's special

    New lvt flooringNewer bathroomCuyahoga falls
    Adorable, remodeled 2bd condominium in Timber Top! This home boasts of new LVT flooring, newer bathroom and updated living room features! Appliances included and totally move in ready! This home is centrally located in between Cuyahoga Falls and Akron (Merriman Valley). Community room and pool close to unit. Condo comes with a 1 car garage. ! This development is animal friendly!!Call today for your private showing!

    Zillow last checked:

    Listing updated:

    Listed by:

    Laura Ross 330-812-0281,

    Keller Williams Elevate

    Bought with:

    James F Coe, 2015001401

    EXP Realty, LLC.

    Source: MLS Now,MLS#: 5009228MLS LogoOriginating MLS: Akron Cleveland Association of REALTORS

    Facts & features

    Interior

    Bedrooms & bathrooms
    • Bedrooms: 2
    • Bathrooms: 1
    • Full bathrooms: 1
    • Main level bathrooms: 1
    • Main level bedrooms: 2
    Primary bedroom
    • Description: Flooring: Luxury Vinyl Tile
    • Level: First
    • Dimensions: 15 x 9
    Bathroom
    • Description: Flooring: Luxury Vinyl Tile
    • Level: First
    • Dimensions: 11 x 11
    Living room
    • Description: Flooring: Luxury Vinyl Tile
    • Features: Beamed Ceilings, Fireplace
    • Level: First
    • Dimensions: 14 x 11
    Utility room
    • Level: First
    • Dimensions: 5 x 7
    Heating
    • Baseboard, Hot Water, Steam
    Cooling
    • Ceiling Fan(s), Wall Unit(s)
    Appliances
    • Included: Dryer, Dishwasher, Microwave, Range, Refrigerator, Washer
    • Laundry: In Unit
    Features
    • Beamed Ceilings, Open Floorplan
    • Basement: None
    • Number of fireplaces: 1
    • Fireplace features: Living Room
    Interior area
    • Total structure area: 900
    • Total interior livable area: 900 sqft
    • Finished area above ground: 900

    Property

    Parking
    • Total spaces: 1
    • Parking features: Additional Parking, Detached, Garage
    • Garage spaces: 1
    Features
    • Levels: One
    • Stories: 1
    • Patio & porch: Deck
    • Has private pool: Yes
    • Pool features: In Ground
    Lot
    • Size: 901 Square Feet
    Details
    • Parcel number: 7000537

    Construction

    Type & style
    • Home type: Condo
    • Architectural style: Multiplex
    • Property subtype: Condominium, Multi Family
    Materials
    • Wood Siding
    • Roof: Asphalt,Fiberglass
    Condition
    • Year built: 1984

    Utilities & green energy

    • Sewer: Public Sewer
    • Water: Public

    Community & HOA

    Community
    • Features: Common Grounds/Area
    • Subdivision: Timber Top Condo
    HOA
    • Has HOA: Yes
    • Services included: Pool(s), Snow Removal, Trash
    • HOA fee: $272 monthly
    • HOA name: Crossroads Management Realty Company
    Location
    • Region: Akron

    Financial & listing details

    • Price per square foot: $78/sqft
    • Annual tax amount: $1,028
    • Date on market: 2/29/2024
    • Cumulative days on market: 37 days

    Price history

    DateEventPrice
    2/28/2024Sold$70,000-9%$78/sqft
    Source: MLS Now #5009228 Report a problem
    2/8/2024Pending sale$76,900$85/sqft
    Source: MLS Now #5009228 Report a problem
    1/26/2024Price change$76,900-1.3%$85/sqft
    Source: MLS Now #5009228 Report a problem
    1/17/2024Price change$77,900-2%$87/sqft
    Source: MLS Now #5009228 Report a problem
    1/7/2024Price change$79,500-3.6%$88/sqft
    Source: MLS Now #5009228 Report a problem
    1/2/2024Listed for sale$82,500$92/sqft
    Source: MLS Now #5009228 Report a problem

    Public tax history

    Tax history is unavailable.

    Neighborhood: Merriman Valley

    Nearby schools

    GreatSchools rating
    Schools provided by the listing agent
    • District: Woodridge LSD - 7717

    Source: MLS Now. This data may not be complete. We recommend contacting the local school district to confirm school assignments for this home.

    Get a cash offer in 3 minutes
    Find out how much your home could sell for in as little as 3 minutes with a no-obligation cash offer.
    Estimated market value
    $67,900
    Get a cash offer in 3 minutes
    Find out how much your home could sell for in as little as 3 minutes with a no-obligation cash offer.
    Estimated market value
    $67,900