Great investment opportunity: One-Floor living with this wonderfully updated 2-bedroom ranch condo in the Woodridge School District! The unit is currently occupied with a month-to-month tenant and rents for $800.00/month. Conveniently located near Shopping and Dining at both Portage Crossings and the Merriman Valley. For those who enjoy the outdoors, multiple Metro Parks are just a short distance away. Elevated in a wooded and hilly setting, a nicely landscaped patio welcomes you home. Neutrally colored Family Room has warm laminate wood flooring that flows throughout the open floorplan. Just off the Family Room a Dining, Living Room and Kitchen provide plenty of space for entertaining. Living Room has a rustic stone wood burning fireplace. Kitchen has trendy white cabinets and is equipped with all appliances. Over-sized Master Bedroom sports a double-wide closet while a second ample bedroom flanks it at the back of the unit. Rounding out the unit, a Full Bath with custom ceramic tile shower as well as ceramic tile flooring and an in-unit laundry room equipped with washer and dryer provide style and convenience. Outside, a single car garage is provided for the unit. Garage has newer roof and concrete floor. Driveway was also recently repaired. Amazing community swimming pool is a short walk away and is a one-of-a-kind amenity. Don’t miss this excellent opportunity.
Closed
$55,000
1609C Treetop Trl #39, Akron, OH 44313
2beds
900sqft
Condominium
Built in 1984
-- sqft lot
$70,100 Zestimate®
$61/sqft
$1,070 Estimated rent
Home value
$70,100
$67,000 - $74,000
$1,070/mo
Zestimate® history
Owner options
List your home for rent
$1,070/mo
Rent Zestimate®
Find your next renter with Zillow Rental Manager. Plus, with online applications, you can quickly screen prospective tenants – for free.
$1,070/mo
Rent Zestimate®
Refinance and save
$525/mo
Est. payment
Refinancing to a lower rate could help reduce your monthly payments and save thousands over the life of the loan.
$525/mo
Est. payment
Explore your selling options
Work with a Zillow partner agent
Leverage their expertise and Zillow's premium Showcase listings to get your home seen by more buyers.
Get startedList with your own agent
Get your home in front of millions of buyers by listing it on Zillow.
Learn how to do itSell it yourself
Take full control of how buyers see your home on Zillow by listing For Sale by Owner (FSBO).
List your homeWhat's special
Zillow last checked:
Listing updated:
Listed by:
David Knutty (330)633-5536info@mosholder.com,
Mosholder Realty Inc.
Bought with:
Debbie L Ferrante, 2010000047
RE/MAX Edge Realty
Source: MLS Now,MLS#: 4488150 Originating MLS: Akron Cleveland Association of REALTORS
Originating MLS: Akron Cleveland Association of REALTORSFacts & features
Interior
Bedrooms & bathrooms
- Bedrooms: 2
- Bathrooms: 1
- Full bathrooms: 1
- Main level bathrooms: 1
- Main level bedrooms: 2
Primary bedroom
- Description: Flooring: Laminate
- Level: First
- Dimensions: 16.00 x 11.00
Bedroom
- Description: Flooring: Laminate
- Level: First
- Dimensions: 11.00 x 10.00
Eat in kitchen
- Description: Flooring: Laminate
- Level: First
- Dimensions: 14.00 x 7.00
Family room
- Description: Flooring: Laminate
- Features: Window Treatments
- Level: First
- Dimensions: 14.00 x 12.00
Living room
- Description: Flooring: Laminate
- Features: Fireplace
- Level: First
- Dimensions: 12.00 x 9.00
Heating
- Baseboard, Fireplace(s), Gas, Hot Water, Steam
Cooling
- Wall Unit(s)
Appliances
- Included: Dryer, Dishwasher, Disposal, Range, Refrigerator, Washer
- Laundry: In Unit
Features
- Basement: None
- Number of fireplaces: 1
- Fireplace features: Wood Burning
Interior area
- Total structure area: 900
- Total interior livable area: 900 sqft
- Finished area above ground: 900
Property
Parking
- Total spaces: 1
- Parking features: Detached, Electricity, Garage, Garage Door Opener, Paved
- Garage spaces: 1
Features
- Levels: One
- Stories: 1
- Patio & porch: Patio
- Pool features: Community
Details
- Parcel number: 7000520
Construction
Type & style
- Home type: Condo
- Architectural style: Ranch
- Property subtype: Condominium
- Attached to another structure: Yes
Materials
- Wood Siding
- Roof: Asphalt,Fiberglass
Condition
- Year built: 1984
Utilities & green energy
- Sewer: Public Sewer
- Water: Public
Community & HOA
Community
- Features: Pool
- Subdivision: Timber Top Condo
HOA
- Has HOA: Yes
- Services included: Association Management, Heat, Insurance, Maintenance Grounds, Maintenance Structure, Parking, Recreation Facilities, Reserve Fund, Sewer, Snow Removal, Trash, Water
- HOA fee: $226 monthly
- HOA name: Timber Top Condo
Location
- Region: Akron
Financial & listing details
- Price per square foot: $61/sqft
- Annual tax amount: $1,052
- Date on market: 9/8/2023
- Cumulative days on market: 38 days
- Listing terms: Cash,Conventional
Price history
| Date | Event | Price |
|---|---|---|
| 4/1/2026 | Listing removed | $74,000$82/sqft |
Source:  MLS Now #5156606 Report a problem MLS Now #5156606 Report a problem | ||
| 9/18/2025 | Listed for sale | $74,000+34.5%$82/sqft |
Source: MLS Now #5156606 Report a problem | ||
| 11/9/2023 | Sold | $55,000-8.2%$61/sqft |
Source: MLS Now #4488150 Report a problem | ||
| 10/15/2023 | Pending sale | $59,900$67/sqft |
Source: MLS Now #4488150 Report a problem | ||
| 10/6/2023 | Price change | $59,900-7.7%$67/sqft |
Source: MLS Now #4488150 Report a problem | ||
| 9/25/2023 | Price change | $64,900-7.2%$72/sqft |
Source: MLS Now #4488150 Report a problem | ||
| 9/8/2023 | Listed for sale | $69,900$78/sqft |
Source: MLS Now #4488150 Report a problem | ||
Public tax history
Tax history is unavailable.
Neighborhood: Merriman Valley
Nearby homes
- $70,0002 bd1 ba900 sqft1597B Treetop Trl, Akron, OH 44313Sold
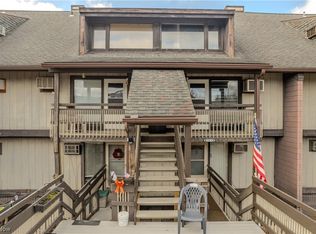
- $81,0002 bd2 ba1.3k sqft1595 Treetop Trl APT A, Akron, OH 44313Sold

- $93,6002 bd2 ba1.3k sqft1597 Treetop Trl #A-69, Akron, OH 44313Off Market

- $86,2002 bd2 ba1.3k sqft1605 Treetop Trl, Akron, OH 44313Off Market
- $66,9002 bd1 ba900 sqft1613 Treetop Trl #37, Akron, OH 44313Off Market
- $71,7002 bd1 ba900 sqft1611 Treetop Trl #38, Akron, OH 44313Off Market
- $55,0002 bd1 ba900 sqft1609 Treetop Trl #39, Akron, OH 44313Sold
- $64,0002 bd1 ba900 sqft1607 Treetop Trl #40, Akron, OH 44313Off Market
Nearby schools
GreatSchools rating
- 5/10Woodridge Intermediate Elementary SchoolGrades: PK-5Distance: 3.8 mi
- 7/10Woodridge Middle SchoolGrades: 6-8Distance: 4.1 mi
- 5/10Woodridge High SchoolGrades: 9-12Distance: 3.9 mi
Schools provided by the listing agent
- District: Woodridge LSD - 7717
Source: MLS Now. This data may not be complete. We recommend contacting the local school district to confirm school assignments for this home.
Get a cash offer in 3 minutes
Find out how much your home could sell for in as little as 3 minutes with a no-obligation cash offer.
Estimated market value
$70,100
Get a cash offer in 3 minutes
Find out how much your home could sell for in as little as 3 minutes with a no-obligation cash offer.
Estimated market value
$70,100
- Ohio
- Summit County
- Akron
- 44313
- Merriman Valley
- 1609C Treetop Trl Unit 39
Nearby cities
Nearby neighborhoods
Nearby zip codes
Other Akron Topics
