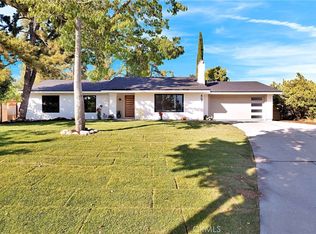
Welcome to this meticulously maintained one story Claremont home! Located in a quiet neighborhood with low traffic, excellent schools, parks and much more. Upgrades include dual pane windows & slider, plantation shutters & 2 skylights (Kitchen & hall bath). Enter through the unique custom "Speak Easy" front door welcoming family and friends. Living room with cozy fireplace and Family room with abundant built in bookcases. Primary bath has been upgraded to include a Walk in shower with dual shower heads and safety bars. Primary bedroom offers dual mirrored door closets with extra shelving and doweling.
Exterior features a 3 car garage and driveway that can easily allow parking for 6 more vehicles! The over 10,000 square foot lot offers tasteful drought resistant landscaping plus Valencia, lemon and peach trees. Block wall fencing provides privacy & no maintenance. Rear yard also has lush lawn area for children, pets or perhaps a game of croquet. All of this is conveniently nestled near Claremont Village, colleges, excellent schools, parks, shopping and freeways.
Quiet location west of Mills and North of Foothill at the top of the curve of the street providing minimal traffic. This wonderful home has so much to offer the fortunate new buyer(s). It's well worth your consideration in viewing.
Sold for $1,035,000
Street View
Listed by: CORNERSTONE REAL ESTATE • MARY POCIUS • Contact: 909-200-7700
Bought with: CONCIERGE REALTY GROUP
$1,035,000
1598 Beloit Ave, Claremont, CA 91711
4beds
1,787sqft
Single Family Residence
Built in 1976
10,389 Square Feet Lot
$1,074,400 Zestimate®
$579/sqft
$3,819 Estimated rent
Home value
$1,074,400
$1.02M - $1.13M
$3,819/mo
Zestimate® history
Owner options
List your home for rent
$3,819/mo
Rent Zestimate®
Find your next renter with Zillow Rental Manager. Plus, with online applications, you can quickly screen prospective tenants – for free.
$3,819/mo
Rent Zestimate®
Refinance and save
$6,610/mo
Est. payment
Refinancing to a lower rate could help reduce your monthly payments and save thousands over the life of the loan.
$6,610/mo
Est. payment
Explore your selling options
Work with a Zillow partner agent
Leverage their expertise and Zillow's premium Showcase listings to get your home seen by more buyers.
Get startedList with your own agent
Get your home in front of millions of buyers by listing it on Zillow.
Learn how to do itSell it yourself
Take full control of how buyers see your home on Zillow by listing For Sale by Owner (FSBO).
List your homeWhat's special
Cozy fireplaceRear yardLow trafficMinimal trafficPeach treesWalk in showerBlock wall fencing
Zillow last checked:
Listing updated:
Listed by:
MARY POCIUS DRE #00867805 909-200-7700,
CORNERSTONE REAL ESTATE
Bought with:
Mason Prophet, DRE #01714034
CONCIERGE REALTY GROUP
Ryan Zimmerman, DRE #01801354
CONCIERGE REALTY GROUP
Source: CRMLS,MLS#: IV24050902 Originating MLS: California Regional MLS
Originating MLS: California Regional MLSFacts & features
Interior
Bedrooms & bathrooms
- Bedrooms: 4
- Bathrooms: 2
- Full bathrooms: 1
- 3/4 bathrooms: 1
- Main level bathrooms: 2
- Main level bedrooms: 4
Rooms
- Room types: Center Hall, Entry/Foyer, Family Room, Kitchen, Living Room, Primary Bathroom, Primary Bedroom
Bathroom
- Features: Bathroom Exhaust Fan, Bathtub, Closet, Low Flow Plumbing Fixtures, Linen Closet, Multiple Shower Heads, Remodeled, Tile Counters, Tub Shower, Upgraded
Kitchen
- Features: Kitchen/Family Room Combo, Tile Counters
Heating
- Central, Forced Air, Fireplace(s), Natural Gas
Cooling
- Central Air, Electric
Appliances
- Included: Dishwasher, Free-Standing Range, Disposal, Gas Oven, Gas Range, Gas Water Heater, Microwave, Refrigerator, Range Hood, Self Cleaning Oven, Vented Exhaust Fan, Dryer, Washer
- Laundry: Washer Hookup, Gas Dryer Hookup, In Garage
Features
- Breakfast Bar, Built-in Features, Chair Rail, Pantry, Tile Counters
- Flooring: Carpet, Laminate, Tile
- Doors: Mirrored Closet Door(s), Sliding Doors
- Windows: Double Pane Windows, Screens, Skylight(s), Shutters
- Has fireplace: Yes
- Fireplace features: Gas, Living Room, Wood Burning
- Common walls with other units/homes: No Common Walls
Interior area
- Total interior livable area: 1,787 sqft
Property
Parking
- Total spaces: 9
- Parking features: Concrete, Door-Multi, Direct Access, Driveway, Driveway Up Slope From Street, Garage Faces Front, Garage, Garage Door Opener, On Site, One Space
- Attached garage spaces: 3
- Uncovered spaces: 6
Accessibility
- Accessibility features: Safe Emergency Egress from Home, Grab Bars, Low Pile Carpet, Accessible Doors
Features
- Levels: One
- Stories: 1
- Entry location: 1
- Patio & porch: Concrete, Covered
- Pool features: None
- Spa features: None
- Fencing: Block,Excellent Condition
- Has view: Yes
- View description: Mountain(s), Neighborhood
Lot
- Size: 10,389 Square Feet
- Features: 2-5 Units/Acre, Drip Irrigation/Bubblers, Gentle Sloping, Sprinklers In Rear, Sprinklers In Front, Irregular Lot, Lawn, Landscaped, Near Park, Sprinklers Timer, Sloped Up
Details
- Parcel number: 8306014053
- Zoning: CLRS10000*
- Special conditions: Standard,Trust
Construction
Type & style
- Home type: SingleFamily
- Architectural style: Ranch
- Property subtype: Single Family Residence
Materials
- Frame, Stucco
- Foundation: Slab
- Roof: Composition
Condition
- Termite Clearance,Turnkey
- New construction: No
- Year built: 1976
Utilities & green energy
- Sewer: Public Sewer
- Water: Public
- Utilities for property: Electricity Connected, Natural Gas Connected, Phone Connected, Sewer Connected, Underground Utilities, Water Connected
Green energy
- Water conservation: Water-Smart Landscaping
Community & HOA
Community
- Features: Curbs, Gutter(s), Street Lights, Suburban, Sidewalks, Park
- Security: Carbon Monoxide Detector(s), Smoke Detector(s), Security Lights
Location
- Region: Claremont
Financial & listing details
- Price per square foot: $579/sqft
- Tax assessed value: $1,055,700
- Annual tax amount: $12,935
- Date on market: 5/5/2024
- Cumulative days on market: 10 days
- Listing terms: Cash,Cash to New Loan,Conventional
- Inclusions: Garage shelving
- Road surface type: Paved
Price history
| Date | Event | Price |
|---|---|---|
| 6/4/2024 | Sold | $1,035,000+11.3%$579/sqft |
Source:  CRMLS #IV24050902 Report a problem CRMLS #IV24050902 Report a problem | ||
| 5/25/2024 | Pending sale | $930,000$520/sqft |
Source: CRMLS #IV24050902 Report a problem | ||
| 5/15/2024 | Contingent | $930,000$520/sqft |
Source: CRMLS #IV24050902 Report a problem | ||
| 5/5/2024 | Listed for sale | $930,000$520/sqft |
Source: CRMLS #IV24050902 Report a problem | ||
Public tax history
| Year | Property taxes | Tax assessment |
|---|---|---|
| 2025 | $12,935 +224.8% | $1,055,700 +278.2% |
| 2024 | $3,983 +2.1% | $279,163 +2% |
| 2023 | $3,900 +1.8% | $273,690 +2% |
| 2022 | $3,830 +2% | $268,324 +2% |
| 2021 | $3,756 +2.4% | $263,063 +1% |
| 2020 | $3,666 | $260,367 +2% |
| 2019 | $3,666 +6.7% | $255,263 +2% |
| 2018 | $3,437 | $250,259 +2% |
| 2017 | $3,437 +2.6% | $245,353 +2% |
| 2016 | $3,350 +4.6% | $240,543 +1.5% |
| 2015 | $3,202 +2% | $236,931 +2% |
| 2014 | $3,140 | $232,291 +2.5% |
| 2012 | -- | $226,709 +2% |
| 2011 | -- | $222,265 +0.8% |
| 2010 | -- | $220,605 -0.2% |
| 2009 | -- | $221,130 +2% |
| 2008 | -- | $216,795 +2% |
| 2007 | -- | $212,545 +2% |
| 2006 | -- | $208,378 |
| 2005 | -- | $208,378 +4% |
| 2004 | -- | $200,288 +1.9% |
| 2003 | -- | $196,618 +2% |
| 2002 | -- | $192,764 +4% |
| 2000 | -- | $185,280 |
Find assessor info on the county website
Neighborhood: Chaparral
Nearby homes
- $959,0003 bd2 ba1.7k sqft1582 Beloit Ave, Claremont, CA 91711Off Market
- $1,095,0003 bd2 ba1.5k sqft467 Lee Ave, Claremont, CA 91711Pending
- $954,5003 bd2 ba1.5k sqft1565 N Mills Ave, Claremont, CA 91711Off Market
- $1,044,5004 bd3 ba2k sqft1603 N Mills Ave, Claremont, CA 91711Off Market
- $1,000,0004 bd2 ba1.7k sqft1570 Beloit Ave, Claremont, CA 91711Sold
- $847,1003 bd2 ba1.5k sqft453 Lee Ave, Claremont, CA 91711Off Market
- $986,6003 bd2 ba1.7k sqft1553 N Mills Ave, Claremont, CA 91711Off Market
- $950,7003 bd2 ba1.5k sqft1623 N Mills Ave, Claremont, CA 91711Off Market
Nearby schools
GreatSchools rating
- 9/10Chaparral Elementary SchoolGrades: K-6Distance: 0.3 mi
- 9/10El Roble Intermediate SchoolGrades: 7-8Distance: 1.5 mi
- 9/10Claremont High SchoolGrades: 9-12Distance: 0.8 mi
Schools provided by the listing agent
- Elementary: Chaparral
- Middle: El Roble
- High: Claremont
Source: CRMLS. This data may not be complete. We recommend contacting the local school district to confirm school assignments for this home.
Get a cash offer in 3 minutes
Find out how much your home could sell for in as little as 3 minutes with a no-obligation cash offer.
Estimated market value
$1,074,400
Get a cash offer in 3 minutes
Find out how much your home could sell for in as little as 3 minutes with a no-obligation cash offer.
Estimated market value
$1,074,400
- California
- Los Angeles County
- Claremont
- 91711
- Chaparral
- 1598 Beloit Ave
Nearby cities
Nearby neighborhoods
Nearby zip codes
Other Claremont Topics
