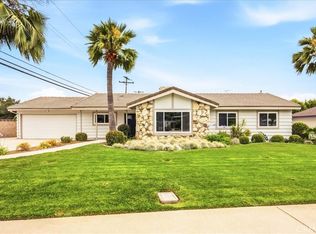
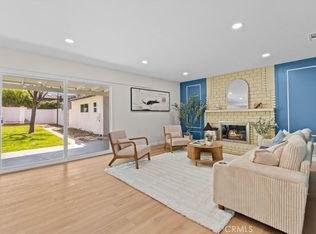
Completely Remodeled Single-Story Beauty in the Heart of Claremont! Welcome to this stunning 3-bedroom, 2-bath residence situated on an expansive 14,928 sq. ft. lot. Thoughtfully redesigned with today’s buyer in mind, this turnkey home blends modern elegance with comfortable living. Step inside to discover an open, light-filled floor plan featuring wide-plank flooring, recessed lighting, designer finishes, and oversized picture windows that bring the outdoors in. The beautifully remodeled kitchen showcases custom cabinetry, quartz countertops, stainless steel appliances, abundant storage, and a spacious layout perfect for everyday living and entertaining.
Both bathrooms have been completely transformed with high-end finishes, custom vanities, designer tile work, and spa-inspired details. The luxurious primary suite offers a serene retreat with a beautifully appointed ensuite bath featuring a freestanding soaking tub, oversized walk-in shower, dual sinks, and sophisticated fixtures.
Outside, the oversized lot provides endless possibilities for entertaining, gardening, a pool, ADU, or future expansion. Additional highlights include a two-car attached garage, indoor laundry, updated systems, and a prime location within the highly desirable Claremont Unified School District. Conveniently located near parks, hiking trails, The Claremont Village, shopping, dining, and top-rated schools.
A rare opportunity to own a fully renovated single-story home on nearly one-third of an acre in one of Claremont’s most sought-after neighborhoods. Move-in ready and truly a must-see!
Pending
Listed by: Coldwell Banker Realty • Jason Nagy • Contact: 949-249-6611
$1,095,000
467 Lee Ave, Claremont, CA 91711
3beds
1,551sqft
:
Get pre-qualified$7,066/mo
Single Family Residence
Built in 1976
0.34 Acres Lot
$1,087,800 Zestimate®
$706/sqft
$-- HOA
What's special
- 33 days |
- 182 |
- 4 |
Likely to sell faster than
Zillow last checked:
Listing updated:
Listed by:
Jason Nagy DRE #01710981 949-249-6611,
Coldwell Banker Realty,
Tina Ahmed DRE #01915042,
Coldwell Banker Realty
Source: CRMLS,MLS#: OC26120818 Originating MLS: California Regional MLS
Originating MLS: California Regional MLSFacts & features
Interior
Bedrooms & bathrooms
- Bedrooms: 3
- Bathrooms: 2
- Full bathrooms: 2
- Main level bathrooms: 2
- Main level bedrooms: 3
Rooms
- Room types: Entry/Foyer, Family Room, Kitchen, Living Room, Primary Bedroom, Dining Room
Primary bedroom
- Features: Primary Suite
Bathroom
- Features: Bathroom Exhaust Fan, Bathtub, Dual Sinks, Multiple Shower Heads, Remodeled, Separate Shower, Tub Shower, Upgraded, Walk-In Shower
Kitchen
- Features: Kitchen/Family Room Combo, Quartz Counters, Remodeled, Self-closing Cabinet Doors, Self-closing Drawers, Updated Kitchen
Heating
- Central
Cooling
- Central Air
Appliances
- Included: 6 Burner Stove, Dishwasher, Disposal, Gas Oven, Gas Range, Microwave, Range Hood, Water Heater
- Laundry: Electric Dryer Hookup, Gas Dryer Hookup
Features
- Separate/Formal Dining Room, High Ceilings, Open Floorplan, Quartz Counters, Primary Suite
- Flooring: Laminate
- Windows: Double Pane Windows
- Has fireplace: Yes
- Fireplace features: Gas, Living Room
- Common walls with other units/homes: No Common Walls
Interior area
- Total interior livable area: 1,551 sqft
Property
Parking
- Total spaces: 2
- Parking features: Concrete, Door-Multi, Driveway, Garage Faces Front, Garage
- Attached garage spaces: 2
Accessibility
- Accessibility features: Safe Emergency Egress from Home
Features
- Levels: One
- Stories: 1
- Entry location: Front door entry at ground level
- Patio & porch: Concrete, Open, Patio
- Pool features: None
- Spa features: None
- Fencing: Block,Wood
- Has view: Yes
- View description: Neighborhood, Trees/Woods
Lot
- Size: 0.34 Acres
- Features: 0-1 Unit/Acre, Back Yard, Front Yard, Sprinklers In Rear, Sprinklers In Front, Lawn, Landscaped, Yard
Details
- Parcel number: 8306014054
- Special conditions: Standard
Construction
Type & style
- Home type: SingleFamily
- Architectural style: Contemporary
- Property subtype: Single Family Residence
Materials
- Stucco
- Foundation: Slab
- Roof: Composition
Condition
- Updated/Remodeled,Turnkey
- New construction: No
- Year built: 1976
Utilities & green energy
- Electric: Standard
- Sewer: Public Sewer
- Water: Public
- Utilities for property: Cable Available, Electricity Connected, Natural Gas Connected, Phone Available, Sewer Connected, Water Connected
Community & HOA
Community
- Features: Park, Street Lights, Suburban, Sidewalks
- Security: Carbon Monoxide Detector(s), Smoke Detector(s)
Location
- Region: Claremont
Financial & listing details
- Price per square foot: $706/sqft
- Tax assessed value: $116,110
- Annual tax amount: $2,314
- Date on market: 6/4/2026
- Cumulative days on market: 33 days
- Listing terms: Cash,Cash to New Loan,Conventional
- Exclusions: Staging Items
Estimated market value
$1,087,800
$1.03M - $1.14M
$3,600/mo
Price history
| Date | Event | Price |
|---|---|---|
| 6/25/2026 | Pending sale | $1,095,000$706/sqft |
Source:  CRMLS #OC26120818 Report a problem CRMLS #OC26120818 Report a problem | ||
| 6/4/2026 | Listed for sale | $1,095,000+30%$706/sqft |
Source: CRMLS #OC26120818 Report a problem | ||
| 3/31/2026 | Sold | $842,000$543/sqft |
Source: Public Record Report a problem | ||
Public tax history
| Year | Property taxes | Tax assessment |
|---|---|---|
| 2025 | $2,314 +6.2% | $116,110 +2% |
| 2024 | $2,179 +2.1% | $113,835 +2% |
| 2023 | $2,134 +2.2% | $111,604 +2% |
| 2022 | $2,089 +2.7% | $109,417 +2% |
| 2021 | $2,034 +2% | $107,273 +1% |
| 2020 | $1,995 | $106,174 +2% |
| 2019 | $1,995 +9.1% | $104,093 +2% |
| 2018 | $1,828 | $102,053 +2% |
| 2017 | $1,828 +2.5% | $100,052 +2% |
| 2016 | $1,784 +4.6% | $98,091 +1.5% |
| 2015 | $1,706 +1.3% | $96,619 +2% |
| 2014 | $1,684 | $94,727 +2.5% |
| 2012 | -- | $92,451 +2% |
| 2011 | -- | $90,639 +0.8% |
| 2010 | -- | $89,963 -0.2% |
| 2009 | -- | $90,178 +2% |
| 2008 | -- | $88,411 +2% |
| 2007 | -- | $86,678 +2% |
| 2006 | -- | $84,979 |
| 2005 | -- | $84,979 +4% |
| 2004 | -- | $81,680 +1.9% |
| 2003 | -- | $80,184 +2% |
| 2002 | -- | $78,613 +4% |
| 2000 | -- | $75,562 |
Find assessor info on the county website
Monthly payment
Est. payment
Payment breakdown
Explore the cost of this home by adjusting the details. Changes won't be saved.Climate risks
Neighborhood: Chaparral
Nearby schools
GreatSchools rating
- 9/10Chaparral Elementary SchoolGrades: K-6Distance: 0.3 mi
- 9/10El Roble Intermediate SchoolGrades: 7-8Distance: 1.5 mi
- 9/10Claremont High SchoolGrades: 9-12Distance: 0.8 mi
Schools provided by the listing agent
- Elementary: Chaparral
- Middle: El Roble
- High: Claremont
Source: CRMLS. This data may not be complete. We recommend contacting the local school district to confirm school assignments for this home.
- $845,2003 bd2 ba1.5k sqft453 Lee Ave, Claremont, CA 91711Off Market
- $1,035,0004 bd2 ba1.7k sqft1598 Beloit Ave, Claremont, CA 91711Sold
- $947,5003 bd2 ba1.5k sqft1623 N Mills Ave, Claremont, CA 91711Off Market
- $1,030,4004 bd3 ba2k sqft1603 N Mills Ave, Claremont, CA 91711Off Market
- $1,121,3004 bd2 ba2.8k sqft462 Rockford Dr, Claremont, CA 91711Off Market
- $939,3004 bd1 ba1.6k sqft1631 N Mills Ave, Claremont, CA 91711Off Market
- $1,034,8004 bd2 ba1.9k sqft449 Lee Ave, Claremont, CA 91711Off Market
- $1,026,0004 bd2 ba1.7k sqft444 Rockford Dr, Claremont, CA 91711Off Market
A local agent can set up tours, give advice and negotiate with sellers.
Similar homes
- $1,250,0003 bd2 ba1.7k sqft818 Hood Dr, Claremont, CA 91711For Sale
 MLS ID #CV26144260, Michael Porter, PORTER REAL ESTATE. CRMLS
 - $1,248,0004 bd3 ba2.2k sqft2129 N San Marcos Pl, Claremont, CA 91711For Sale
 MLS ID #CV26119823, Ryan Zimmerman, CONCIERGE REALTY GROUP. CRMLS
 - $1,049,0003 bd2 ba1.8k sqft4108 Garey Ave, Claremont, CA 91711For Sale
 MLS ID #WS26130987, JOSE MORA, Prospera Realtors. CRMLS
 - $989,9004 bd3 ba2k sqft2010 Brentwood Pl, Claremont, CA 91711For Sale
 MLS ID #IV26146234, CRYSTAL BRANDOS, REALTY MASTERS & ASSOCIATES. CRMLS
 - $1,099,8004 bd2 ba1.9k sqft1620 Victoria Pl, La Verne, CA 91750For SaleMLS ID #CV26114141, Nicholas Abbadessa, RE/MAX MASTERS REALTY. CRMLS
- $750,0003 bd3 ba1.7k sqft1636 Mankato Ct, Claremont, CA 91711For SaleMLS ID #CV26145620, Anthony Grynchal, eXp Realty of Greater Los Angeles. CRMLS
- $1,049,0004 bd2 ba2k sqft4565 Grand Ave, Montclair, CA 91763For SaleMLS ID #CV26111128, Rowena McKelvey, CENTURY 21 CITRUS REALTY INC. CRMLS
- $950,0003 bd3 ba1.9k sqft1579 Wedgewood Way, Upland, CA 91786For SaleMLS ID #CV26133402, Donald Mowery, EXP REALTY OF CALIFORNIA INC. CRMLS
- $1,068,0003 bd2 ba1.7k sqft2532 Crooked Creek Dr, Diamond Bar, CA 91765For SaleMLS ID #WS26158286, LORRAINE PON, Coldwell Banker New Century. CRMLS
- $1,188,0004 bd3 ba1.8k sqft3343 Brookridge Rd, Duarte, CA 91010For SaleMLS ID #CV26155332, Marcus Ibrahim, eXp Realty of Greater Los Angeles. CRMLS
- $1,168,0003 bd2 ba1.4k sqft5065 Marshburn Ave, Arcadia, CA 91006For SaleMLS ID #WS26158598, TRACY TSOI, eXp Realty of Greater L.A. Inc. CRMLS
- $965,0004 bd3 ba2.2k sqft13324 San Martin Pl, Chino, CA 91710For SaleMLS ID #DW26147346, Alexandra Rios, Vida Real Estate. CRMLS
- $949,9994 bd3 ba2.2k sqft9268 Lemon Ave, Alta Loma, CA 91701For SaleMLS ID #CV26140229, Margaret Baskaron, AXEN Realty. CRMLS
- $879,9004 bd2 ba1.6k sqft1370 Edgefield St, Upland, CA 91786For SaleMLS ID #IV26129177, RYAN MEDINA, RE/MAX TIME REALTY. CRMLS
- $950,0004 bd3 ba2.2k sqft13311 San Martin Pl, Chino, CA 91710For SaleMLS ID #OC26157866, Beau Beardslee, First Team Real Estate. CRMLS
- $824,9994 bd2 ba1.8k sqft1191 N 3rd Ave, Upland, CA 91786For SaleMLS ID #CV26127307, Richard Bowen, MITCHELL REALTY CO.. CRMLS
- $889,0004 bd3 ba1.9k sqft1748 Eastview Ave, Upland, CA 91784For SaleMLS ID #CV26131236, Christopher Fox, NEST REAL ESTATE. CRMLS
- $1,195,0004 bd3 ba2.3k sqft1302 E Bennett Ave, Glendora, CA 91741For SaleMLS ID #CV26111179, Angel Villegas, EXP REALTY OF CALIFORNIA INC. CRMLS
- $1,299,0004 bd3 ba2.2k sqft2460 Valley View Dr, Chino Hills, CA 91709For SaleMLS ID #CV26160615, Chaoyan Wang, PINNACLE REAL ESTATE GROUP. CRMLS
- $1,130,0003 bd3 ba1.7k sqft19601 Mackel Ter, Walnut, CA 91789For SaleMLS ID #TR26122412, Yuhan Zhang, Globridge Realty. CRMLS
Local buyer's agents are ready to help
