Skip main navigation
Sold for $518,000
  • $518,000

    1598 Wareham Dr, Mebane, NC 27302

    4beds
    2,671sqft
    Single Family Residence
    Built in 2024
    6,534 Square Feet Lot
    $495,600 Zestimate®
    $194/sqft
    $2,461 Estimated rent

    Home value

    $495,600

    $421,000 - $585,000

    $2,461/mo

    Zestimate® history
    Loading
    Loading...

    Owner options

    List your home for rent

    $2,461/mo

    Rent Zestimate®

    Find your next renter with Zillow Rental Manager. Plus, with online applications, you can quickly screen prospective tenants – for free.

    Learn more

    $2,461/mo

    Rent Zestimate®

    Refinance and save

    $3,360/mo

    Est. payment

    Refinancing to a lower rate could help reduce your monthly payments and save thousands over the life of the loan.

    See today's rates

    $3,360/mo

    Est. payment

    Explore your selling options

    Work with a Zillow partner agent

    Leverage their expertise and Zillow's premium Showcase listings to get your home seen by more buyers.

    Get started

    List with your own agent

    Get your home in front of millions of buyers by listing it on Zillow.

    Learn how to do it

    Sell it yourself

    Take full control of how buyers see your home on Zillow by listing For Sale by Owner (FSBO).

    List your home

    What's special

    Large lofted areaGorgeous gourmet kitchenGranite countertopsStainless steel ge appliancesVented rangeWall-mounted pot fillerFull en-suite bathroom
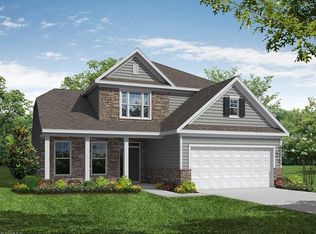
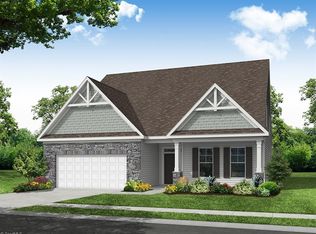
    Seller offering $4K in closing costs for your to use as you choose - Available on a premier lot, This 4 Bed 3 Bath home has lots of upgrades and backs up to lovely green space for extra privacy! Gorgeous gourmet kitchen with granite countertops, stainless steel GE appliances, wall-mounted pot filler, double oven, and vented range. A large bedroom downstairs with full en-suite bathroom attached makes this home very accessible. The sunroom off of the kitchen opens up the downstairs even more, making the common area feel very spacious. Head upstairs to find the owners suite with a double ceiling and a splendid bathroom. The home has a large lofted area in addition to the four bedrooms that could make a great office, study space, gaming room, or movie theater! So much to love about this house- be sure to check out the 3D Tour!

    Zillow last checked:

    Listing updated:

    Listed by:

    Andrew Stark,

    Choice Residential Real Estate

    Bought with:

    Saul Moyao Castillo, 318790

    Movil Realty

    Source: Doorify MLS,MLS#: 10067960MLS Logo

    Facts & features

    Interior

    Bedrooms & bathrooms
    • Bedrooms: 4
    • Bathrooms: 3
    • Full bathrooms: 3
    Primary bedroom
    • Level: Second
    Bedroom 2
    • Level: Main
    Bedroom 3
    • Level: Second
    Bedroom 4
    • Level: Second
    Heating
    • Forced Air, Heat Pump, Natural Gas
    Cooling
    • Central Air
    Appliances
    • Included: Built-In Gas Oven, Cooktop, Double Oven, Oven, Refrigerator, Vented Exhaust Fan, Water Heater
    • Laundry: Inside
    Features
    • Granite Counters, Kitchen Island, Open Floorplan, Recessed Lighting, Walk-In Shower
    • Flooring: Carpet, Plank, Vinyl
    • Fireplace features: Gas
    Interior area
    • Total structure area: 2,671
    • Total interior livable area: 2,671 sqft
    • Finished area above ground: 2,671
    • Finished area below ground: 0

    Property

    Parking
    • Total spaces: 4
    • Parking features: Driveway, Garage
    • Garage spaces: 2
    • Uncovered spaces: 2
    Accessibility
    • Accessibility features: Accessible Common Area, Accessible Central Living Area, Accessible Entrance, Accessible Kitchen
    Features
    • Levels: Two
    • Stories: 2
    • Patio & porch: Covered
    • Pool features: Community
    Lot
    • Size: 6,534 Square Feet
    • Features: Secluded
    Details
    • Parcel number: 179736
    • Special conditions: Standard

    Construction

    Type & style
    • Home type: SingleFamily
    • Architectural style: Traditional
    • Property subtype: Single Family Residence
    Materials
    • Fiber Cement
    • Foundation: Slab
    • Roof: Architectural Shingle
    Condition
    • New construction: No
    • Year built: 2024
    • Major remodel year: 2024
    Details
    • Builder model: Cypress
    • Builder name: Eastwood Homes

    Utilities & green energy

    • Sewer: Public Sewer
    • Water: Public

    Community & HOA

    Community
    • Features: Curbs, Clubhouse, Sidewalks
    • Subdivision: Magnolia Glen Estates
    HOA
    • Has HOA: Yes
    • Amenities included: Clubhouse, Pool
    • Services included: Maintenance Grounds, Storm Water Maintenance
    • HOA fee: $58 monthly
    • HOA name: Salem Property Mgmt
    • HOA phone: 336-438-0366
    Location
    • Region: Mebane

    Financial & listing details

    • Price per square foot: $194/sqft
    • Tax assessed value: $392,625
    • Annual tax amount: $3,294
    • Date on market: 12/20/2024
    • Listing agreement: Exclusive Right To Sell
    • Listing terms: Cash,Conventional,FHA,USDA Loan
    • Road surface type: Paved

    Price history

    DateEventPrice
    5/16/2025Sold$518,000$194/sqft
    Source: Doorify MLS #10067960 Report a problem
    4/14/2025Pending sale$518,000$194/sqft
    Source: Doorify MLS #10067960 Report a problem
    4/4/2025Price change$518,000-1%$194/sqft
    Source: Doorify MLS #10067960 Report a problem
    3/4/2025Price change$523,000-2.2%$196/sqft
    Source: Doorify MLS #10067960 Report a problem
    2/10/2025Price change$535,000-1.8%$200/sqft
    Source: Doorify MLS #10067960 Report a problem
    1/6/2025Price change$545,000-1.8%$204/sqft
    Source: Doorify MLS #10067960 Report a problem
    12/20/2024Listed for sale$555,000$208/sqft
    Source: Doorify MLS #10067960 Report a problem

    Public tax history

    Tax history is unavailable.

    Neighborhood: 27302

    Nearby schools

    GreatSchools rating
    Schools provided by the listing agent
    • Elementary: Alamance Burlington - Audrey W Garrett Elementary
    • Middle: Alamance Burlington - Hawfields Middle
    • High: Alamance Burlington - Southeast Alamance High School

    Source: Doorify MLS. This data may not be complete. We recommend contacting the local school district to confirm school assignments for this home.

    Get a cash offer in 3 minutes
    Find out how much your home could sell for in as little as 3 minutes with a no-obligation cash offer.
    Estimated market value
    $495,600
    Get a cash offer in 3 minutes
    Find out how much your home could sell for in as little as 3 minutes with a no-obligation cash offer.
    Estimated market value
    $495,600