Skip main navigation
Sold
  • Price Unknown

    15982 S Twilight Ln, Olathe, KS 66062

    4beds
    3,531sqft
    Single Family Residence
    Built in 2025
    0.29 Acres Lot
    $1,289,800 Zestimate®
    $--/sqft
    $4,332 Estimated rent

    Home value

    $1,289,800

    $1.21M - $1.38M

    $4,332/mo

    Zestimate® history
    Loading
    Loading...

    Owner options

    List your home for rent

    $4,332/mo

    Rent Zestimate®

    Find your next renter with Zillow Rental Manager. Plus, with online applications, you can quickly screen prospective tenants – for free.

    Learn more

    $4,332/mo

    Rent Zestimate®

    Refinance and save

    $900/mo

    Est. payment

    Refinancing to a lower rate could help reduce your monthly payments and save thousands over the life of the loan.

    See today's rates

    $900/mo

    Est. payment

    Explore your selling options

    Work with a Zillow partner agent

    Leverage their expertise and Zillow's premium Showcase listings to get your home seen by more buyers.

    Get started

    List with your own agent

    Get your home in front of millions of buyers by listing it on Zillow.

    Learn how to do it

    Sell it yourself

    Take full control of how buyers see your home on Zillow by listing For Sale by Owner (FSBO).

    List your home

    What's special

    Connecting bathroomRecreation roomStunning viewCovered deck with fireplaceKitchen islandStand-alone soaker tubDouble vanity
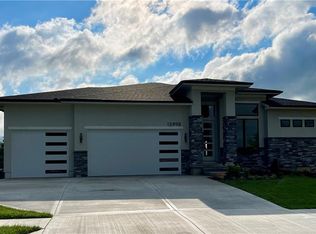
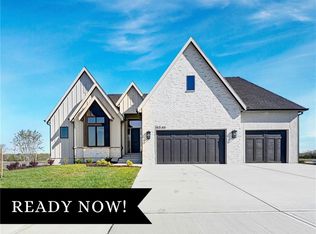
    The "Phoenix III" Craftsman Elevation by Walker Custom Homes is here & backing to green space waterfront views on a Walkout Lot! The sunsets are INCREDIBLE! This Reverse floor plan has the design and style you have been waiting for. As you enter thru the double doors into the foyer and stroll to the Great Room with fireplace you are greeted with ample natural light in from the windows to the back yard. Kitchen island faces the Great Room. Large walk-in pantryThe Dining room is surrounded by windows and a door to the covered deck with fireplace to enjoy your beverage and a stunning view - so peaceful and serene! You also have access from the covered deck to the Primary En-Suite. Primary bath has double vanity, stand-alone soaker tub, tile shower, all leads into the large walk-in closet. The 2nd bedroom on the main level can also serve as an office, with a closet and access to its own 3/4 bath with shower and access to the main living area. Laundry is on main bedroom level. The lower level has bedrooms #3 & #4 each with a walk-in closet, connecting bathroom, 2 vanities and a tile shower. Spacious Recreation Room, with Wet Bar facing Rec Room and half bath. Access thru a beautiful sliding door to walk out to your gorgeous back yard! All in the coveted Heritage Ranch, A Lambie-Rieke Community, with Amenities Galore such as state-of-the-art pool, clubhouse, trails, pickleball. play area, half-court basketball, Putting Green & ponds. This community provides a wonderful lifestyle and right next to Heritage Park with Dog Park, Sports Parks, Golf, Lake and so much more! *Taxes and Sq. Ft are estimated. Buyer or Buyer Agent to confirm. SPEC HOME is UNDER CONSTRUCTION and in Foundation Stage with an Estimated Completion January 2026. Located on LOT 117.

    Zillow last checked:

    Listing updated:

    Listed by:

    Chavon Swartz 816-809-5444,

    Weichert, Realtors Welch & Co.,

    Katie Fisher 913-961-5546,

    Weichert, Realtors Welch & Co.

    Bought with:

    Chavon Swartz, 00241466

    Weichert, Realtors Welch & Co.

    Source: Heartland MLS as distributed by MLS GRID,MLS#: 2565371MLS Logo

    Facts & features

    Interior

    Bedrooms & bathrooms
    • Bedrooms: 4
    • Bathrooms: 4
    • Full bathrooms: 3
    • 1/2 bathrooms: 1
    Dining room
    • Description: Kit/Dining Combo
    Heating
    • Forced Air
    Cooling
    • Electric
    Appliances
    • Included: Dishwasher, Disposal, Microwave, Gas Range
    • Laundry: Bedroom Level, Main Level
    Features
    • Custom Cabinets, Kitchen Island, Pantry, Vaulted Ceiling(s), Walk-In Closet(s), Wet Bar
    • Flooring: Carpet, Tile, Wood
    • Basement: Basement BR,Finished,Full,Walk-Out Access
    • Number of fireplaces: 2
    • Fireplace features: Great Room
    Interior area
    • Total structure area: 3,531
    • Total interior livable area: 3,531 sqft
    • Finished area above ground: 2,022
    • Finished area below ground: 1,509

    Property

    Parking
    • Total spaces: 3
    • Parking features: Attached, Garage Door Opener, Garage Faces Front
    • Attached garage spaces: 3
    Lot
    • Size: 0.29 Acres
    Details
    • Parcel number: DP314100000117

    Construction

    Type & style
    • Home type: SingleFamily
    • Architectural style: Craftsman
    • Property subtype: Single Family Residence
    Materials
    • Cedar, Stone Veneer, Stucco
    • Roof: Composition
    Condition
    • Under Construction
    • New construction: Yes
    • Year built: 2025
    Details
    • Builder model: Phoenix III
    • Builder name: Walker Custom Homes

    Utilities & green energy

    • Sewer: Public Sewer
    • Water: Public

    Community & HOA

    Community
    • Subdivision: Heritage Ranch
    HOA
    • Has HOA: Yes
    • Amenities included: Clubhouse, Exercise Room, Party Room, Pickleball Court(s), Play Area, Putting Green, Pool, Trail(s)
    • Services included: Curbside Recycle, Trash
    • HOA fee: $900 annually
    Location
    • Region: Olathe

    Financial & listing details

    • Annual tax amount: $18,642
    • Date on market: 7/25/2025
    • Listing terms: Cash,Conventional
    • Ownership: Private

    Price history

    DateEventPrice
    5/5/2026Sold--
    Source: Heartland MLS as distributed by MLS GRID #2565371 Report a problem
    10/10/2025Pending sale$1,267,535$359/sqft
    Source: Heartland MLS as distributed by MLS GRID #2565371 Report a problem
    7/25/2025Listed for sale$1,267,535$359/sqft
    Source: Heartland MLS as distributed by MLS GRID #2565371 Report a problem

    Public tax history

    Tax history is unavailable.

    Neighborhood: 66062

    Nearby schools

    GreatSchools rating
    Schools provided by the listing agent
    • Elementary: Arbor Creek
    • Middle: Chisholm Trail
    • High: Olathe South

    Source: Heartland MLS as distributed by MLS GRID. This data may not be complete. We recommend contacting the local school district to confirm school assignments for this home.

    Get a cash offer in 3 minutes
    Find out how much your home could sell for in as little as 3 minutes with a no-obligation cash offer.
    Estimated market value
    $1,289,800
    Get a cash offer in 3 minutes
    Find out how much your home could sell for in as little as 3 minutes with a no-obligation cash offer.
    Estimated market value
    $1,289,800