Coming Soon! This stunning 1.5-story home by Walker Custom Homes on lot 115 showcases exceptional architectural details, designer finishes, and thoughtful craftsmanship throughout! A striking exterior featuring black windows, metal roof accents, and grand double front doors creates an impressive first impression. Step inside the dramatic entryway featuring a beautiful staircase and elegant wainscoting extending along the walls both up and down the staircase, adding timeless sophistication. The light-filled Great Room is anchored by a spectacular floor-to-ceiling stone fireplace, creating a stunning focal point. The open-concept design flows seamlessly into the spacious Dining Room and beautifully appointed Kitchen, perfect for everyday living and entertaining. Enjoy easy access to the covered patio just off the Dining Room. The luxurious main-level Primary Suite offers a private retreat with beautiful custom trim detailing and a spa-inspired bath featuring a wet room with a freestanding soaking tub and shower, double vanities, and a generous walk-in closet conveniently connected to the Laundry Room. Upstairs, a stunning catwalk overlooks the main living area and connects two spacious bedrooms with walk-in closets and a shared bathroom featuring double vanities. A fifth bedroom offers its own private ensuite bath with a shower-over-tub combination and walk-in closet. The walkout lower level provides incredible potential for additional finished living space, while the suspended storage room beneath the front stoop offers valuable extra storage. From the impressive architectural details and designer touches to the functional floor plan and exceptional attention to detail, this home offers the perfect blend of luxury, comfort, and timeless style. An incredible opportunity to make this beautiful home your own! Estimated completion date is April 2027, right before summer!
Active
$1,275,125
15950 S Twilight Ln, Olathe, KS 66062
5beds
3,306sqft
Single Family Residence
Built in ----
0.29 Acres Lot
$-- Zestimate®
$386/sqft
$54/mo HOA
What's special
Spectacular floor-to-ceiling stone fireplacePrivate retreatLuxurious main-level primary suiteSpa-inspired bathLight-filled great roomBeautifully appointed kitchenBeautiful custom trim detailing
- 7 days
- 15
- 2
Zillow last checked:
Listing updated:
Listed by:
Heather Leiker 913-485-5597,
Weichert, Realtors Welch & Co.,
Brandi Palmer 913-669-6000,
Weichert, Realtors Welch & Co.
Source: Heartland MLS as distributed by MLS GRID,MLS#: 2649109
Facts & features
Interior
Bedrooms & bathrooms
- Bedrooms: 5
- Bathrooms: 4
- Full bathrooms: 4
Loft
- Features: Built-in Features, Ceiling Fan(s), Double Vanity, Pantry
- Level: Upper
Heating
- Forced Air
Cooling
- Electric
Appliances
- Included: Dishwasher, Disposal, Microwave, Gas Range
- Laundry: Main Level
Features
- Ceiling Fan(s), Kitchen Island, Walk-In Closet(s)
- Flooring: Carpet, Tile, Wood
- Windows: Thermal Windows
- Basement: Full,Unfinished,Walk-Out Access
- Number of fireplaces: 2
- Fireplace features: Living Room
Interior area
- Total structure area: 3,306
- Total interior livable area: 3,306 sqft
- Finished area above ground: 3,306
- Finished area below ground: 0
Property
Parking
- Total spaces: 3
- Parking features: Attached
- Attached garage spaces: 3
Features
- Patio & porch: Deck- Covered
- Waterfront features: Pond
Lot
- Size: 0.29 Acres
- Features: Estate Lot, Sprinkler-In Ground
Details
- Parcel number: 0000000
Construction
Type & style
- Home type: SingleFamily
- Architectural style: Contemporary
- Property subtype: Single Family Residence
Materials
- Stone Trim, Stucco
- Roof: Composition
Condition
- Under Construction
- New construction: Yes
Details
- Builder model: Nordic
- Builder name: Walker Custom Homes
Utilities & green energy
- Sewer: Public Sewer
- Water: Public
Community & HOA
Community
- Security: Smoke Detector(s)
- Subdivision: Heritage Ranch
HOA
- Has HOA: Yes
- Amenities included: Clubhouse, Exercise Room, Other, Pickleball Court(s), Putting Green, Pool
- Services included: All Amenities, Curbside Recycle
- HOA fee: $650 annually
- HOA name: Young Management
Location
- Region: Olathe
Financial & listing details
- Price per square foot: $386/sqft
- Annual tax amount: $20,000
- Date on market: 11/10/2026
- Listing terms: Cash,Conventional,FHA,VA Loan
- Ownership: Private
- Road surface type: Paved
Estimated market value
Not available
Estimated sales range
Not available
Not available
Price history
| Date | Event | Price |
|---|---|---|
| 11/10/2026 | Listed for sale | $1,275,125$386/sqft |
Source:  Heartland MLS as distributed by MLS GRID #2649109 Report a problem | ||
Public tax history
Tax history is unavailable.
Monthly payment
Est. payment
Payment breakdown
Explore the cost of this home by adjusting the details. Changes won't be saved.Climate risks
Neighborhood: 66062
Nearby schools
Schools provided by the listing agent
- Elementary: Arbor Creek
- Middle: Chisholm Trail
- High: Olathe South
Source: Heartland MLS as distributed by MLS GRID. This data may not be complete. We recommend contacting the local school district to confirm school assignments for this home.


Similar homes
- $999,5274 bd5 ba3.5k sqft16062 S Twilight Ln, Olathe, KS 66062New Construction
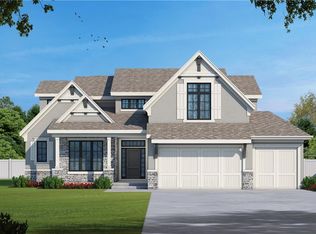 MLS ID #2651876, Brandi Palmer, Weichert, Realtors Welch & Co.. Heartland MLS as distributed by MLS GRID
- $1,037,8505 bd6 ba3.3k sqft15999 S Twilight Ln, Olathe, KS 66062New Construction
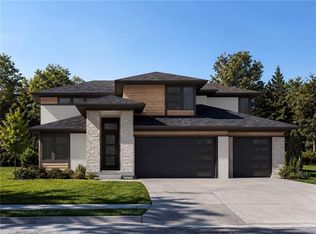 MLS ID #2642925, Heather Leiker, Weichert, Realtors Welch & Co.. Heartland MLS as distributed by MLS GRID
- $849,9524 bd3 ba2.9k sqft15365 W 162nd St, Olathe, KS 66062New Construction
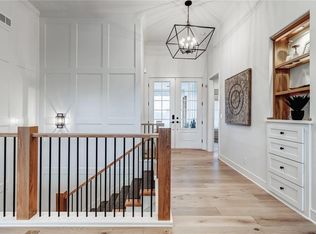 MLS ID #2651638, Kimberly Maxon, Weichert, Realtors Welch & Co.. Heartland MLS as distributed by MLS GRID
- $1,109,9005 bd4 ba3.5k sqft15364 W 161st Ter, Olathe, KS 66062New Construction
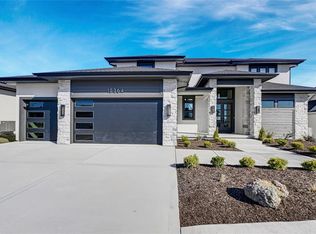 MLS ID #2591871, Katie Fisher, Weichert, Realtors Welch & Co.. Heartland MLS as distributed by MLS GRID
