The AVALON Modern Elevation design by Avital Homes, LLC presents a refined architectural aesthetic highlighted by upgraded DV300 Modern Style 8' Tall Garage Doors with Clear Glass Stack Panels. A 3-Car Garage and a Walkout Lower Level define the exterior structure, while a suspended front porch stoop storm shelter adds functional utility. Upon entry, the foyer introduces a sophisticated atmosphere with its trimmed wainscott wall.
Inside, the residence offers approximately 2850 square feet of living space grounded by laminate wood flooring at the living room. Daily functions center around the great room's 50" linear electric fireplace, which features a tile surround, a trimmed mantle shelf, and floor-to-ceiling tile enhancements. The primary bedroom features a 2' cantilever expansion and three transom windows, while the master bath shower includes a tiled floor. Throughout the home, plumbing fixtures are upgraded to brushed gold, and the main level bath #2 features a white metal tub with tiled walls. The finished lower level walkout is equipped with a wall bar consisting of a bar sink, beverage fridge, floating upper shelves, and a bar tile backsplash.
Outdoor living functions on the 12x12 cedar deck with composite decking and a 12x12 covered roof, with the grounds maintained by an irrigation system supporting up to 6 zones.
The property is situated within the Stonebridge Pointe community, providing access to amenities such as 4 pools, 2 clubhouses, trails, playgrounds, pickleball courts, and a park. Local conveniences and regional facilities are nearby, including the 1238 Acre Heritage Park 2.2 miles away and Garmin International Headquarters 2.0 miles away.
This residence is currently under construction, presenting an opportunity for decor selections to be made at this stage. Taxes are estimated and photos are of another home.
Active
$714,900
17439 W 163rd Pl, Olathe, KS 66062
5beds
2,750sqft
Single Family Residence
Built in 2026
10,721 Square Feet Lot
$-- Zestimate®
$260/sqft
$71/mo HOA
What's special
Walkout lower level
- 4 days
- 71
- 2
Zillow last checked:
Listing updated:
Listed by:
Mike Slaven 913-568-8689,
Rodrock & Associates Realtors,
Leslie Young 913-238-2487,
Rodrock & Associates Realtors
Source: Heartland MLS as distributed by MLS GRID,MLS#: 2651727
Facts & features
Interior
Bedrooms & bathrooms
- Bedrooms: 5
- Bathrooms: 3
- Full bathrooms: 3
Dining room
- Description: Breakfast Area
Heating
- Has Heating (Unspecified Type)
Cooling
- Electric
Appliances
- Included: Cooktop, Dishwasher, Disposal, Humidifier, Microwave, Electric Range
Features
- Ceiling Fan(s), Custom Cabinets, Pantry, Smart Thermostat, Vaulted Ceiling(s), Walk-In Closet(s), Wet Bar
- Flooring: Carpet, Laminate, Tile
- Windows: Thermal Windows
- Basement: Finished,Walk-Out Access
- Number of fireplaces: 1
Interior area
- Total structure area: 2,750
- Total interior livable area: 2,750 sqft
- Finished area above ground: 1,700
- Finished area below ground: 1,050
Property
Parking
- Total spaces: 3
- Parking features: Attached
- Attached garage spaces: 3
Features
- Patio & porch: Deck- Covered
- Fencing: Partial
Lot
- Size: 10,721 Square Feet
Details
- Parcel number: DP72270000 0117
Construction
Type & style
- Home type: SingleFamily
- Architectural style: Contemporary
- Property subtype: Single Family Residence
Materials
- Frame, Stone Trim
- Roof: Composition
Condition
- Under Construction
- New construction: Yes
- Year built: 2026
Details
- Builder model: Avalon
- Builder name: Avital Homes
Utilities & green energy
- Sewer: Public Sewer
- Water: Public
Community & HOA
Community
- Subdivision: Stonebridge Pointe
HOA
- Has HOA: Yes
- Amenities included: Clubhouse, Community Center, Exercise Room, Party Room, Pickleball Court(s), Play Area, Pool, Tennis Court(s), Trail(s)
- HOA fee: $850 annually
- HOA name: Stonebridge
Location
- Region: Olathe
Financial & listing details
- Price per square foot: $260/sqft
- Annual tax amount: $10,450
- Date on market: 11/16/2026
- Listing terms: Cash,Conventional,FHA,VA Loan
- Ownership: Private
Estimated market value
Not available
Estimated sales range
Not available
Not available
Price history
| Date | Event | Price |
|---|---|---|
| 11/16/2026 | Listed for sale | $714,900$260/sqft |
Source:  Heartland MLS as distributed by MLS GRID #2651727 Report a problem | ||
Public tax history
Tax history is unavailable.
Monthly payment
Est. payment
Payment breakdown
Explore the cost of this home by adjusting the details. Changes won't be saved.Climate risks
Neighborhood: Coffee Creek Meadows
Similar homes
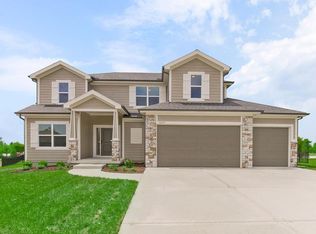
- $709,9505 bd4 ba2.6k sqft17422 W 163rd St, Olathe, KS 66062New Construction
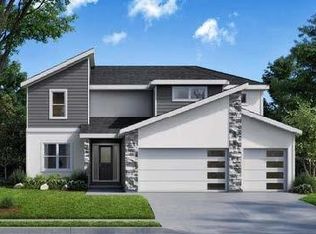 MLS ID #2651798, Mike Slaven, Rodrock & Associates Realtors. Heartland MLS as distributed by MLS GRID
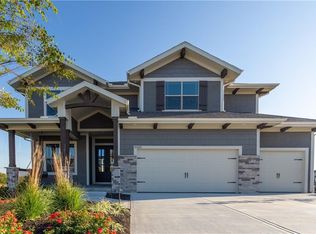
- $684,9505 bd4 ba2.5k sqft17434 W 163rd Ter, Olathe, KS 66062New Construction
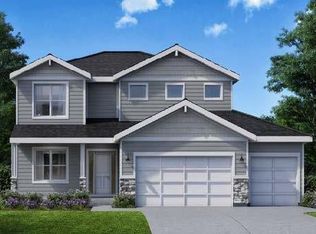 MLS ID #2651736, Mike Slaven, Rodrock & Associates Realtors. Heartland MLS as distributed by MLS GRID
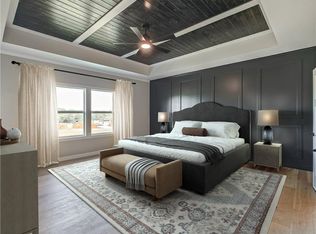
- $575,0005 bd5 ba3.5k sqft16171 S Laurelwood St, Olathe, KS 66062For Sale
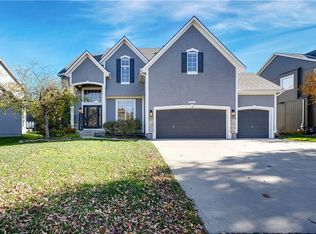 MLS ID #2651314, Shelley Staton, ReeceNichols -The Village. Heartland MLS as distributed by MLS GRID
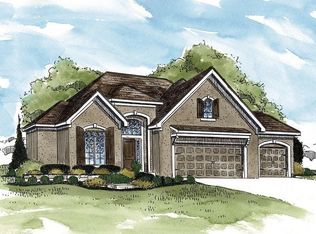
- $719,7204 bd4 ba2.7k sqft16377 S Norton St, Olathe, KS 66062New Construction
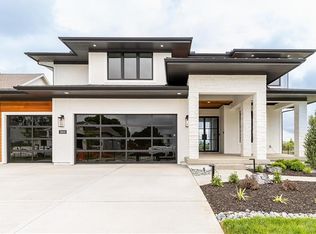 Heartland MLS as distributed by MLS GRID
