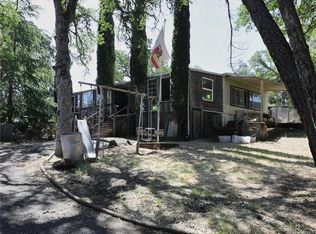
Welcome to 15988 37th Ave, a well-maintained 2-bedroom, 2-bath home offering approximately 1,152 square feet of comfortable living space in Clearlake. The inviting floor plan features a spacious living area that flows into the kitchen, creating a functional layout for everyday living and entertaining. The home includes two full bathrooms, an indoor laundry area, covered parking, and a detached storage shed for additional storage. Step outside to a covered patio and a spacious yard with room to garden, relax, or enjoy the outdoors. Conveniently located near shopping, schools, parks, and Clear Lake, youll have easy access to boating, fishing, hiking, and other year-round recreational activities. Whether you're looking for a primary residence, a weekend getaway, or an investment opportunity, this home offers a comfortable layout, practical amenities, and a convenient location.
For sale
$169,000
15988 37th Ave, Clearlake, CA 95422
2beds
1,152sqft
:
Get pre-qualified$1,146/mo
Single Family Residence, Residential
Built in 1993
4,792 Square Feet Lot
$194,200 Zestimate®
$147/sqft
$-- HOA
What's special
- 5 days |
- 413 |
- 33 |
Zillow last checked:
Listing updated:
Listed by:
The Jamison Team 70010132 408-214-8821,
Tuscana Properties 888-584-2084,
Leena Zeidan 02180669 510-206-4302,
Tuscana Properties
Source: MLSListings Inc,MLS#: ML82054694
Facts & features
Interior
Bedrooms & bathrooms
- Bedrooms: 2
- Bathrooms: 2
- Full bathrooms: 2
Rooms
- Room types: Laundry
Bedroom
- Features: GroundFloorBedroom, BedroomonGroundFloor2plus
Bathroom
- Features: Other, ShowerandTub, StallShower
Dining room
- Features: NoFormalDiningRoom
Family room
- Features: KitchenFamilyRoomCombo
Heating
- Forced Air
Cooling
- None
Appliances
- Included: Dishwasher, Disposal, Electric Oven/Range
- Laundry: Inside
Features
- Flooring: Carpet, Laminate, Other, Tile
Interior area
- Total structure area: 1,152
- Total interior livable area: 1,152 sqft
Video & virtual tour
Property
Parking
- Total spaces: 2
- Parking features: Covered
- Carport spaces: 2
Features
- Stories: 1
- Patio & porch: Balcony/Patio
- Exterior features: Back Yard, Fenced, Storage Shed Structure
- Fencing: Chain Link,Other
Lot
- Size: 4,792 Square Feet
Details
- Additional structures: Sheds
- Parcel number: 041138330000
- Zoning: LDR
- Special conditions: Standard
Construction
Type & style
- Home type: SingleFamily
- Property subtype: Single Family Residence, Residential
Materials
- Foundation: Block
- Roof: Composition
Condition
- New construction: No
- Year built: 1993
Utilities & green energy
- Gas: PublicUtilities
- Sewer: Public Sewer
- Water: Public
- Utilities for property: Public Utilities, Water Public
Community & HOA
Location
- Region: Clearlake
Financial & listing details
- Price per square foot: $147/sqft
- Tax assessed value: $92,723
- Annual tax amount: $1,190
- Date on market: 7/20/2026
- Listing agreement: ExclusiveRightToSell
Estimated market value
$194,200
$163,000 - $221,000
$1,955/mo
Price history
| Date | Event | Price |
|---|---|---|
| 7/21/2026 | Listed for sale | $169,000+111.3%$147/sqft |
Source:  MLSListings Inc #ML82054694 Report a problem MLSListings Inc #ML82054694 Report a problem | ||
| 6/23/2017 | Sold | $80,000+0.1%$69/sqft |
Source: Public Record Report a problem | ||
| 4/24/2017 | Pending sale | $79,900$69/sqft |
Source: Coldwell Banker Towne & Country Realty #LC16763317 Report a problem | ||
| 4/14/2017 | Price change | $79,900-5.9%$69/sqft |
Source: Coldwell Banker Towne & Country Realty #LC16763317 Report a problem | ||
| 12/15/2016 | Listed for sale | $84,900+77.2%$74/sqft |
Source: Coldwell Banker Towne and Cou #LC16763317 Report a problem | ||
| 6/22/2016 | Sold | $47,910$42/sqft |
Source: Public Record Report a problem | ||
| 9/22/2015 | Listing removed | -- |
Source: Auction.com Report a problem | ||
| 9/15/2015 | Listed for sale | -- |
Source: Auction.com Report a problem | ||
Public tax history
| Year | Property taxes | Tax assessment |
|---|---|---|
| 2025 | $1,190 +1.4% | $92,723 +2% |
| 2024 | $1,173 +1.4% | $90,906 +2% |
| 2023 | $1,157 +5.2% | $89,125 +2% |
| 2022 | $1,100 -1.5% | $87,378 +2% |
| 2021 | $1,117 +0.6% | $85,666 +1% |
| 2020 | $1,110 +4.2% | $84,789 +2% |
| 2019 | $1,066 +0.2% | $83,127 +2% |
| 2018 | $1,064 +12.9% | $81,498 +22.9% |
| 2017 | $942 -14.2% | $66,300 -30% |
| 2016 | $1,098 +1.8% | $94,713 +1.5% |
| 2015 | $1,079 +2% | $93,291 +2% |
| 2014 | $1,057 +1.5% | $91,465 +0.5% |
| 2013 | $1,041 +0.1% | $91,052 +2% |
| 2012 | $1,040 +1.1% | $89,267 +2% |
| 2011 | $1,028 +3.2% | $87,518 +0.8% |
| 2010 | $996 +1.5% | $86,865 +1.8% |
| 2008 | $981 +2.2% | $85,365 +2% |
| 2007 | $960 +4.1% | $83,692 +2% |
| 2006 | $923 +1.7% | $82,052 +2% |
| 2005 | $907 -6.4% | $80,444 +2% |
| 2004 | $969 +2.9% | $78,868 +1.9% |
| 2003 | $942 +1.6% | $77,424 +2% |
| 2002 | $927 +2.3% | $75,907 +2% |
| 2001 | $906 +1% | $74,419 +2% |
| 2000 | $897 | $72,961 |
Find assessor info on the county website
Monthly payment
Est. payment
Payment breakdown
Explore the cost of this home by adjusting the details. Changes won't be saved.Climate risks
Neighborhood: 95422
Nearby schools
GreatSchools rating
- 1/10Pomo SchoolGrades: K-7Distance: 2.4 mi
- 3/10Lower Lake High SchoolGrades: 9-12Distance: 2.4 mi
Schools provided by the listing agent
- District: KonoctiUnified
Source: MLSListings Inc. This data may not be complete. We recommend contacting the local school district to confirm school assignments for this home.
- $102,9003 bd2 ba1.3k sqft15978 37th Ave, Clearlake, CA 95422Off Market
- $274,2003 bd2 ba1.5k sqft15994 37th Ave, Clearlake, CA 95422Off Market
- $68,1463 bd2 ba1.2k sqft15958 37th Ave, Clearlake, CA 95422Off Market

- $68,146-- bd-- ba-- sqft15958 37th Ave, Clearlake, CA 95422Off Market
- $166,6003 bd2 ba1.2k sqft15958 37th Ave, Clearlake, CA 95422Off Market
- $145,0003 bd2 ba1.4k sqft15987 38th Ave, Clearlake, CA 95422Sold
- $254,2003 bd2 ba1.1k sqft15977 38th Ave, Clearlake, CA 95422Off Market
- $295,0003 bd2 ba1.2k sqft15967 38th Ave, Clearlake, CA 95422Sold
A local agent can set up tours, give advice and negotiate with sellers.
Similar homes
- $155,0002 bd1 ba1k sqft15388 Pacific St, Clearlake, CA 95422For Sale
 MLS ID #LC26147878, David Lucido, Century 21 Epic. CRMLS
 - $159,0003 bd2 ba1.4k sqft3701 Risher Dr, Clearlake, CA 95422For Sale
 MLS ID #LC26109581, Sarah McGrath, RE/MAX Gold Lake County. CRMLS
 - $199,9003 bd2 ba1.3k sqft16172 23rd Ave, Clearlake, CA 95422For Sale
 MLS ID #LC26130087, Kalyn Noble, Noble Realty. CRMLS
 - $240,0003 bd2 ba1k sqft3770 Oakland Ave, Clearlake, CA 95422For Sale
 MLS ID #LC26162110, Robert Davis, Century 21 Epic-Clearlake. CRMLS
 - $220,0003 bd3 ba1.1k sqft15906 33rd Ave, Clearlake, CA 95422For SaleMLS ID #LC26145430, August Schmitt, August Schmitt Realty Solutions. CRMLS
- $180,0001 bd2 ba868 sqft5532 Pine Ave, Clearlake, CA 95422For SaleMLS ID #SN26084558, Sarah Hernandez, Keller Williams Realty Rosevil. CRMLS
- $160,0002 bd1 ba858 sqft3450 10th St, Clearlake, CA 95422For SaleMLS ID #LC26123387, Magen Estep, Century 21 Epic-Clearlake. CRMLS
- $180,0002 bd2 ba1.4k sqft5647 Jones Ave, Clearlake, CA 95422For SaleMLS ID #LC26130195, Barbara Stella, Shore Line Realty, Inc.. CRMLS
- $185,0002 bd1 ba744 sqft3420 Harrison St, Clearlake, CA 95422For SaleMLS ID #LC26056559, Katherine Malloy, RE/MAX Gold Lake County. CRMLS
- $165,0003 bd2 ba1k sqft4110 Spruce Ave, Clearlake, CA 95422For SaleMLS ID #LC21015324, Moussa Btaiche, Remax Gold. CRMLS
- $135,5002 bd1 ba925 sqft5676 Jones Avenue, Clearlake, CA 95422For SaleMLS ID #326054240, Alex Mongolov, AM Realty. BAREIS
- $139,0002 bd2 ba1.4k sqft3538 Covelo Street, Clearlake, CA 95422For SaleMLS ID #326056506, Brittney M Horn, Century 21 Kobetz Realty. BAREIS
- $129,0002 bd1 ba788 sqft14677 Palmer Avenue, Clearlake, CA 95422For SaleMLS ID #326060048, Shelley R Furr, Berkshire Hathaway. BAREIS
- $190,0002 bd2 ba1.4k sqft5714 Huron Ave, Clearlake, CA 95422For SaleMLS ID #LC23073497, Moussa Btaiche, Remax Gold. CRMLS
- $205,0002 bd2 ba1.1k sqft3771 Manchester Ave, Clearlake, CA 95422For SaleMLS ID #LC25173715, "Pi" Kimberly Stryker, Timothy Toye and Associates. CRMLS
- $129,0002 bd1 ba1.1k sqft14026 Lakeshore Dr, Clearlake, CA 95422For SaleMLS ID #ND26152329, Matthew Bryant, Ashby & Graff. CRMLS
- $229,0003 bd2 ba1k sqft16192 27th Ave, Clearlake, CA 95422For SaleMLS ID #LC26153632, Lois Langlais, Shore Line Realty, Inc.. CRMLS
- $199,8003 bd1 ba800 sqft5706 Jones Ave, Clearlake, CA 95422For SaleMLS ID #326019438, Michael Erman. MetroList Services of CA
- $195,0004 bd3 ba1.7k sqft14025 Lupoyoma St, Clearlake, CA 95422For Sale By Owner
- $144,9002 bd1 ba900 sqft15993 27th Ave, Clearlake, CA 95422For SaleNextHome
Local buyer's agents are ready to help
