Skip main navigation
Closed
  • $529,000

    1599 Drakes Creek Rd, Hendersonville, TN 37075

    3beds
    2,081sqft
    Single Family Residence, Residential
    Built in 2019
    6,098 Square Feet Lot
    $526,600 Zestimate®
    $254/sqft
    $2,809 Estimated rent

    Home value

    $526,600

    $495,000 - $558,000

    $2,809/mo

    Zestimate® history
    Loading
    Loading...

    Owner options

    List your home for rent

    $2,809/mo

    Rent Zestimate®

    Find your next renter with Zillow Rental Manager. Plus, with online applications, you can quickly screen prospective tenants – for free.

    Learn more

    $2,809/mo

    Rent Zestimate®

    Refinance and save

    $3,118/mo

    Est. payment

    Refinancing to a lower rate could help reduce your monthly payments and save thousands over the life of the loan.

    See today's rates

    $3,118/mo

    Est. payment

    Explore your selling options

    Work with a Zillow partner agent

    Leverage their expertise and Zillow's premium Showcase listings to get your home seen by more buyers.

    Get started

    List with your own agent

    Get your home in front of millions of buyers by listing it on Zillow.

    Learn how to do it

    Sell it yourself

    Take full control of how buyers see your home on Zillow by listing For Sale by Owner (FSBO).

    List your home

    What's special

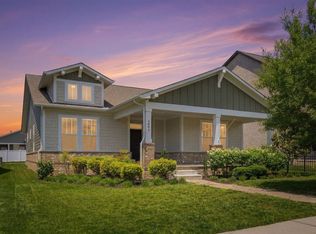
    Cape Cod Charmer Welcome to your one-level wonderland! This adorable, overachieving Cape Cod-style home proves that dreams really do come true... and they come with 3 bedrooms, 2 bathrooms, and over 2,000 square feet of pure, single-story bliss. Step up to the covered front porch, wave at your friendly neighbors (or pretend you don’t see them—we won’t judge), and walk into a home that whispers, *“You made it.”* Inside, you’ll find large bedrooms that aren’t afraid of king beds or full-scale furniture. The primary suite-Oh, it’s living large with TWO walk-in closets (because one is never enough) and a huge walk-in shower that might just make you late for everything. The living room brings serious cozy vibes with a floor-to-ceiling stone fireplace-perfect for marshmallow roasting or dramatic holiday card photos. Built-in shelving and cabinets offer storage for everything from bestsellers to board games (or just decorative baskets you never actually use). Feeling fancy? Head to the formal dining room, where you can throw dinner parties. And don't miss the designer moldings throughout—because even your walls deserve a little flair. Laundry day feels less like a chore in the large laundry room with a mud sink—ideal for rinsing paintbrushes, muddy shoes, or your overly ambitious gardening projects. Step out back to a covered porch and a fully fenced yard ready for pups, kids, or your new herb garden that may or may not survive. This beauty sits in the award-winning Durham Farms community, where the amenities are as extra as your holiday lights: Community pool Gym Clubhouse with snack bar Dog park Year-round events from chili cook-offs to “Pups & Brews” to Small Business Saturdays—all organized by your own neighborhood event coordinators. This isn't just a home—it's a lifestyle upgrade. A quick house rule: No showings during naps.We take our beauty sleep *very* seriously around here. Schedule your showing today… except, you know, not during naps…

    Zillow last checked:

    Listing updated:

    Listed by:

    Heather Waters 818-303-6847,

    Benchmark Realty, LLC

    Bought with:

    Tammy Jeffers, 310627

    Benchmark Realty, LLC

    Source: RealTracs MLS as distributed by MLS GRID,MLS#: 2975307MLS Logo

    Facts & features

    Interior

    Bedrooms & bathrooms
    • Bedrooms: 3
    • Bathrooms: 2
    • Full bathrooms: 2
    • Main level bedrooms: 3
    Dining room
    • Features: Combination
    • Level: Combination
    • Area: 168 Square Feet
    • Dimensions: 12x14
    Kitchen
    • Area: 176 Square Feet
    • Dimensions: 11x16
    Living room
    • Features: Great Room
    • Level: Great Room
    • Area: 300 Square Feet
    • Dimensions: 15x20
    Heating
    • Central, Natural Gas
    Cooling
    • Central Air, Electric
    Appliances
    • Included: Double Oven, Gas Range, Dishwasher, Disposal, Dryer, Microwave, Refrigerator, Stainless Steel Appliance(s), Washer
    • Laundry: Electric Dryer Hookup, Washer Hookup
    Features
    • Bookcases, Built-in Features, Entrance Foyer, Extra Closets, High Ceilings, Open Floorplan, Pantry, Smart Thermostat, Walk-In Closet(s), High Speed Internet, Kitchen Island
    • Flooring: Wood, Tile
    • Basement: None
    • Number of fireplaces: 1
    • Fireplace features: Family Room, Gas
    Interior area
    • Total structure area: 2,081
    • Total interior livable area: 2,081 sqft
    • Finished area above ground: 2,081

    Property

    Parking
    • Total spaces: 2
    • Parking features: Garage Door Opener, Garage Faces Rear
    • Attached garage spaces: 2
    Features
    • Levels: One
    • Stories: 1
    • Patio & porch: Patio, Covered, Porch
    • Exterior features: Smart Lock(s)
    Lot
    • Size: 6,098 Square Feet
    Details
    • Parcel number: 138G C 00400 000
    • Special conditions: Standard
    • Other equipment: Irrigation System

    Construction

    Type & style
    • Home type: SingleFamily
    • Architectural style: Cape Cod
    • Property subtype: Single Family Residence, Residential
    Materials
    • Brick
    • Roof: Asphalt
    Condition
    • New construction: No
    • Year built: 2019

    Utilities & green energy

    • Sewer: Public Sewer
    • Water: Public
    • Utilities for property: Electricity Available, Natural Gas Available, Water Available

    Community & HOA

    Community
    • Subdivision: Durham Farms
    HOA
    • Has HOA: Yes
    • Services included: Maintenance Grounds, Recreation Facilities
    • HOA fee: $108 monthly
    • Second HOA fee: $399 one time
    Location
    • Region: Hendersonville

    Financial & listing details

    • Price per square foot: $254/sqft
    • Tax assessed value: $541,600
    • Annual tax amount: $2,721
    • Date on market: 8/23/2025
    • Electric utility on property: Yes

    Price history

    DateEventPrice
    10/9/2025Sold$529,000$254/sqft
    Source: RealTracs MLS as distributed by MLS GRID #2975307 Report a problem
    9/6/2025Contingent$529,000$254/sqft
    Source: RealTracs MLS as distributed by MLS GRID #2975307 Report a problem
    8/29/2025Price change$529,000-3.6%$254/sqft
    Source: RealTracs MLS as distributed by MLS GRID #2975307 Report a problem
    8/23/2025Listed for sale$549,000+51%$264/sqft
    Source: RealTracs MLS as distributed by MLS GRID #2975307 Report a problem
    2/24/2020Sold$363,489$175/sqft
    Source: Public Record Report a problem

    Public tax history

    YearProperty taxesTax assessment
    2025$2,721 $135,400
    2024$2,721 -12.1%$135,400 +38.8%
    2023$3,094 -0.3%$97,575 -75%
    2022$3,103 +40.6%$390,300
    2021$2,207 $390,300
    2020$2,207 +247%$390,300 +387.9%
    2019$636 $80,000
    Find assessor info on the county website

    Neighborhood: 37075

    Nearby schools

    GreatSchools rating
    Schools provided by the listing agent
    • Elementary: Dr. William Burrus Elementary at Drakes Creek
    • Middle: Knox Doss Middle School at Drakes Creek
    • High: Beech Sr High School

    Source: RealTracs MLS as distributed by MLS GRID. This data may not be complete. We recommend contacting the local school district to confirm school assignments for this home.

    Get a cash offer in 3 minutes
    Find out how much your home could sell for in as little as 3 minutes with a no-obligation cash offer.
    Estimated market value
    $526,600
    Get a cash offer in 3 minutes
    Find out how much your home could sell for in as little as 3 minutes with a no-obligation cash offer.
    Estimated market value
    $526,600