Skip main navigation
Closed
  • $400,000

    1605 Drakes Creek Rd, Hendersonville, TN 37075

    3beds
    1,821sqft
    Townhouse, Residential, Condominium
    Built in 2018
    3,920 Square Feet Lot
    $399,900 Zestimate®
    $220/sqft
    $2,565 Estimated rent

    Home value

    $399,900

    $380,000 - $420,000

    $2,565/mo

    Zestimate® history
    Loading
    Loading...

    Owner options

    List your home for rent

    $2,565/mo

    Rent Zestimate®

    Find your next renter with Zillow Rental Manager. Plus, with online applications, you can quickly screen prospective tenants – for free.

    Learn more

    $2,565/mo

    Rent Zestimate®

    Refinance and save

    $2,608/mo

    Est. payment

    Refinancing to a lower rate could help reduce your monthly payments and save thousands over the life of the loan.

    See today's rates

    $2,608/mo

    Est. payment

    Explore your selling options

    Work with a Zillow partner agent

    Leverage their expertise and Zillow's premium Showcase listings to get your home seen by more buyers.

    Get started

    List with your own agent

    Get your home in front of millions of buyers by listing it on Zillow.

    Learn how to do it

    Sell it yourself

    Take full control of how buyers see your home on Zillow by listing For Sale by Owner (FSBO).

    List your home

    What's special

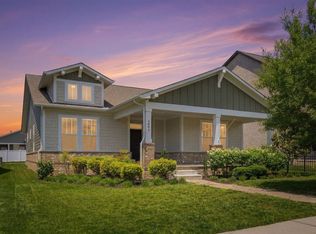
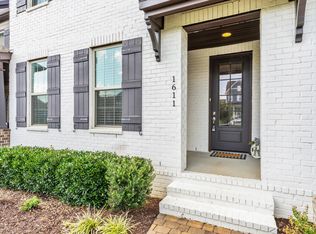
    Immaculately maintained home! This END UNIT has the coveted extra-large front porch and extra windows to brighten your home! Originally built as the model home this property includes numerous extras along with professional upgrades such as louvered shutters and custom designer window treatments! Enjoy hardwood flooring throughout the main level and on the staircase. The spacious kitchen has an extended island along with stainless steel appliances, a gas range, granite countertops, subway tile backsplash, under cabinet lighting and flows seamlessly into the family room making it perfect for every day living and entertaining! The primary suite is extra spacious and has a large walk in closet, tiled shower and double vanities. The garage is a true BONUS featuring epoxy flooring and your own personal storm shelter! It is all so beautiful AND the seller prefers to sell the home completely furnished! As part of this vibrant community, you'll enjoy access to a wealth of amenities, including a resort style clubhouse, pool, fitness center, cafe, playgrounds, dog park & walking trails. With regular community events and social gatherings, you'll quickly feel right at home! Check out the video attached also!

    Zillow last checked:

    Listing updated:

    Listed by:

    Mickey Taylor 615-717-7076,

    eXp Realty

    Bought with:

    Foster Phillips, 357957

    Platinum Realty Partners, LLC

    Source: RealTracs MLS as distributed by MLS GRID,MLS#: 3078577MLS Logo

    Facts & features

    Interior

    Bedrooms & bathrooms
    • Bedrooms: 3
    • Bathrooms: 3
    • Full bathrooms: 2
    • 1/2 bathrooms: 1
    Bedroom 1
    • Features: Suite
    • Level: Suite
    • Area: 252 Square Feet
    • Dimensions: 21x12
    Bedroom 2
    • Features: Extra Large Closet
    • Level: Extra Large Closet
    • Area: 110 Square Feet
    • Dimensions: 11x10
    Bedroom 3
    • Features: Extra Large Closet
    • Level: Extra Large Closet
    • Area: 110 Square Feet
    • Dimensions: 11x10
    Primary bathroom
    • Features: Double Vanity
    • Level: Double Vanity
    Kitchen
    • Features: Eat-in Kitchen
    • Level: Eat-in Kitchen
    • Area: 208 Square Feet
    • Dimensions: 16x13
    Living room
    • Features: Great Room
    • Level: Great Room
    • Area: 273 Square Feet
    • Dimensions: 21x13
    Heating
    • Central, Natural Gas
    Cooling
    • Central Air
    Appliances
    • Included: Gas Oven, Gas Range, Dishwasher, Disposal, ENERGY STAR Qualified Appliances, Microwave
    Features
    • Flooring: Carpet, Wood, Tile
    • Basement: None
    Interior area
    • Total structure area: 1,821
    • Total interior livable area: 1,821 sqft
    • Finished area above ground: 1,821

    Property

    Parking
    • Total spaces: 1
    • Parking features: Garage Door Opener, Garage Faces Rear
    • Attached garage spaces: 1
    Features
    • Levels: Two
    • Stories: 2
    • Patio & porch: Porch, Covered
    • Pool features: Association
    Lot
    • Size: 3,920 Square Feet
    Details
    • Additional structures: Storm Shelter
    • Parcel number: 138G D 03900 000
    • Special conditions: Standard

    Construction

    Type & style
    • Home type: Townhouse
    • Property subtype: Townhouse, Residential, Condominium
    • Attached to another structure: Yes
    Materials
    • Brick
    • Roof: Asphalt
    Condition
    • New construction: No
    • Year built: 2018

    Utilities & green energy

    • Sewer: Public Sewer
    • Water: Public
    • Utilities for property: Natural Gas Available, Water Available, Underground Utilities
    Green energy
    • Green verification: ENERGY STAR Certified Homes
    • Energy efficient items: Windows, Thermostat, Water Heater

    Community & HOA

    Community
    • Security: Smoke Detector(s)
    • Subdivision: Durham Farms
    HOA
    • Has HOA: Yes
    • Amenities included: Clubhouse, Dog Park, Fitness Center, Park, Playground, Pool, Sidewalks, Tennis Court(s), Underground Utilities, Trail(s)
    • Services included: Maintenance Grounds, Insurance, Recreation Facilities, Pest Control
    • HOA fee: $310 monthly
    Location
    • Region: Hendersonville

    Financial & listing details

    • Price per square foot: $220/sqft
    • Tax assessed value: $365,800
    • Annual tax amount: $1,838
    • Date on market: 1/8/2026

    Price history

    DateEventPrice
    4/21/2026Sold$400,000$220/sqft
    Source: RealTracs MLS as distributed by MLS GRID #3078577 Report a problem
    3/9/2026Contingent$400,000$220/sqft
    Source: RealTracs MLS as distributed by MLS GRID #3078577 Report a problem
    3/6/2026Listed for sale$400,000$220/sqft
    Source: RealTracs MLS as distributed by MLS GRID #3078577 Report a problem
    2/6/2026Contingent$400,000$220/sqft
    Source: RealTracs MLS as distributed by MLS GRID #3078577 Report a problem
    1/22/2026Listed for sale$400,000+36.5%$220/sqft
    Source: RealTracs MLS as distributed by MLS GRID #3078577 Report a problem
    8/25/2020Sold$293,135$161/sqft
    Source: Public Record Report a problem

    Public tax history

    YearProperty taxesTax assessment
    2025$1,838 $91,450
    2024$1,838 -22.5%$91,450 +22.3%
    2023$2,371 -0.3%$74,775 -75%
    2022$2,378 +40.6%$299,100
    2021$1,691 $299,100
    2020$1,691 -28.7%$299,100 +10.9%
    2019$2,372 $269,600
    Find assessor info on the county website

    Neighborhood: 37075

    Nearby schools

    GreatSchools rating
    Schools provided by the listing agent
    • Elementary: Dr. William Burrus Elementary at Drakes Creek
    • Middle: Knox Doss Middle School at Drakes Creek
    • High: Beech Sr High School

    Source: RealTracs MLS as distributed by MLS GRID. This data may not be complete. We recommend contacting the local school district to confirm school assignments for this home.

    Get a cash offer in 3 minutes
    Find out how much your home could sell for in as little as 3 minutes with a no-obligation cash offer.
    Estimated market value
    $399,900
    Get a cash offer in 3 minutes
    Find out how much your home could sell for in as little as 3 minutes with a no-obligation cash offer.
    Estimated market value
    $399,900