Property includes a 20 x 12 screened in room, 10 x 20 storage shed, outdoor grill in a beautiful courtyard setting. Deeded lot in Oklawaha Overlook Condominium Association. Amenities for all ages include a pool, clubhouse, laundromat, dog park, corn hole, volleyball, ATV riding trails, nature trails to lake and outlook, and much more. This location is close to downtown Fort McCoy with grocery store, doctor's office, pharmacy, hardware, gas station, pizza delivery and 30 miles to Ocala's conveniences. For the outdoor enthusiast, lakes, springs, and Ocala National Forest are close by for you to enjoy fishing, hunting, hiking, canoeing/kayaking, and ATV trails! Low HOA includes water, electricity, and sewer.
For sale
$210,000
15991 NE 243RD PLACE ROAD #57 & 58, FORT MC COY, FL 32134
1beds
400sqft
Single Family Residence
Built in 2022
6,098 Square Feet Lot
$-- Zestimate®
$525/sqft
$333/mo HOA
What's special
Dog parkAtv riding trails
- 8 days
- 119
- 2
Likely to sell faster than
Zillow last checked:
Listing updated:
Listed by:
Kristie Compton 805-886-2232,
KELLER WILLIAMS CORNERSTONE RE 352-369-4044,
Jeff Compton 352-462-0052,
KELLER WILLIAMS CORNERSTONE RE
Source: Stellar MLS,MLS#: OM735034 Originating MLS: Ocala - Marion
Facts & features
Interior
Bedrooms & bathrooms
- Bedrooms: 1
- Bathrooms: 1
- Full bathrooms: 1
Rooms
- Room types: Loft
Primary bedroom
- Features: Ceiling Fan(s), Storage Closet
- Level: First
Bathroom 1
- Level: First
Family room
- Level: First
Kitchen
- Level: First
Heating
- Other
Cooling
- Ductless
Appliances
- Included: Bar Fridge, Oven, Exhaust Fan, Gas Cooktop, Microwave, Refrigerator, Water Filtration System
- Laundry: Common Area
Features
- Beamed Ceilings, Cathedral Ceiling(s), Ceiling Fan(s), Eating Space In Kitchen, High Ceilings, Kitchen/Family Room Combo, Open Floorplan, Primary Bedroom Main Floor, Solid Surface Counters, Solid Wood Cabinets, Thermostat
- Flooring: Carpet
- Windows: Window Treatments
- Has fireplace: No
- Common walls with other units/homes: Corner Unit
Interior area
- Total structure area: 400
- Total interior livable area: 400 sqft
Video & virtual tour
Property
Features
- Levels: Multi/Split
- Patio & porch: Covered, Deck, Enclosed, Front Porch, Patio
- Exterior features: Courtyard, RV Hookup, Storage
- Fencing: Chain Link,Fenced,Wood
- Has view: Yes
- View description: Trees/Woods
- Waterfront features: Lake, Lake Privileges, Fishing Pier, Skiing Allowed
Lot
- Size: 6,098 Square Feet
- Dimensions: 82 x 70
- Features: Cleared, Corner Lot, Landscaped, Level, Oversized Lot, Unincorporated
- Residential vegetation: Trees/Landscaped, Wooded
Details
- Additional structures: Shed(s)
- Additional parcels included: 00361-058-00
- Parcel number: 0036105700
- Zoning: PRV
- Special conditions: None
- Horse amenities: None
Construction
Type & style
- Home type: MobileManufactured
- Architectural style: Cabin
- Property subtype: Single Family Residence
Materials
- Wood Siding
- Foundation: Block
- Roof: Metal
Condition
- Completed
- New construction: No
- Year built: 2022
Utilities & green energy
- Sewer: Public Sewer
- Water: Public
- Utilities for property: BB/HS Internet Available, Electricity Connected, Sewer Connected, Street Lights, Underground Utilities, Water Connected
Community & HOA
Community
- Features: Fishing, Lake, Water Access, Deed Restrictions, Dog Park, Golf Carts OK, Park, Pool, Special Community Restrictions
- Pet fee: $0 monthly
- Subdivision: OKLAWAHA OVERLOOK CONDOMINIUM ASSOCIATION
HOA
- Has HOA: Yes
- Amenities included: Clubhouse, Fence Restrictions, Laundry, Maintenance, Park, Pool, Recreation Facilities, Security, Storage, Trail(s)
- Services included: Common Area Taxes, Community Pool, Electricity, Reserve Fund, Insurance, Maintenance Grounds, Manager, Pool Maintenance, Private Road, Recreational Facilities, Security, Sewer, Trash, Water
- HOA fee: $333 monthly
- HOA name: Sentry Management
- HOA phone: 800-932-6636
Location
- Region: Fort Mc Coy
Financial & listing details
- Price per square foot: $525/sqft
- Annual tax amount: $787
- Date on market: 11/5/2026
- Cumulative days on market: 9 days
- Listing terms: Cash,Conventional
- Ownership: Condominium
- Total actual rent: 0
- Electric utility on property: Yes
- Road surface type: Paved, Asphalt
Estimated market value
Not available
Estimated sales range
Not available
Not available
Price history
| Date | Event | Price |
|---|---|---|
| 11/6/2026 | Listed for sale | $210,000$525/sqft |
Source:  Stellar MLS #OM735034 Report a problem | ||
Public tax history
Tax history is unavailable.
Monthly payment
Climate risks
Neighborhood: 32134
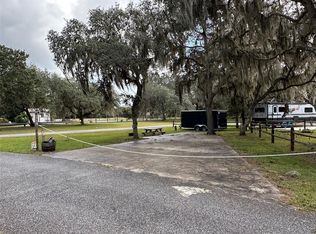
- $50,0002,614 sqft15991 NE 243rd Place Rd #65, Fort Mc Coy, FL 32134Lot/Land
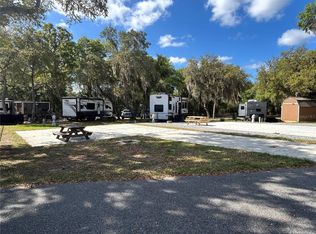
- $40,0002,614 sqft15991 NE 243rd Place Rd UNIT 350, Fort Mc Coy, FL 32134Sold

- $120,0001 bd1 ba582 sqft15991 NE 243rd Place Rd UNIT 31, Fort Mc Coy, FL 32134For Sale

- $55,0002,614 sqft15991 NE 243rd Place Rd UNIT 54, Fort Mc Coy, FL 32134Lot/Land
Similar homes
- $120,0001 bd1 ba450 sqft15991 NE 243RD PLACE ROAD #32, FORT MC COY, FL 32134For Sale
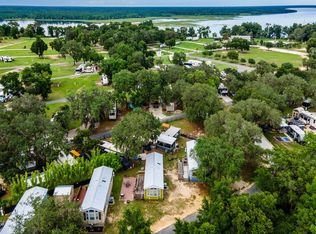
 MLS ID #OM703862, Duke Rountree, ROUNTREE REALTY CORP.. Stellar MLS
- $120,0001 bd1 ba582 sqft15991 NE 243RD PLACE ROAD #31, FORT MC COY, FL 32134For SaleMLS ID #OM717283, Duke Rountree, ROUNTREE REALTY CORP.. Stellar MLS
- $129,0002 bd2 ba502 sqft25297 NE 140TH PLACE NE, SALT SPRINGS, FL 32134For Sale
 MLS ID #OM735339, Mary Weeks, MARY WEEKS REALTY. Stellar MLS
- $194,9001 bd1 ba520 sqft588 S COUNTY ROAD 21, HAWTHORNE, FL 32640For Sale
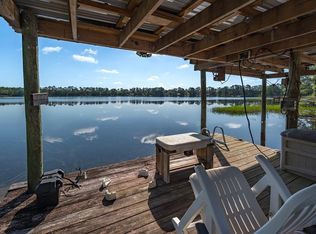 MLS ID #GC540559, Calee Hinson, CB ISAAC REALTY. Stellar MLS
- $199,9001 bd1 ba575 sqft5686 E HIGHWAY 316, CITRA, FL 32113For SaleMLS ID #TB8555125, Cassandra Reardin LLC, SMITH & ASSOCIATES REAL ESTATE. Stellar MLS
- $133,0001 bd1 ba498 sqft25364 NE 139TH LOOP, FORT MC COY, FL 32134For SaleMLS ID #OM729765, Mary Weeks, MARY WEEKS REALTY. Stellar MLS
- $110,0001 bd1 ba491 sqft25296 141ST STREET NE #380, FORT MC COY, FL 32134For SaleMLS ID #OM728790, Jamie Devine, ROUNTREE REALTY CORP.. Stellar MLS
- $132,0001 bd1 ba527 sqft14195 NE 252ND COURT ROAD #109, SALT SPRINGS, FL 32134For SaleMLS ID #OM733114, Jamie Devine, ROUNTREE REALTY CORP.. Stellar MLS
- $129,0001 bd1 ba488 sqft25155 NE 142ND LANE #212, SALT SPRINGS, FL 32134For SaleMLS ID #OM723165, Jamie Devine, ROUNTREE REALTY CORP.. Stellar MLS
- $114,5001 bd1 ba507 sqft25378 140TH STREET NE, FORT MC COY, FL 32134For SaleMLS ID #OM730157, Diana Van Pelt, ROUNTREE REALTY CORP.. Stellar MLS
- $125,0001 bd1 ba483 sqft25316 NE 140TH PLACE #335, SALT SPRINGS, FL 32134For SaleMLS ID #OM723654, Jamie Devine, ROUNTREE REALTY CORP.. Stellar MLS
