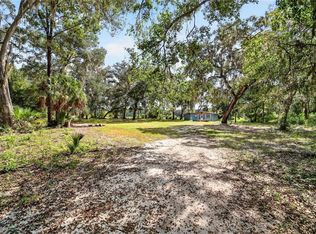
Discover a private and peaceful slice of rural Florida on approximately 9 acres along Gooski Prairie in Citra. The expansive prairie creates a sense of seclusion, with wide-open views and generous distance from neighboring homes. After sunset, beautiful night skies provide a stunning backdrop for stargazing. This property features a remodeled 1-bedroom, 1-bathroom tiny home and approximately 2 acres, more or less, of high and dry land. This portion offers potential for building your dream home or bringing an RV. Electricity and a well are on the property, along with a septic tank that is currently unconnected. The remaining acreage extends into the natural prairie, where water levels fluctuate with rainfall and seasonal conditions, creating an ever-changing landscape. Two ponds add to the natural setting, with water levels that also fluctuate. Agricultural zoning offers potential for farming, gardening, and keeping horses or other livestock, subject to county requirements. An unfinished barn offers potential for animal shelter, equipment storage, a workshop, or other uses once completed to suit your needs. Outdoor enthusiasts will appreciate the region’s natural attractions, including Silver Springs, Salt Springs, Juniper Springs, Fern Hammock Springs, Silver Glen Springs, and Alexander Springs. Explore ATV riding on designated trails in the Ocala National Forest, along with hiking, paddling, and hunting opportunities in the Ocala Wildlife Management Area. Whether you envision a country retreat or a home base for outdoor adventures, this property offers a distinctive setting with room to make it your own. The property is not located on the river. River photos showcase the surrounding area’s natural beauty and do not depict the property. Schedule your showing today!
For sale
$199,900
5686 E HIGHWAY 316, CITRA, FL 32113
1beds
575sqft
Single Family Residence
Built in 2006
9.03 Acres Lot
$-- Zestimate®
$348/sqft
$-- HOA
What's special
Wide-open views
- 12 days
- 1,437
- 262
Likely to sell faster than
Zillow last checked:
Listing updated:
Listed by:
Cassandra Reardin LLC 813-205-0528,
SMITH & ASSOCIATES REAL ESTATE 727-342-3800,
Heide Rand, LLC 914-318-4170,
SMITH & ASSOCIATES REAL ESTATE
Source: Stellar MLS,MLS#: TB8555125 Originating MLS: Suncoast Tampa
Facts & features
Interior
Bedrooms & bathrooms
- Bedrooms: 1
- Bathrooms: 1
- Full bathrooms: 1
Primary bedroom
- Features: Walk-In Closet(s)
- Level: First
- Area: 80 Square Feet
- Dimensions: 8x10
Kitchen
- Features: No Closet
- Level: First
- Area: 96 Square Feet
- Dimensions: 8x12
Living room
- Features: No Closet
- Level: First
- Area: 36 Square Feet
- Dimensions: 6x6
Heating
- None
Cooling
- Wall/Window Unit(s)
Appliances
- Included: Electric Water Heater, Microwave, Range, Refrigerator, Tankless Water Heater
- Laundry: Inside
Features
- Eating Space In Kitchen, High Ceilings, Open Floorplan, Primary Bedroom Main Floor, Vaulted Ceiling(s), Walk-In Closet(s)
- Flooring: Luxury Vinyl, Tile
- Has fireplace: No
Interior area
- Total structure area: 575
- Total interior livable area: 575 sqft
Video & virtual tour
Property
Parking
- Parking features: Boat, Golf Cart Parking, Open, Oversized, RV Access/Parking
- Has uncovered spaces: Yes
Features
- Levels: One
- Stories: 1
- Exterior features: Fire Pit
- Has view: Yes
- View description: Trees/Woods
Lot
- Size: 9.03 Acres
- Dimensions: 895 x 440
- Features: Cleared, Farm, FloodZone, In County, Irregular Lot, Pasture, Zoned for Horses
- Residential vegetation: Wooded
Details
- Additional structures: Other, Shed(s)
- Parcel number: 0765600001
- Zoning: A1
- Special conditions: None
Construction
Type & style
- Home type: SingleFamily
- Architectural style: Cottage
- Property subtype: Single Family Residence
Materials
- HardiPlank Type, Wood Frame
- Foundation: Slab
- Roof: Metal,Other
Condition
- New construction: No
- Year built: 2006
Utilities & green energy
- Sewer: Septic Tank
- Water: Well
- Utilities for property: Public, Sewer Available
Community & HOA
Community
- Pet fee: $0 monthly
- Subdivision: PRAIRE VIEW
HOA
- Has HOA: No
Location
- Region: Citra
Financial & listing details
- Price per square foot: $348/sqft
- Tax assessed value: $75,443
- Annual tax amount: $808
- Date on market: 10/6/2026
- Cumulative days on market: 13 days
- Listing terms: Cash
- Ownership: Fee Simple
- Total actual rent: 0
- Road surface type: Paved
Estimated market value
Not available
Estimated sales range
Not available
Not available
Price history
| Date | Event | Price |
|---|---|---|
| 10/6/2026 | Listed for sale | $199,900+59.9%$348/sqft |
Source:  Stellar MLS #TB8555125 Report a problem | ||
| 3/31/2023 | Sold | $125,000+150%$217/sqft |
Source: Public Record Report a problem | ||
| 12/21/2006 | Sold | $50,000$87/sqft |
Source: Public Record Report a problem | ||
Public tax history
| Year | Property taxes | Tax assessment |
|---|---|---|
| 2025 | $809 -2.1% | $75,443 -0.3% |
| 2024 | $826 +156.9% | $75,658 +447.1% |
| 2023 | $322 | $13,829 -85.5% |
| 2022 | $322 -53.3% | $95,455 +304.3% |
| 2021 | $688 +82.4% | $23,610 +35.5% |
| 2020 | $377 -0.6% | $17,429 +1.2% |
| 2019 | $380 | $17,230 -1% |
| 2018 | $380 +2.2% | $17,400 +3.9% |
| 2017 | $372 +4.7% | $16,753 +1.2% |
| 2016 | $355 | $16,558 +0.3% |
| 2015 | $355 -0.4% | $16,512 -1.6% |
| 2014 | $357 -0.9% | $16,779 -0.6% |
| 2013 | $360 +7.8% | $16,888 +9% |
| 2012 | $334 -1% | $15,492 -26.5% |
| 2011 | $337 -0.6% | $21,067 -8.5% |
| 2010 | $339 -0.9% | $23,026 -61.5% |
| 2009 | $343 -12.4% | $59,751 -30.1% |
| 2008 | $391 -4.5% | $85,480 -2.2% |
| 2007 | $409 -62.3% | $87,409 +15.2% |
| 2006 | $1,087 +25.4% | $75,851 -16% |
| 2005 | $867 | $90,314 +26.8% |
| 2004 | $867 +4% | $71,233 +0.8% |
| 2002 | $833 +42.2% | $70,682 +63.7% |
| 2001 | $586 | $43,190 |
| 2000 | $586 | $43,190 |
Find assessor info on the county website
Monthly payment
Est. payment
Payment breakdown
Explore the cost of this home by adjusting the details. Changes won't be saved.Climate risks
Neighborhood: 32113
Nearby schools
Schools provided by the listing agent
- Elementary: Fort McCoy School (K-8)
- Middle: Fort King Middle School
- High: North Marion High School
Source: Stellar MLS. This data may not be complete. We recommend contacting the local school district to confirm school assignments for this home.


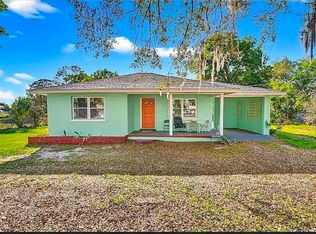
Similar homes
- $199,0001 bd2 ba784 sqft14350 NE 191ST STREET, FORT MC COY, FL 32134For Sale

 MLS ID #W7885343, Lindsay Stewart, RELIANCE REALTY & INVESTMENTS. Stellar MLS
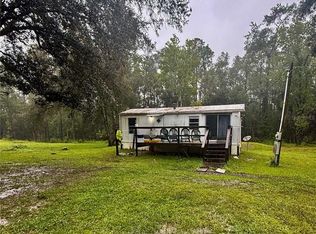
- $147,0002 bd2 ba858 sqft2220 NW 1ST AVENUE, OCALA, FL 34475For Sale
 MLS ID #OM733980, Kimberly Black, REDI REAL ESTATE, LLC. Stellar MLS
- $175,0003 bd1 ba816 sqft2995 NE 97TH STREET ROAD, ANTHONY, FL 32617For Sale
 MLS ID #OM728212, Paul Rene Jr., OMEGAALPHA REALTY, INC.. Stellar MLS
- $249,0001 bd1 ba384 sqft10379 NE HIGHWAY 314, SILVER SPRINGS, FL 34488For Sale
 MLS ID #OM733754, Jennifer Meyers, WATSON REALTY CORP. Stellar MLS
- $179,0002 bd2 ba840 sqft1821 NW 110TH COURT, OCALA, FL 34482For SaleMLS ID #OM734059, Jaime Santamaria, YOUNG REAL ESTATE. Stellar MLS
- $194,9001 bd1 ba520 sqft588 S COUNTY ROAD 21, HAWTHORNE, FL 32640For SaleMLS ID #GC540559, Calee Hinson, CB ISAAC REALTY. Stellar MLS
- $174,0002 bd1 ba712 sqft2067 SE 175TH TERRACE, SILVER SPRINGS, FL 34488For SaleMLS ID #G5117405, Jo Leen Howe, MORRIS REALTY AND INVESTMENTS. Stellar MLS
- $174,9002 bd2 ba672 sqft12212 NE 238TH TERRACE, SALT SPRINGS, FL 32134For SaleMLS ID #TB8502272, Helmut Langer, PEOPLE'S CHOICE REALTY SVC LLC. Stellar MLS
- $174,9002 bd2 ba784 sqft5620 SE 29TH COURT, OCALA, FL 34480For SaleMLS ID #OM728012, Alberto Rodriguez, CENTRAL CITY REALTY. Stellar MLS
- $118,9002 bd1 ba552 sqft317 NE 172ND AVENUE, SILVER SPRINGS, FL 34488For SaleMLS ID #OM724965, Joshua Craig, SUN REALTY & ASSOC. Stellar MLS
- $140,0002 bd1 ba644 sqft6415 NE 23RD AVENUE, OCALA, FL 34479For SaleMLS ID #OM709910, Steven Billington, EXP REALTY LLC. Stellar MLS
- $140,000-- bd1 ba364 sqft15920 NE 236TH LANE, FORT MC COY, FL 32134For SaleMLS ID #OM726212, Allison Penny, PRETTY PENNY PROPERTIES, INC.. Stellar MLS
- $159,0002 bd1 ba672 sqft3940 SE 56TH AVENUE, OCALA, FL 34480For SaleMLS ID #OM721135, Bobbie Jo Clark, CROWN & GLORY REALTY INC. Stellar MLS
- $120,0002 bd1 ba720 sqft14881 NE 147TH AVENUE, FORT MC COY, FL 32134For SaleMLS ID #OM720629, DEBI Sellers, RE/MAX FOXFIRE - HWY 40. Stellar MLS
- $189,9001 bd1 ba593 sqft3531 SE 173RD TERRACE, OCKLAWAHA, FL 32179For SaleMLS ID #OM729620, Kim Hagan, RE/MAX FOXFIRE - HWY 40. Stellar MLS
- $190,0002 bd2 ba747 sqft11311 NW 13TH STREET, OCALA, FL 34482New ConstructionMLS ID #OM725716, Yari Burgos-Colon, MARCILLO REAL ESTATE LLC. Stellar MLS
- $139,9002 bd1 ba672 sqft170 E COWPEN LAKE POINT ROAD, HAWTHORNE, FL 32640For SaleMLS ID #GC542767, Danette Drageset, REMAX SELECT PARTNERS. Stellar MLS
- $144,9001 bd1 ba486 sqft3255 NE 104TH AVENUE, SILVER SPRINGS, FL 34488For SaleMLS ID #OM723888, Amy Denesha, SANCTUARY SOUTH REALTY. Stellar MLS
- $110,0003 bd1 ba856 sqft414 NW 9TH AVENUE, OCALA, FL 34475For SaleMLS ID #TB8530944, Frances Rojas, INVESTPRO PROPERTIES INC. Stellar MLS
